
 For sale 50
$595,000
3+1 bed3 bath1,400–1,599 sq ft
4552 Portage Road #104
Cherrywood, Niagara Falls
28 days agoMLS® X13786304
THE AGENCY
6490 Thorold Stone Road
Morrison, Niagara Falls, Ontario L2J1B3
For sale· Added
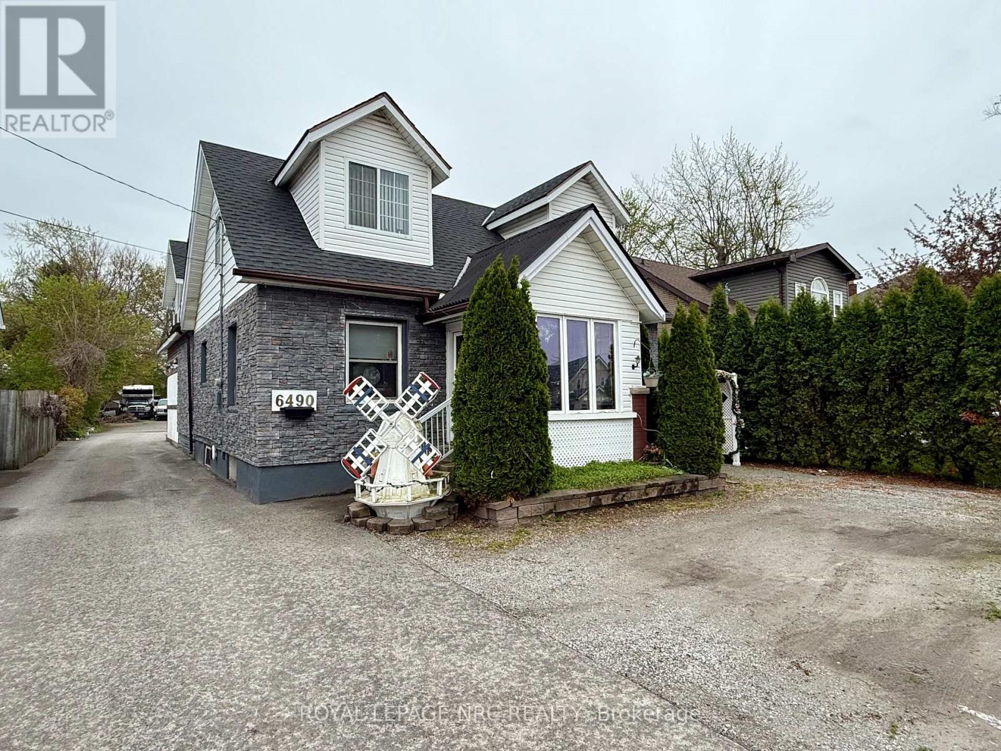
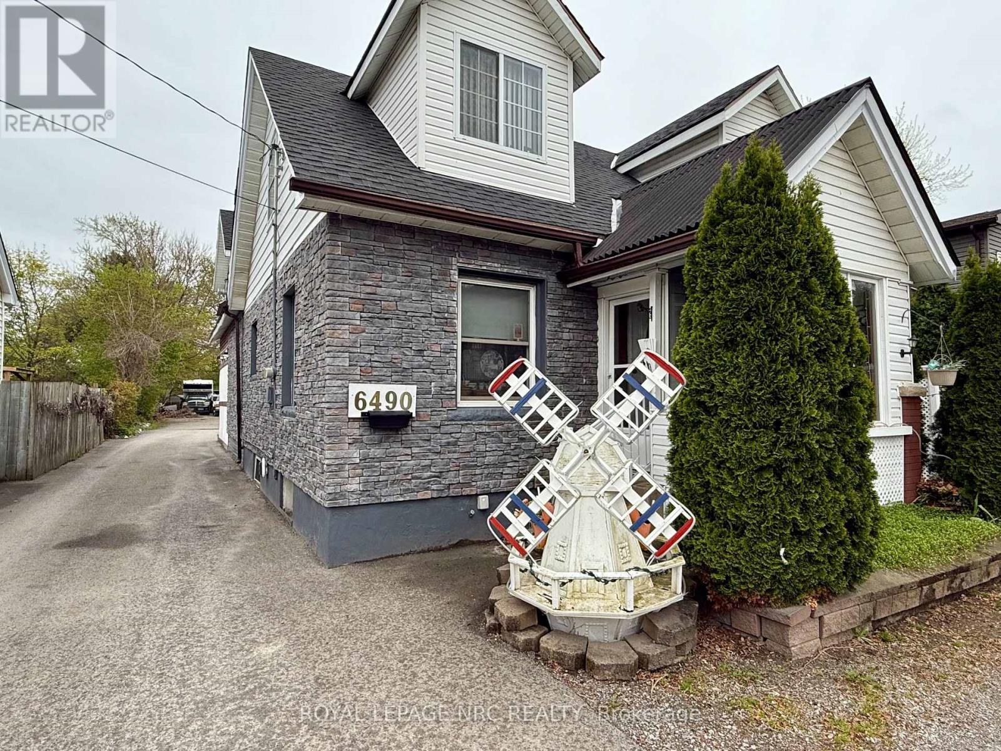
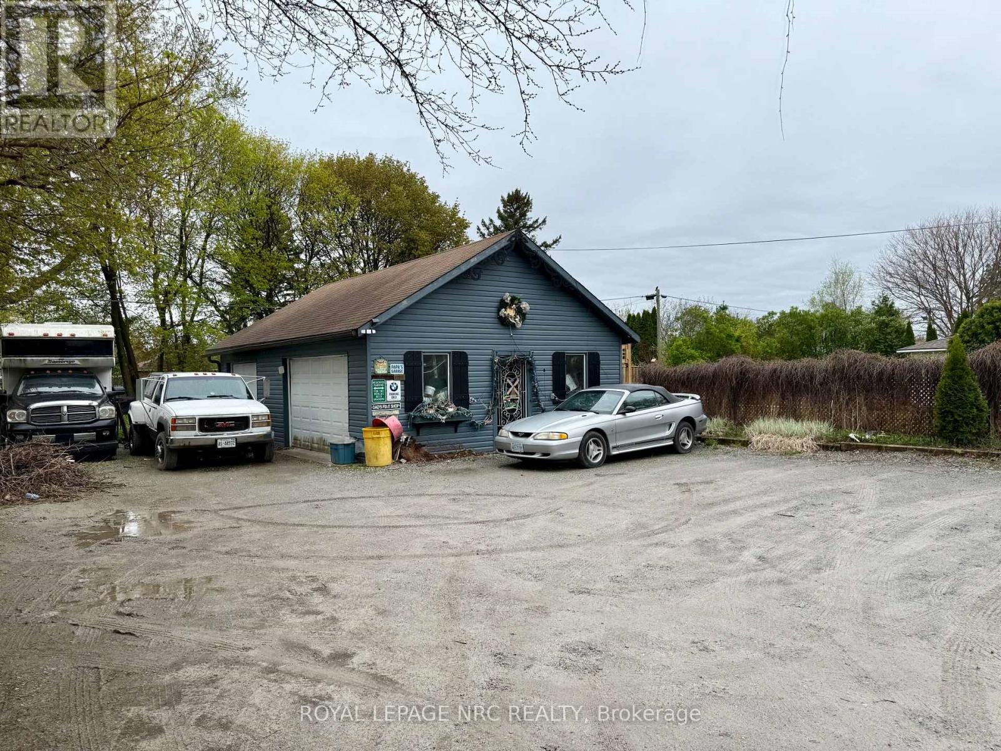
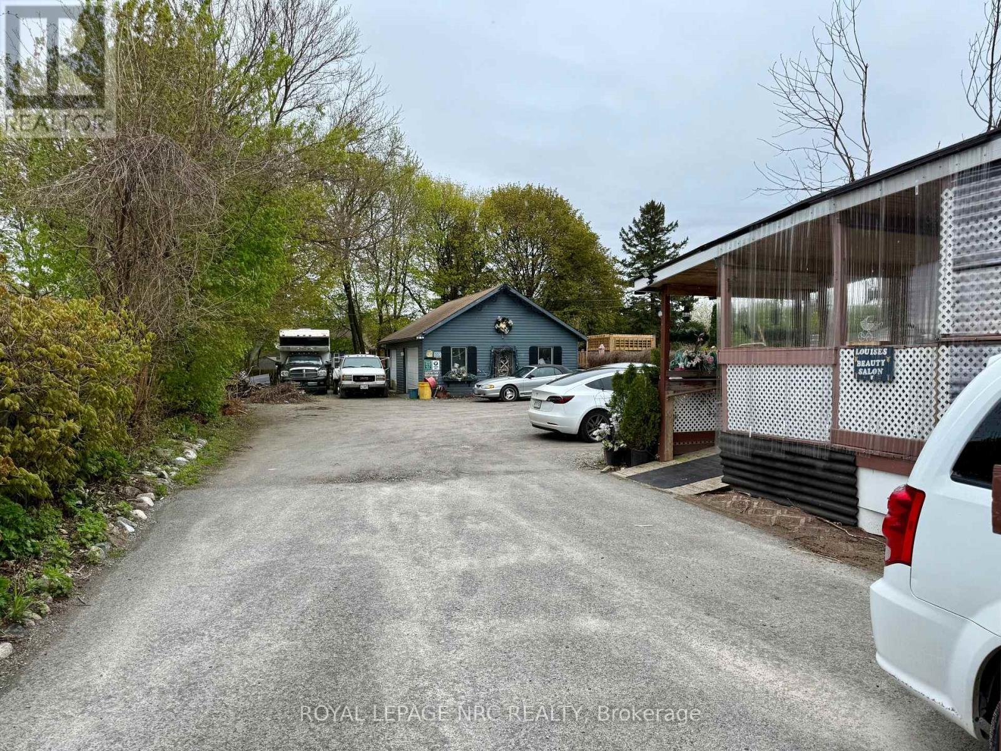
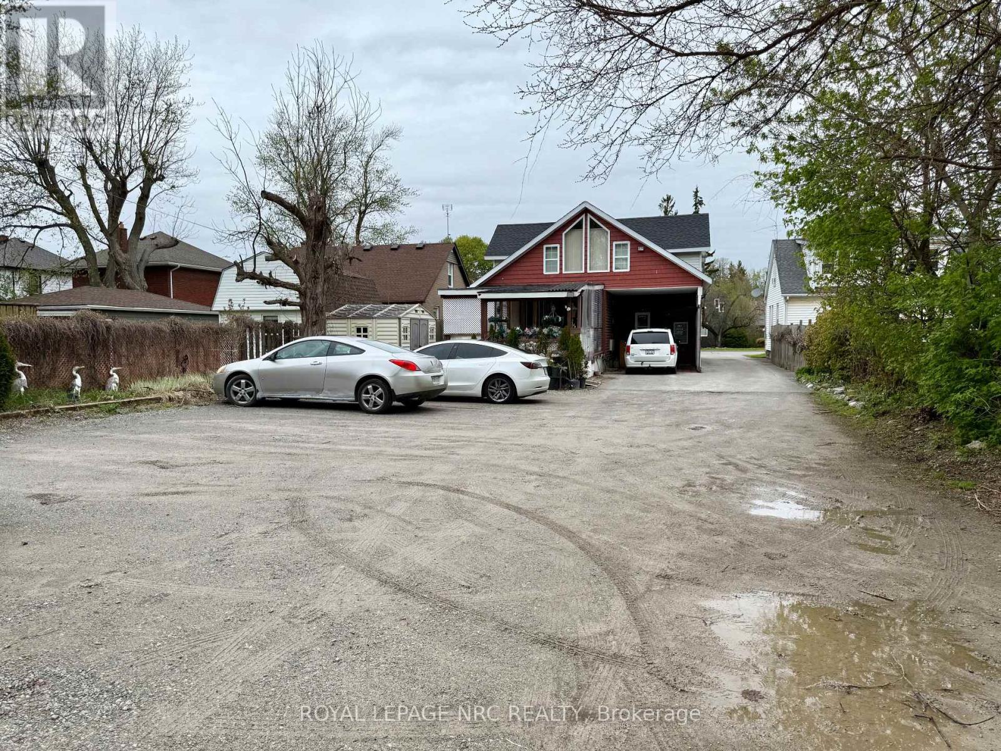
Welcome to 6490 Thorold Stone Rd in Niagara Falls! This R5 zoned home is over 2500 Sqft plus the finished basement, and is currently used as 3 units! All three units have separate entrances. The Main floor unit is set up as a one bed, one bath unit. The upper unit is a 2 bedroom, 1.5 bathroom unit and has an open concept living/dining/kitchen area that will wow you. The basement unit is presently set up as a 3 bedroom, one bathroom unit. The home can be easily converted back to a single family home as well, and could house upwards of 7 bedrooms and 3.5 bathrooms. The lot offers a massive amount of parking for all units, and a 2.5 car garage at the back of the lot! This would also be a good space for parking work vehicles, and/or equipment as needed! Book your private showing today!
Map data © OpenStreetMap contributors
No open houses are scheduled for this home.
Can't make it? Request a private viewing.
| Bedroom | Ground level | 6.858 x 3.4 m |
| Bedroom 3 | Basement | 4.064 x 2.4638 m |
| Family room | Basement | 6.8834 x 3.1242 m |
| Kitchen | Basement | 1.8796 x 1.5748 m |
| Kitchen | Ground level | 6.858 x 3.15 m |
| Family room | Ground level | 7.1882 x 5.0038 m |
| Bedroom | Second level | 5.1562 x 4.1656 m |
| Bedroom | Second level | 5.1562 x 3.1242 m |
| Kitchen | Second level | 3.9116 x 4.064 m |
| Living room | Second level | 4.4196 x 4.064 m |
| Dining room | Second level | 4.6736 x 2.3368 m |
| Bedroom | Basement | 4.6736 x 4.9784 m |
| Bedroom 2 | Basement | 5.0038 x 3.8862 m |




