 NewFor sale 50
$1,495,000
3+2 bed4 bath2,500–3,000 sq ft
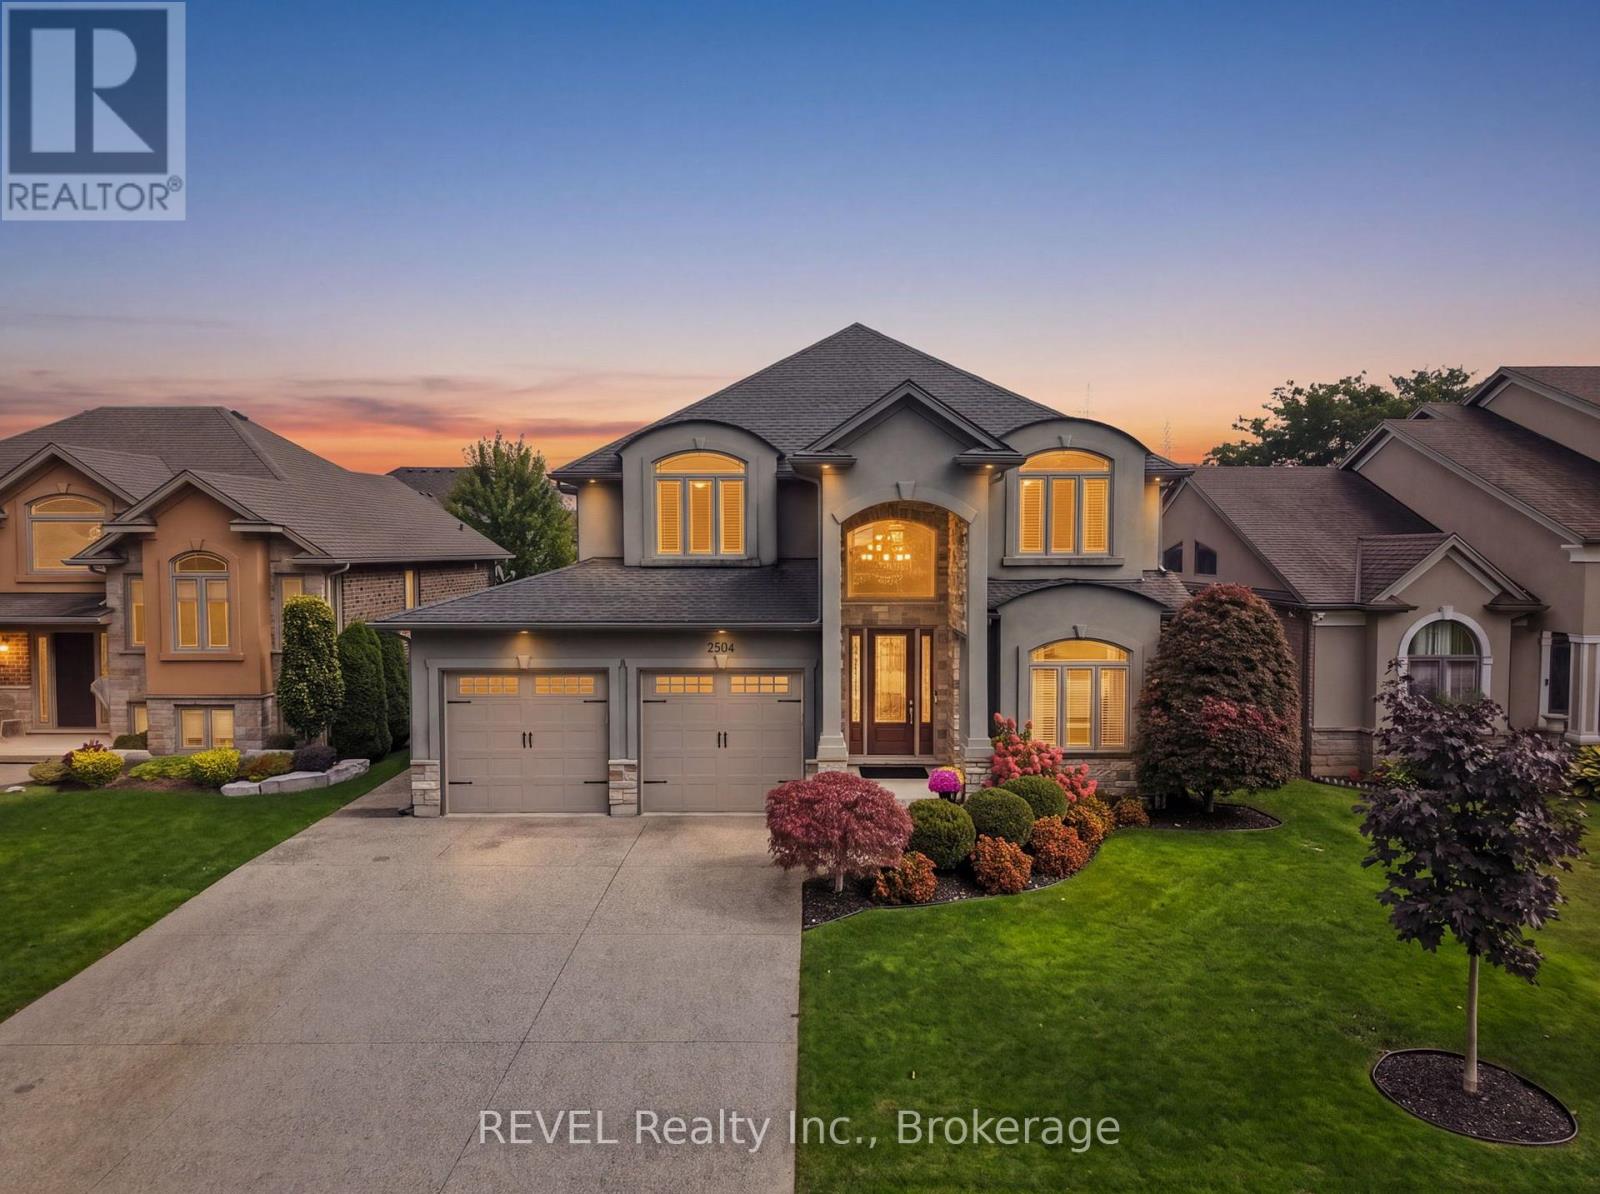
2504 Marinelli Drive
Stamford, Niagara Falls
6 days agoMLS® X13873158
REVEL Realty Inc., Brokerage
6718 Domenic Crescent
Stamford, Niagara Falls, Ontario L2J4L5
For sale· Added
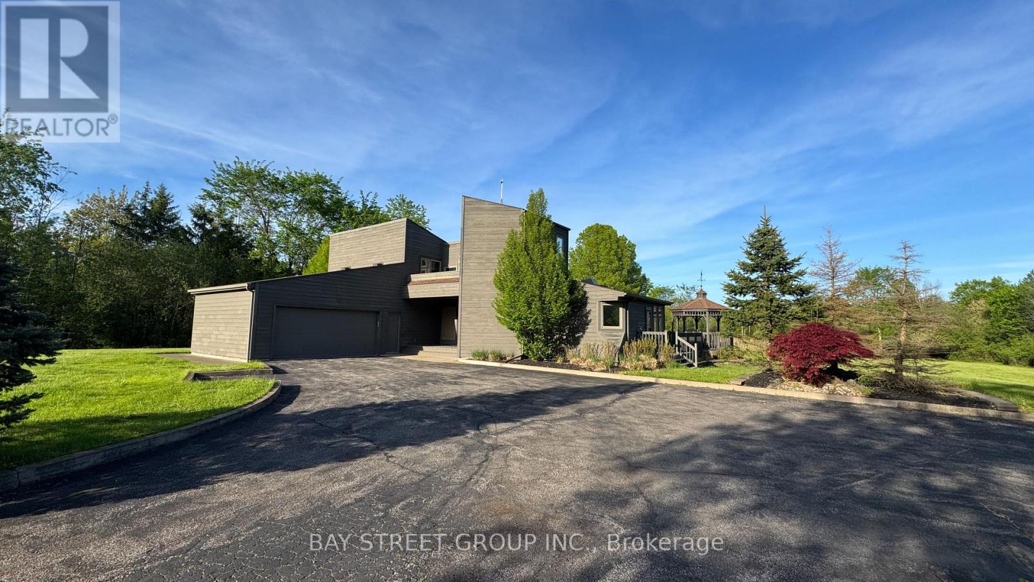
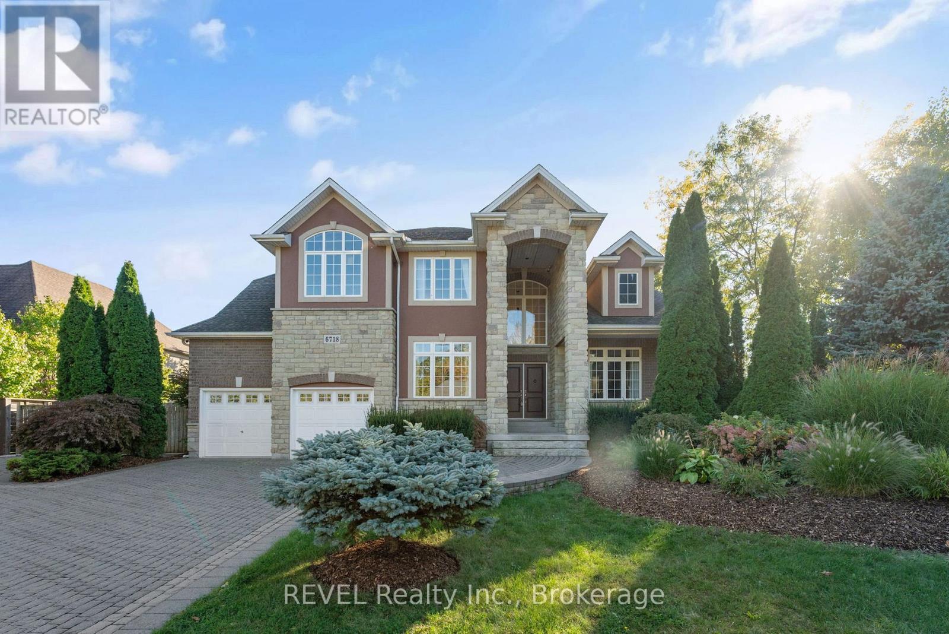
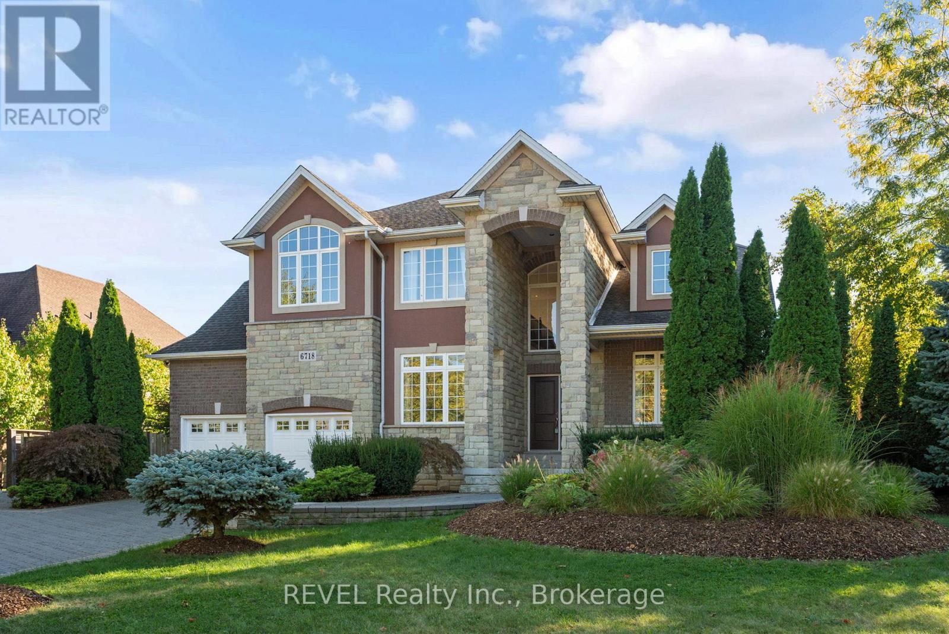
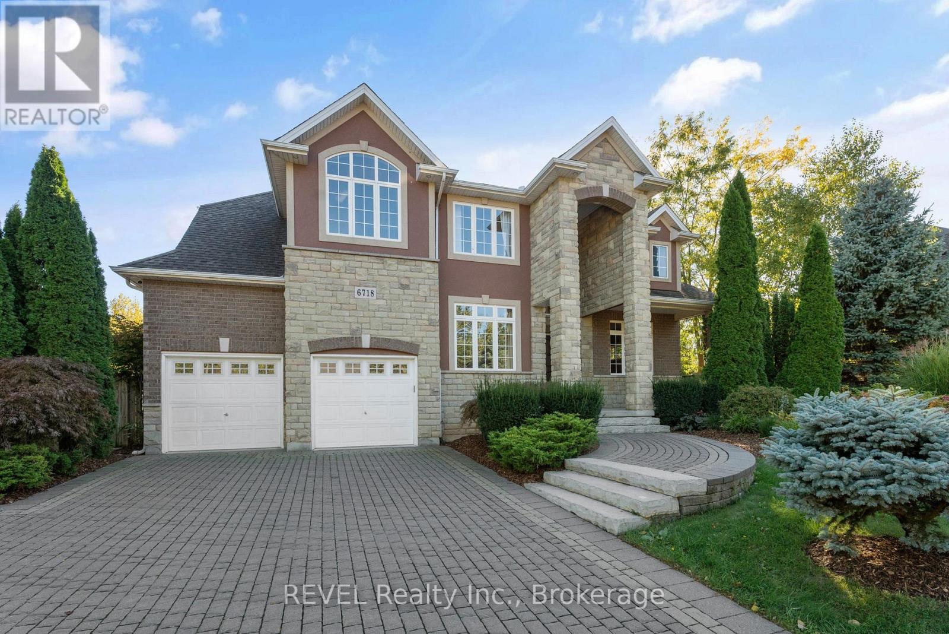
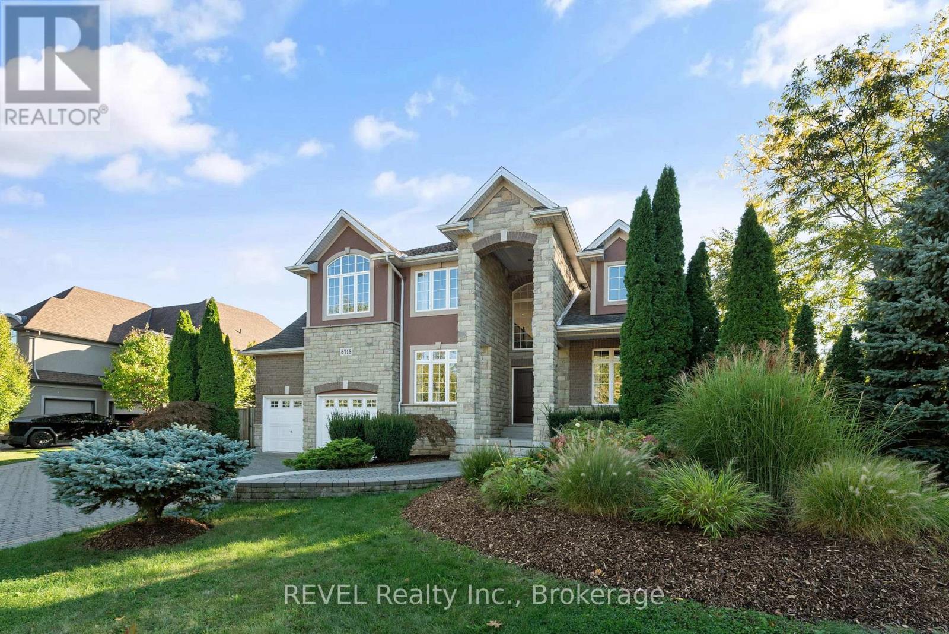
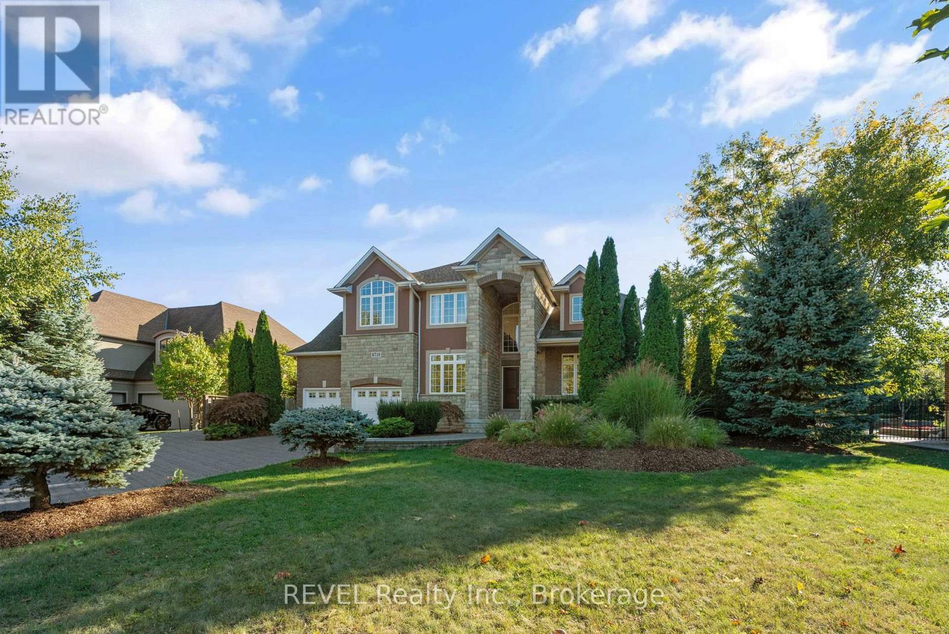
Nestled in one of Niagara's most prestigious neighbourhoods, Calaguiro Estates in North-End Niagara Falls, 6718 Domenic Crescent offers an extraordinary residence on a 100 x 193 ft estate-sized lot. With approximately 3,000 sq.ft. of above-grade living space, this custom-built home is designed with sophistication and comfort in mind. The main floor impresses with 20-ft soaring vaulted ceilings, a fireplace, and an open-concept layout that perfectly blends elegance and function. The custom kitchen features granite countertops and ample cabinetry, flowing seamlessly into the bright living and dining areas filled with natural light. The main floor primary suite offers a 5-piece ensuite and walk-in closet, while main floor laundry and a dedicated office add everyday convenience. Upstairs, the open-concept family room overlooks the main level, enhancing the homes spacious, connected feel.The basement features a finished bedroom and a 5-piece bathroom, with plenty of additional space to complete another bedroom, a workout room, and a recreation area. It also offers a walk-up to the backyard. Outside, the expansive, fully fenced yard lined with mature cedars provides exceptional privacy and the potential to create your dream resort-like retreat. Ideally located near the QEW, top schools, and all North-End Niagara Falls amenities, this stunning property embodies luxury living in one of Niagara's most coveted communities.
Map data © OpenStreetMap contributors
No open houses are scheduled for this home.
Can't make it? Request a private viewing.
| Kitchen | Main level | 3.66 x 4.88 m |
| Family room | Second level | 3.23 x 6.43 m |
| Bedroom | Basement | 3.66 x 3.66 m |
| Recreational, Games room | Basement | 7.01 x 6.55 m |
| Exercise room | Basement | 3.38 x 4.27 m |
| Eating area | Main level | 3.66 x 3.05 m |
| Dining room | Main level | 3.6 x 5.36 m |
| Family room | Main level | 5.49 x 8.41 m |
| Foyer | Main level | 2.13 x 4.27 m |
| Office | Main level | 3.05 x 3.78 m |
| Primary Bedroom | Main level | 4.33 x 5.4 m |
| Laundry room | Main level | 2.9 x 1.74 m |
| Bedroom | Second level | 3.96 x 3.66 m |
| Bedroom 2 | Second level | 3.05 x 3.66 m |