
 For sale 50
$499,900
3+1 bed2 bath700–1,100 sq ft
5028 Gage Court
Morrison, Niagara Falls
28 days agoMLS® X13784518
EXP REALTY
6534 Riall Street
Stamford, Niagara Falls, Ontario L2J1Z6
For sale· Added
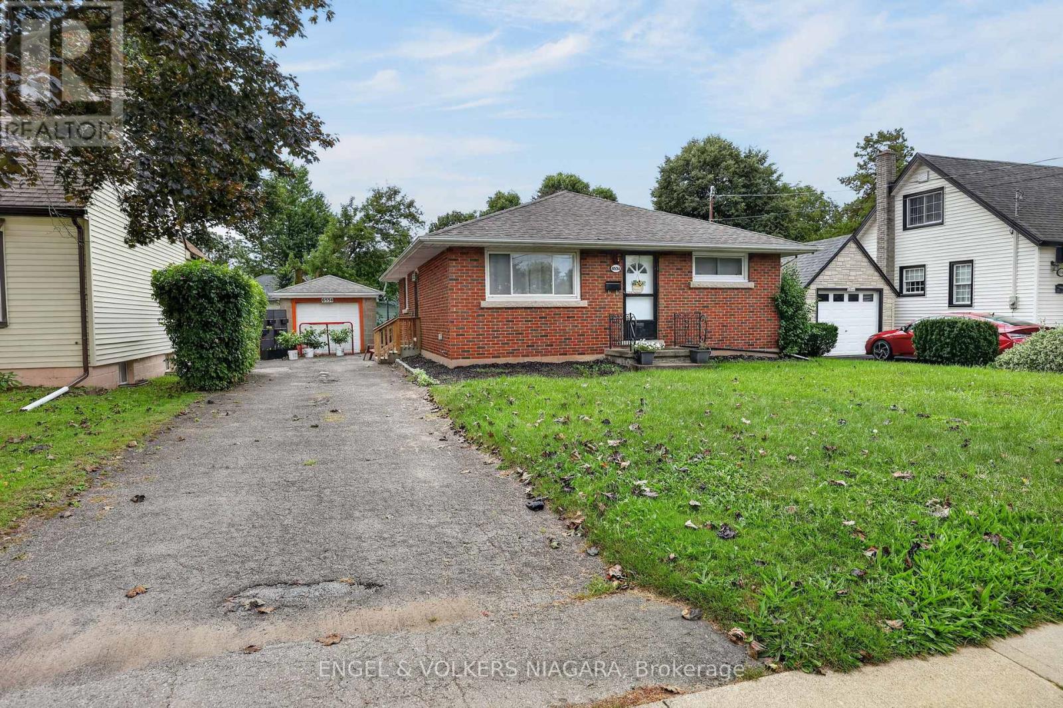
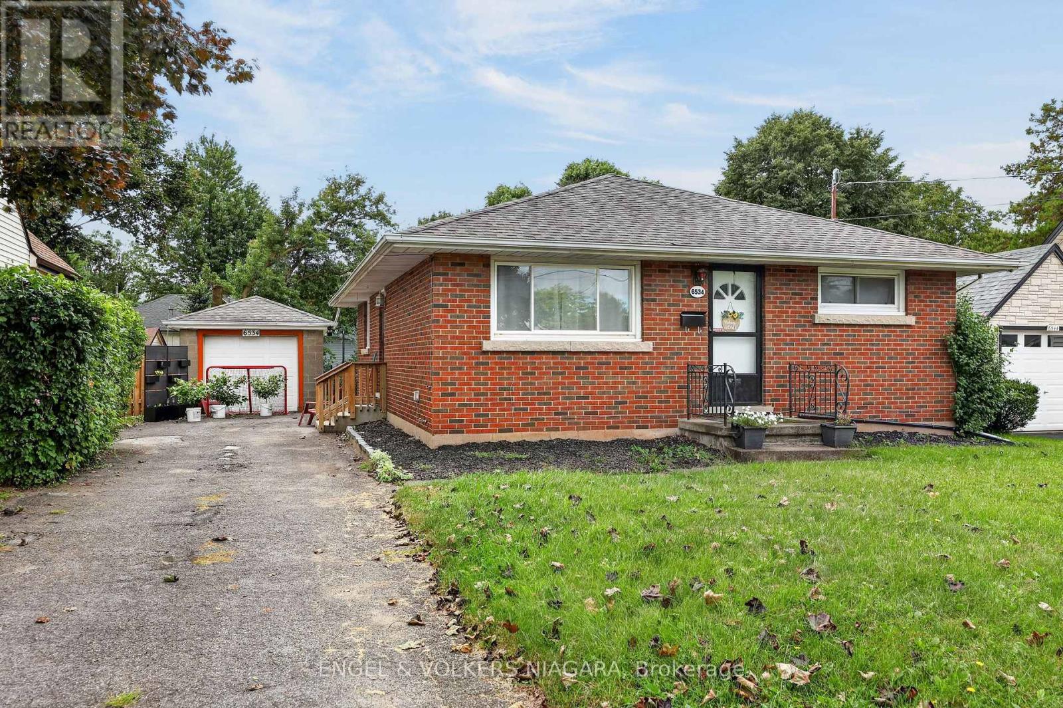
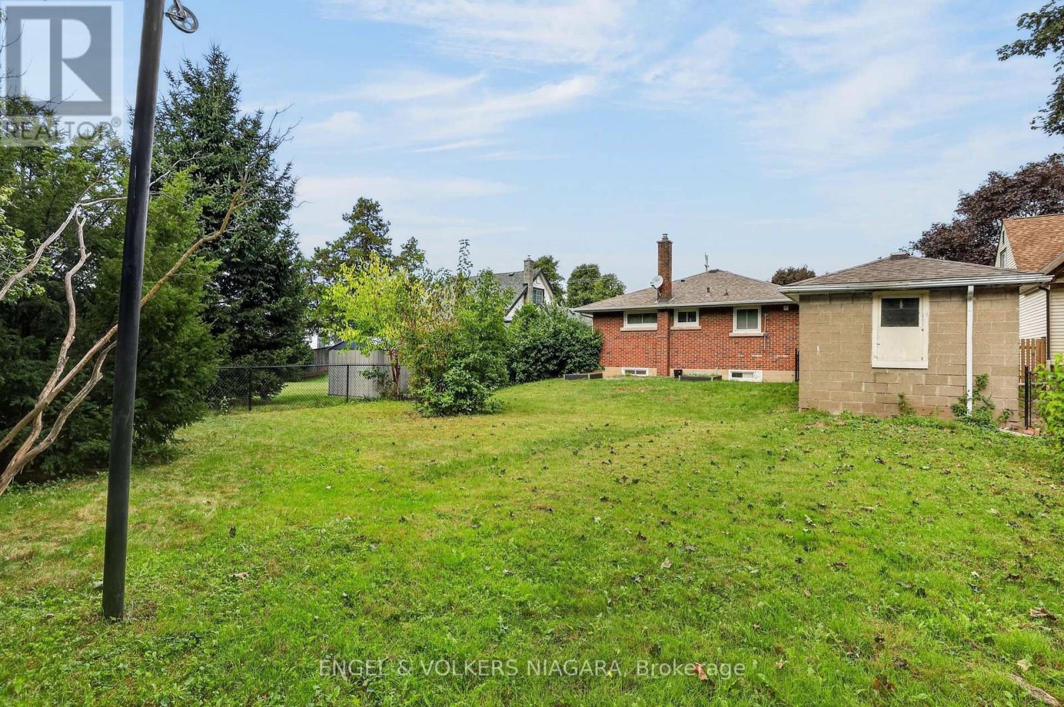
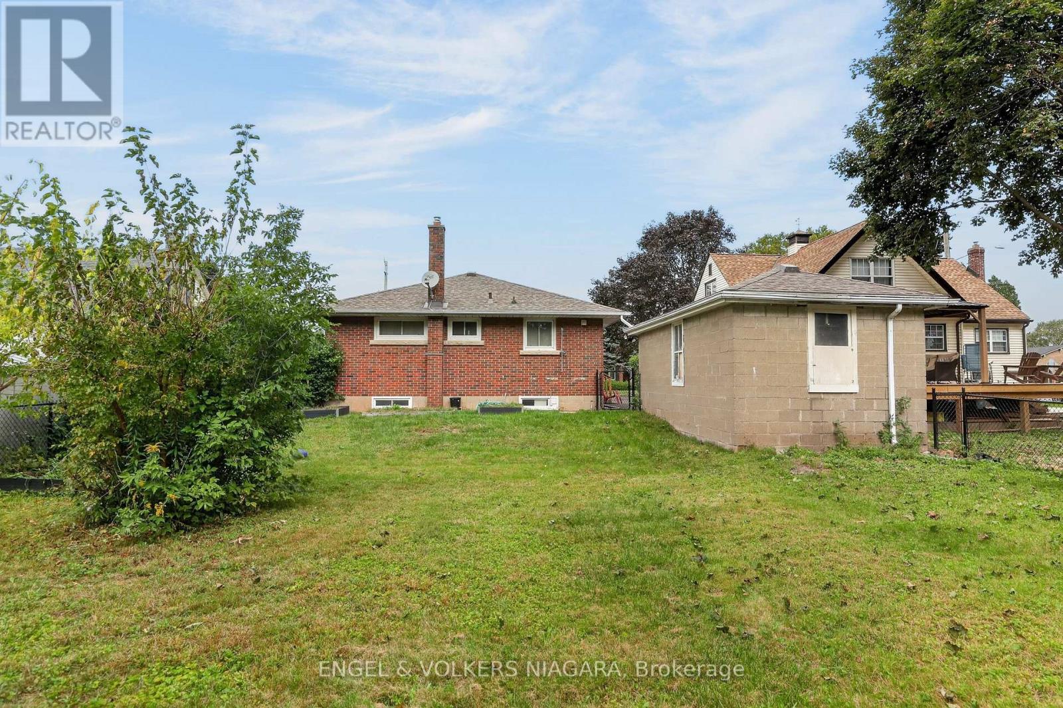
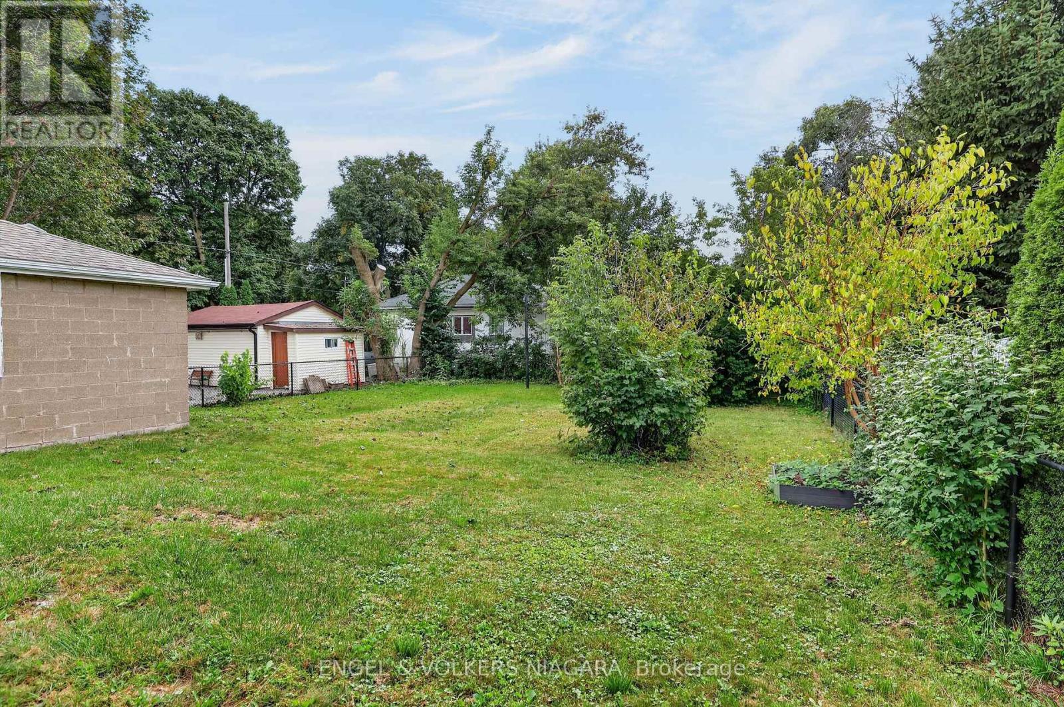
Welcome to this solid brick, well-located three bedroom bungalow in the desirable Stamford Area. Situated walking distance to great primary and high schools and local amenities, this detached home offers comfortable living with plenty of outdoor space. The home features a separate side entrance to the basement for in-law potential, a large fully fenced-in yard, and a detached garage-providing excellent space for parking, storage, hobbies, or workshop use. Conveniently located on the bus route with a stop just outside. Whether you're a growing family, first-time buyer, or looking for a home with room to make your own, this property offers a great opportunity in a convenient and established neighbourhood. Owned hot water tank.
Map data © OpenStreetMap contributors
No open houses are scheduled for this home.
Can't make it? Request a private viewing.
| Living room | Main level | 3.69 x 5 m |
| Bedroom | Main level | 4.5 x 3.05 m |
| Bedroom 2 | Main level | 2.82 x 3.05 m |
| Bedroom 3 | Main level | 3.2 x 3.05 m |
| Kitchen | Main level | 4.66 x 3.17 m |
| Family room | Basement | 3.94 x 6.83 m |




