
 For sale 50
$499,000
3 bed2 bath1,500–2,000 sq ft
5186 Mcglashan Crescent
Downtown, Niagara Falls
1 month agoMLS® X13766880
BOSLEY REAL ESTATE LTD.,
6631 Cropp Street
Morrison, Niagara Falls, Ontario L2E0B9
For sale· Added
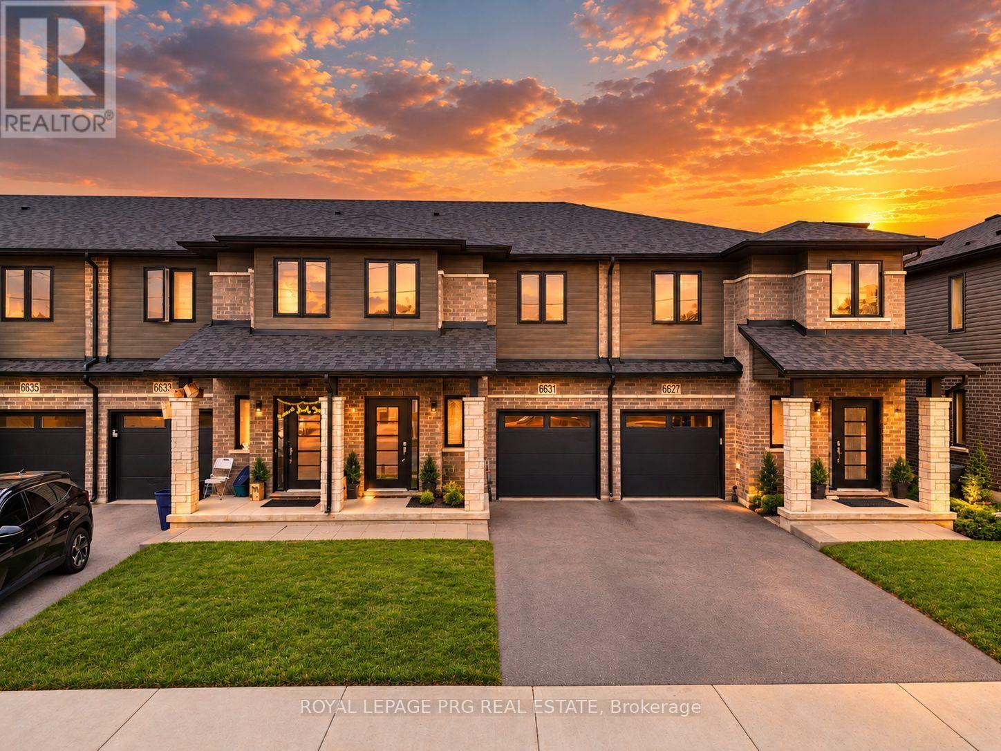
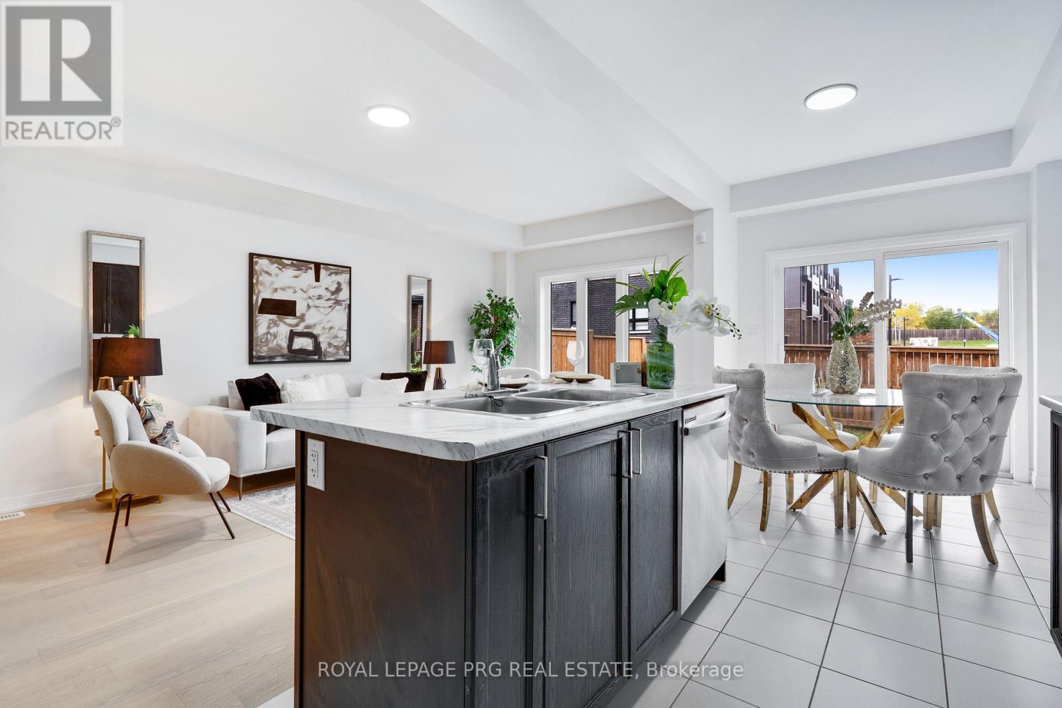
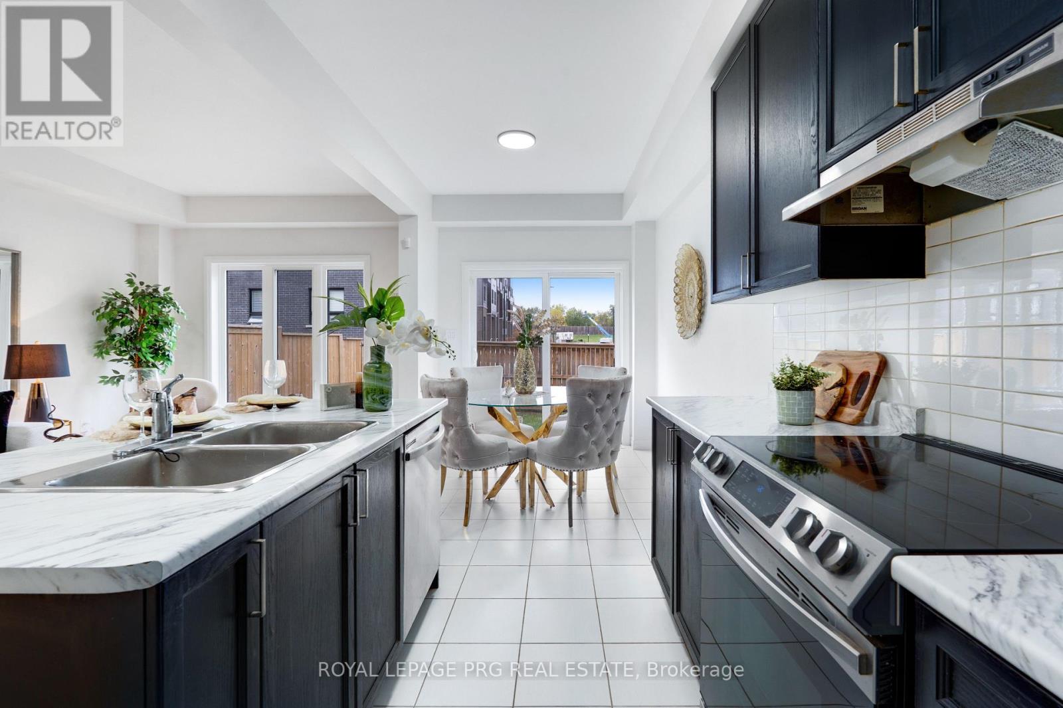
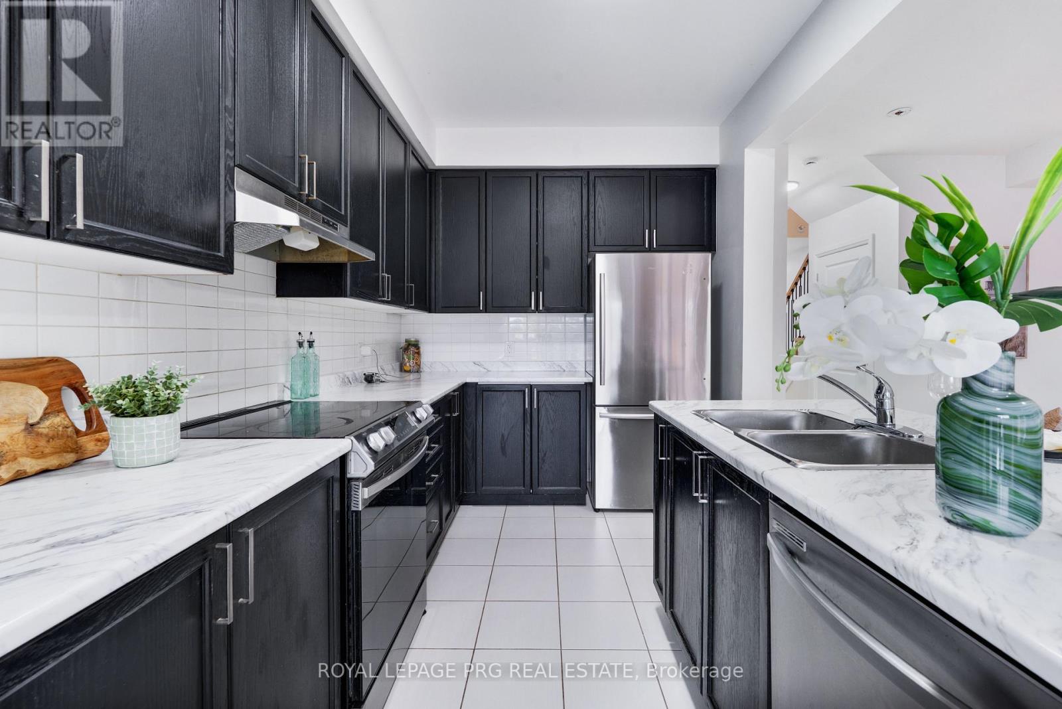
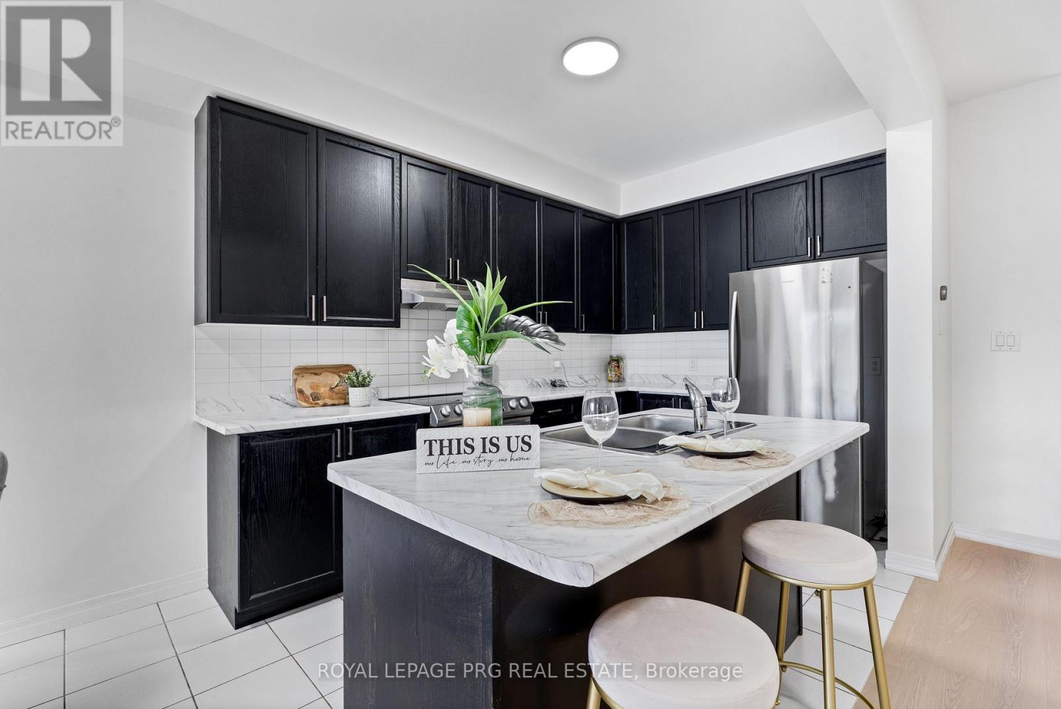
Welcome to 6631 Cropp Street - where modern style, thoughtful upgrades and move-in-ready living come together beautifully. Extensively renovated with a newly finished basement, this impressive townhome has been transformed with brand-new flooring, fresh modern paint and stylish finishes throughout, creating a bright and sophisticated feel from the moment you step inside. The beautifully finished basement extends the living space and offers incredible versatility for a media room, home office, fitness space or entertainment lounge. Every detail has been thoughtfully refreshed, allowing you to simply move in and enjoy without the hassle or expense of renovations. Ideally situated in a desirable Niagara Falls community close to shopping, parks, schools, everyday amenities and convenient highway access. Stylish, spacious and exceptionally well presented - 6631 Cropp Street is ready to impress.
Map data © OpenStreetMap contributors
Eastern time. Can't make it? Request a private viewing.
| Living room | Main level | 0 x 0 m |
| Bathroom | Basement | 0 x 0 m |
| Kitchen | Main level | 0 x 0 m |
| Bathroom | Main level | 0 x 0 m |
| Laundry room | Main level | 0 x 0 m |
| Primary Bedroom | Second level | 4.52 x 4.01 m |
| Bathroom | Second level | 0 x 0 m |
| Bedroom | Second level | 3.89 x 2.79 m |
| Bedroom | Second level | 3.43 x 2.79 m |
| Loft | Second level | 3 x 2.74 m |
| Bathroom | Second level | 0 x 0 m |




