 For sale 50
$499,000
3+1 bed2 bath1,100–1,500 sq ft
6476 Maranda Street
Clifton Hill, Niagara Falls
2 months agoMLS® X13670102
CMI REAL ESTATE INC.
6673 Huggins Street
Stamford, Niagara Falls, Ontario L2J1H5
For sale· Added
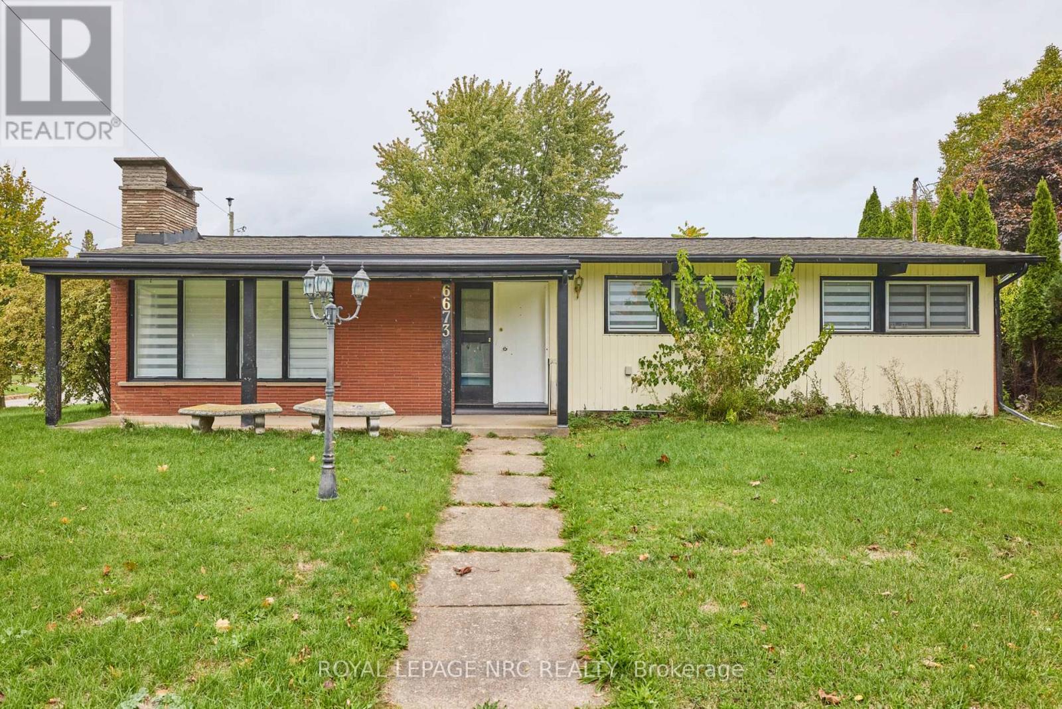
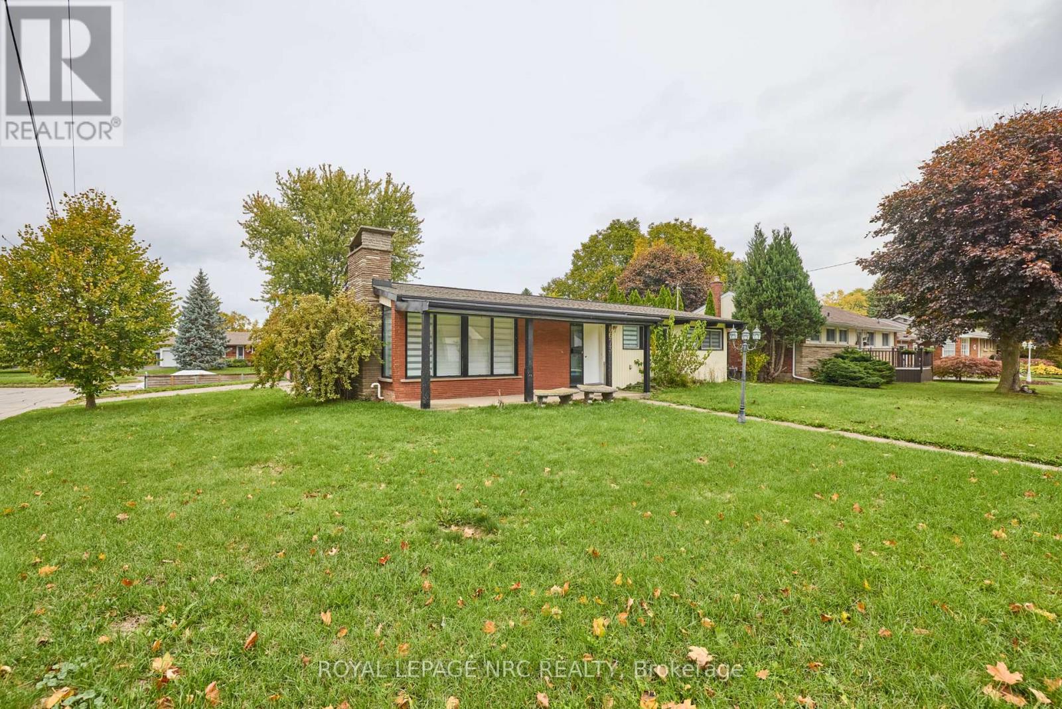
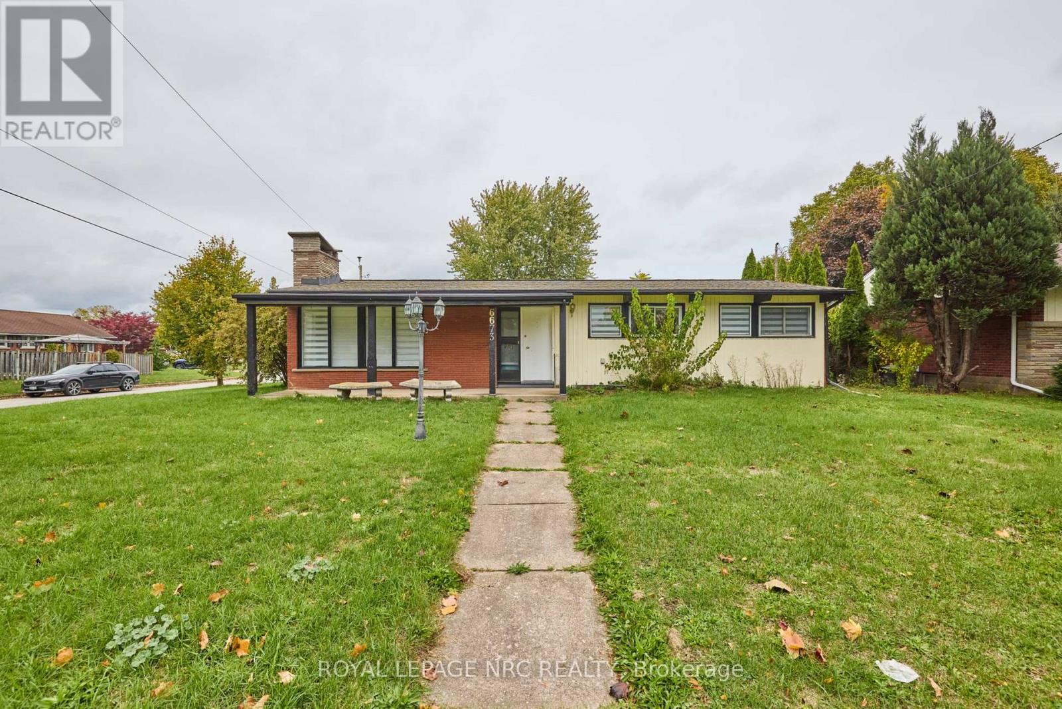
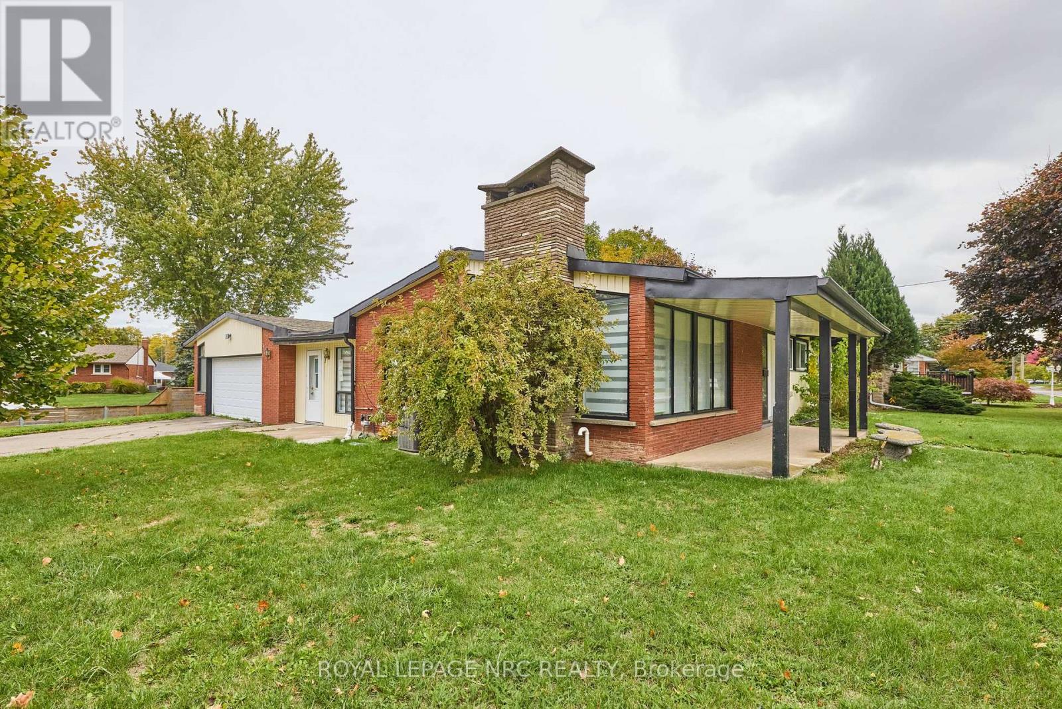
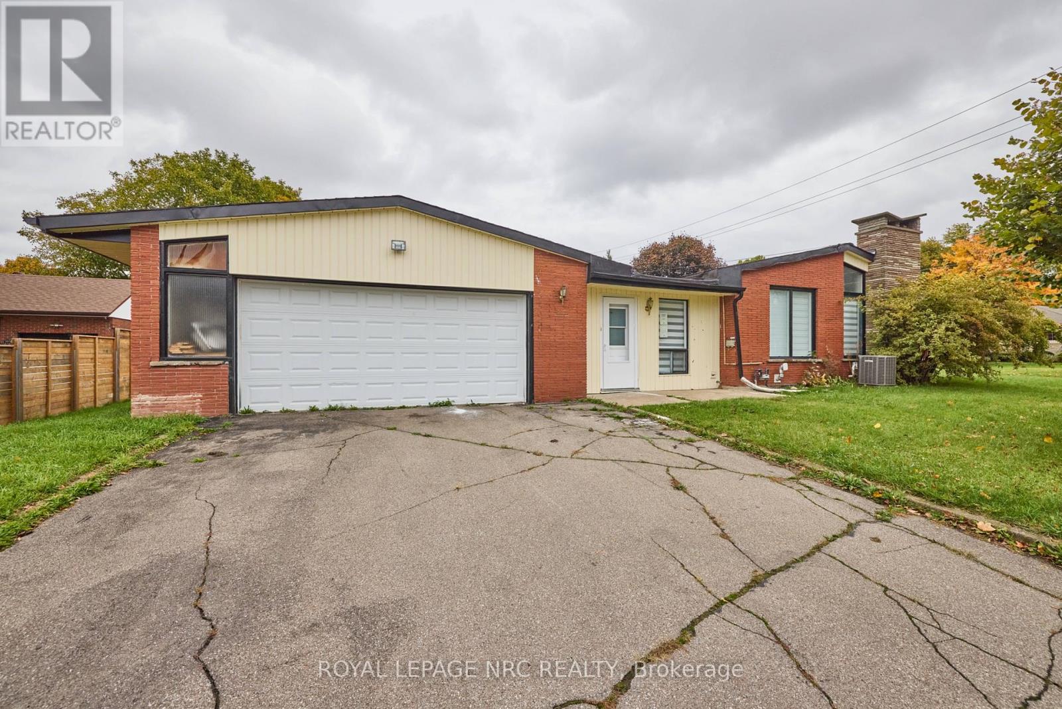
Large 3+1 bedroom bungalow with 2 car garage, located in the heart of Stamford Center. This unique and spacious layout features a kitchen skylight and vaulted ceilings. A large dining area with French doors leads to a family room and bedroom with updated laminate flooring. Patio doors off the family room lead to a private backyard deck with a fenced-in backyard. An attached living room with vaulted ceilings and plenty of windows offers natural light. A brick reclaimed ceiling height, gas fireplace, and four-piece bathroom are also included. The main four-piece bathroom, large living room, and two bedrooms are located on the main floor. This bungalow is within walking distance of shopping, restaurants, and schools.
Map data © OpenStreetMap contributors
No open houses are scheduled for this home.
Can't make it? Request a private viewing.
| Office | Main level | 4.5 x 3.8 m |
| Bedroom 2 | Main level | 2.4 x 3.4 m |
| Living room | Main level | 5.43 x 3.5 m |
| Bedroom 3 | Main level | 2.8 x 3.5 m |
| Office | Basement | 3.3 x 8.3 m |
| Kitchen | Main level | 6.2 x 3.4 m |
| Primary Bedroom | Main level | 3.5 x 3.6 m |
| Games room | Basement | 3.5 x 3.2 m |
| Family room | Main level | 3.7 x 5.9 m |
| Bedroom 4 | Basement | 3.2 x 3.4 m |