 For sale 50
$499,900
3+1 bed2 bath700–1,100 sq ft
5028 Gage Court
Morrison, Niagara Falls
28 days agoMLS® X13784518
EXP REALTY
6763 Wilinger Street
Stamford, Niagara Falls, Ontario L2J2B4
For sale· Added
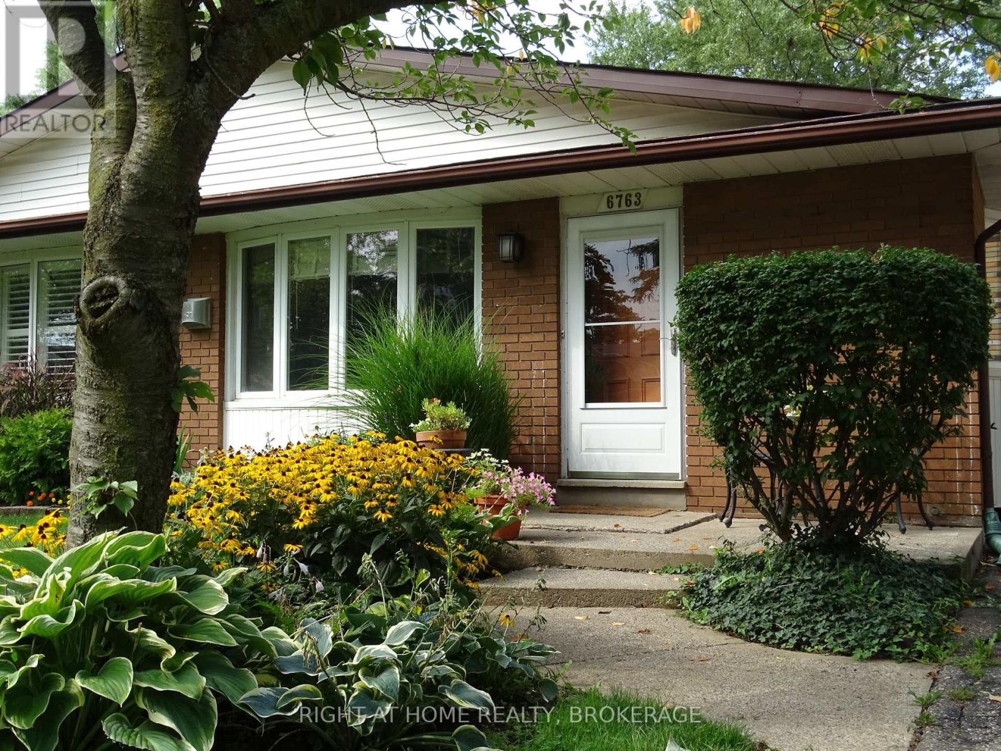
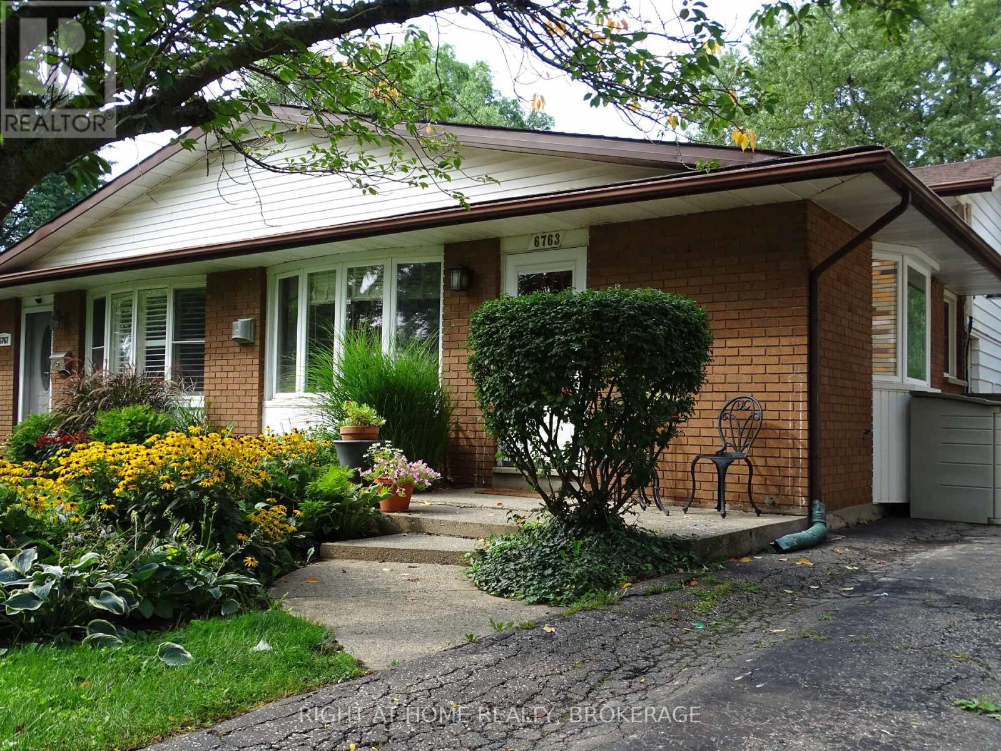
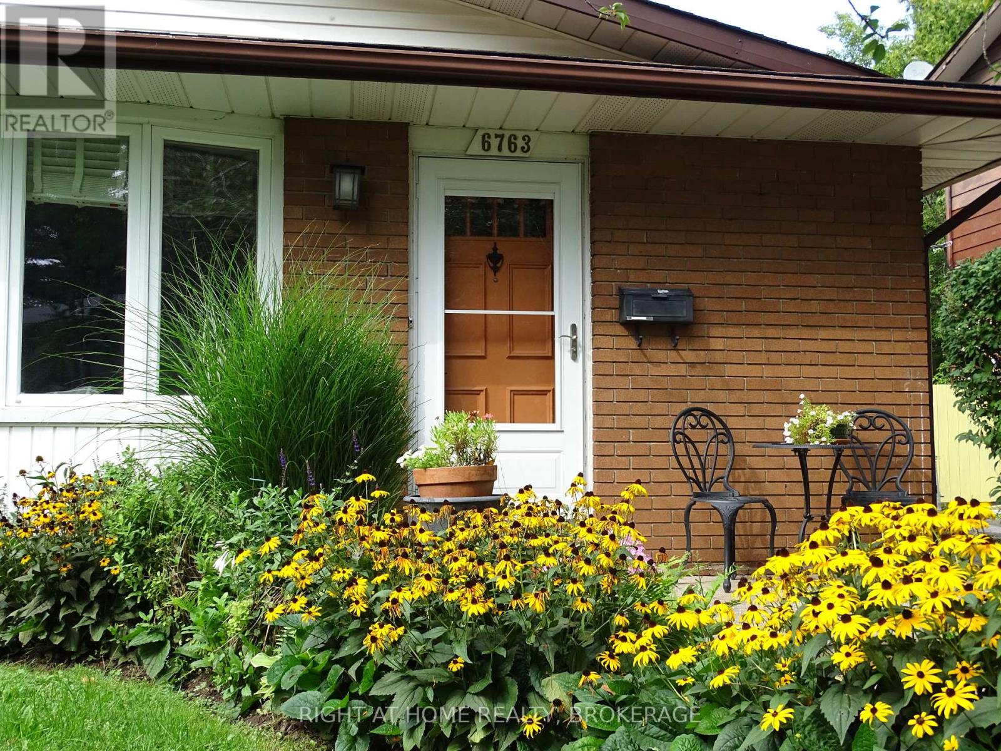
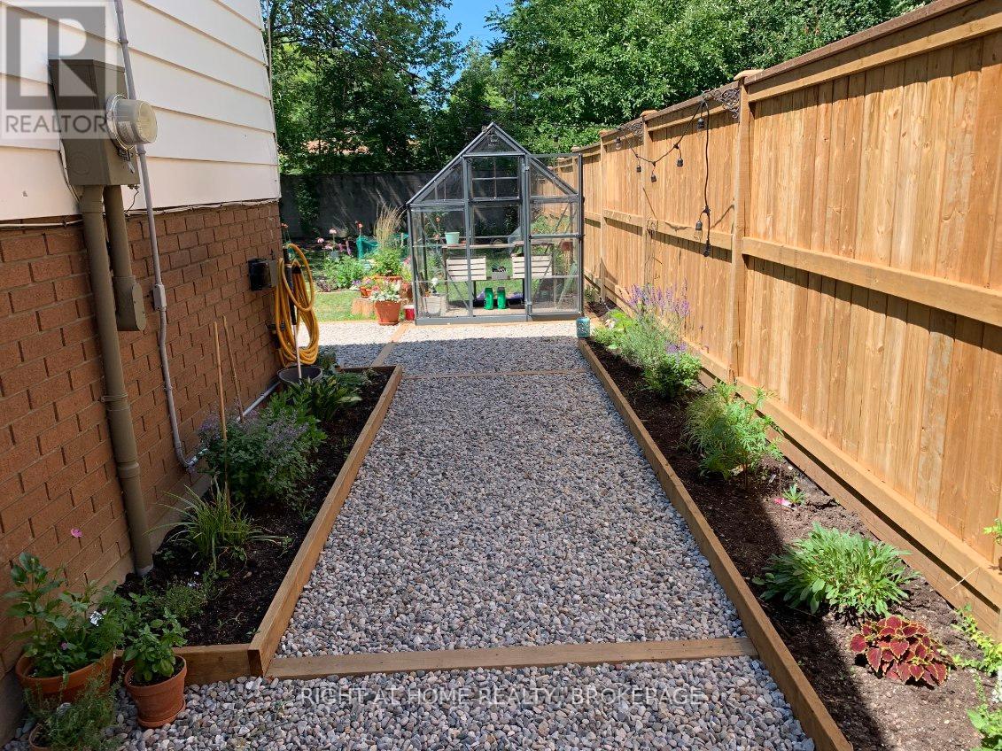
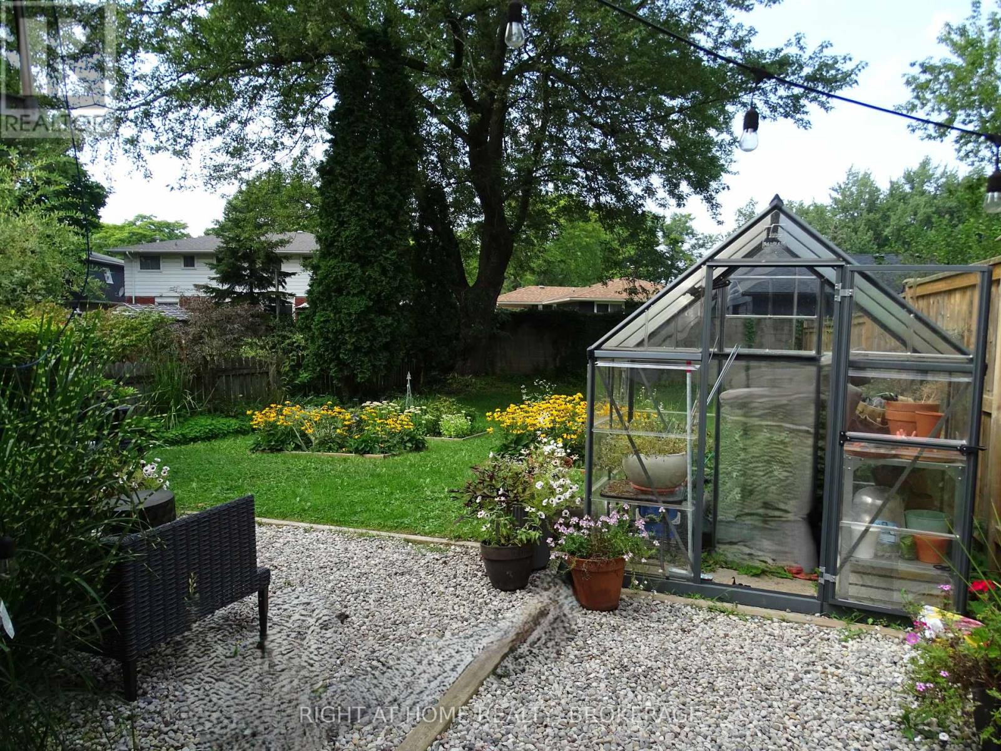
Welcome to 6763 Wilinger Street, a move-in-ready 2+1 bedroom, 2-bathroom semi-detached backsplit nestled in sought-after Stamford Centre in North Niagara Falls. The inviting foyer features a custom closet with built-in bench seating. The bright and comfortable living room offers updated laminate flooring and a cozy gas fireplace set on a ceramic hearth, creating a warm and welcoming space that flows seamlessly into the rest of the home. The well-designed kitchen features newer stainless steel appliances, including a dishwasher, while the bright dining area is highlighted by a charming bay window. A convenient pantry provides additional storage. Upstairs, you'll find two generously sized bedrooms and a 4-piece bathroom. The lower level offers excellent additional living space with a third bedroom, 3-piece bathroom, and laundry area. Step outside to enjoy the private backyard and generous outdoor space - perfect for relaxing, entertaining, or unwinding after a long day. Numerous updates have been completed within the past six years, including roof shingles (2021), gas fireplace (2020), split-unit A/C with heat (2020), 200-amp electrical panel (2020), stainless steel kitchen appliances, updated flooring throughout, and washer and dryer (2025).Ideally located close to Firemen's Park, shopping, restaurants, schools, and all the amenities you need. Don't miss your opportunity to own this charming, move-in-ready home in one of North Niagara Falls' desirable neighbourhoods! This home is very economical to operate with low hydro and gas bills. Call your Realtor and book your appointment today!
Map data © OpenStreetMap contributors
No open houses are scheduled for this home.
Can't make it? Request a private viewing.
| Living room | Main level | 3.46 x 5.96 m |
| Kitchen | Main level | 2.91 x 5.8 m |
| Bedroom | Second level | 3.02 x 3.75 m |
| Bedroom 2 | Second level | 3.5 x 3.15 m |
| Bathroom | Second level | 2.4 x 1.49 m |
| Bedroom | Lower level | 3.5 x 3 m |
| Laundry room | Lower level | 3.98 x 2.89 m |
| Bathroom | Lower level | 2.4 x 1.51 m |