
 For sale 50
$499,900
3+1 bed2 bath700–1,100 sq ft
5028 Gage Court
Morrison, Niagara Falls
28 days agoMLS® X13784518
EXP REALTY
6791 Dunn Street
Dorchester, Niagara Falls, Ontario L2G2R3
For sale· Added
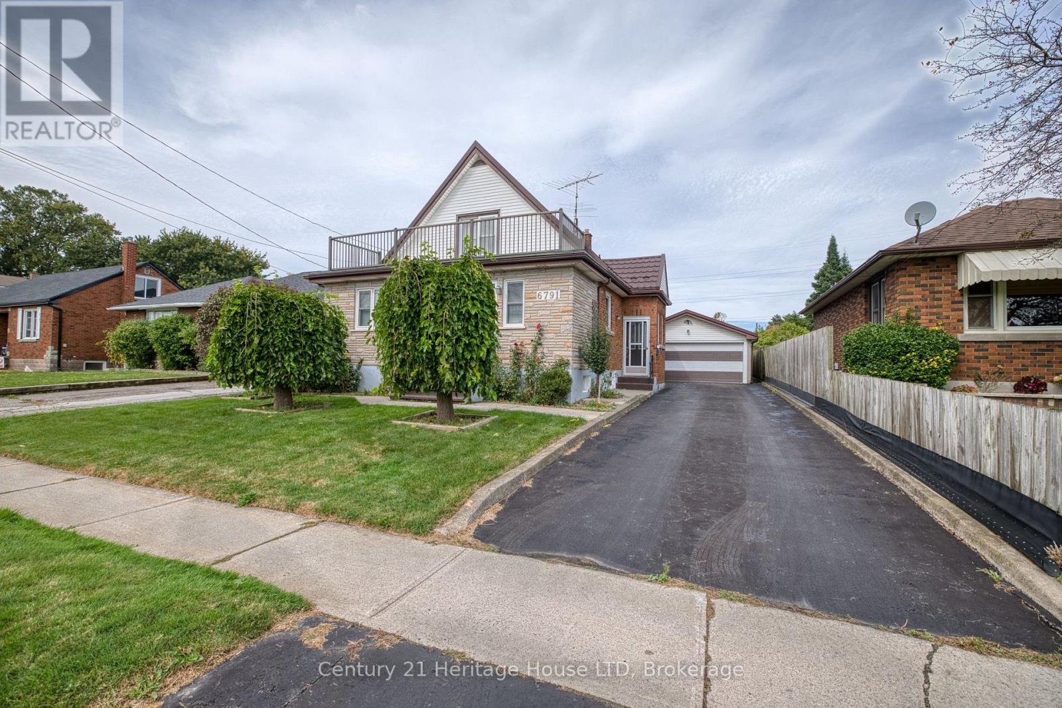
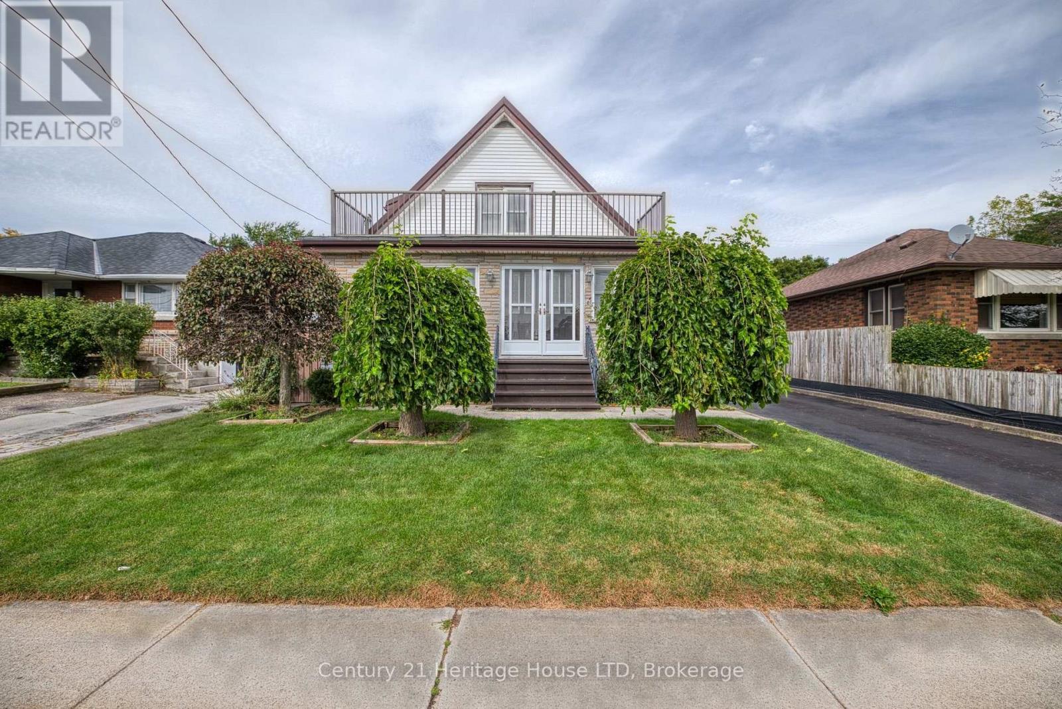
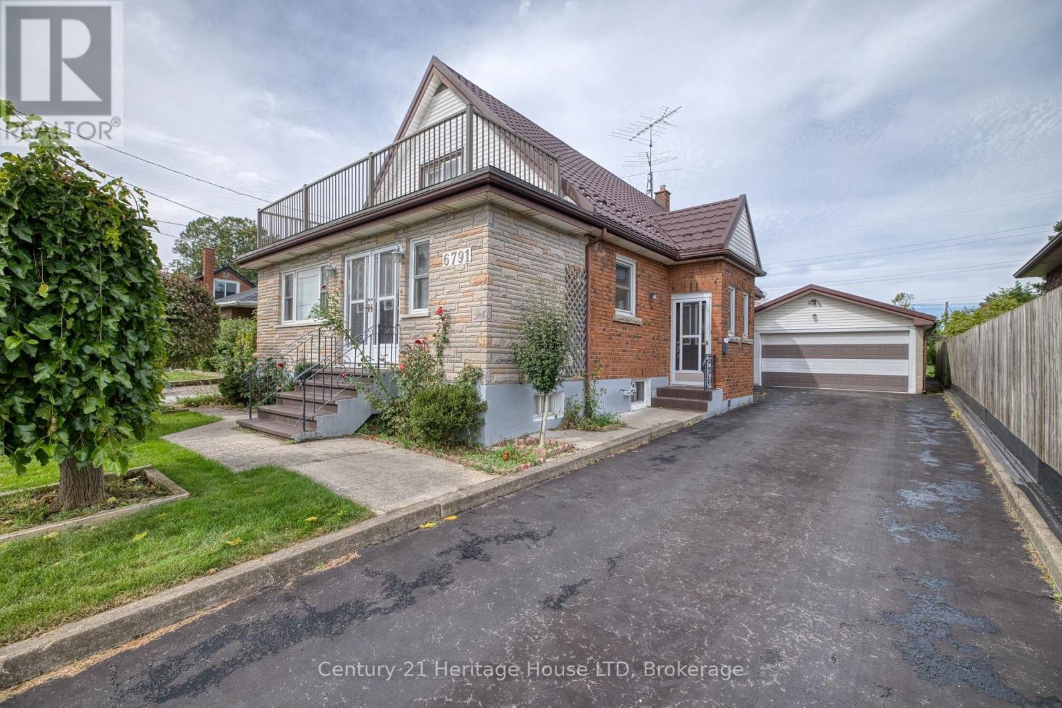
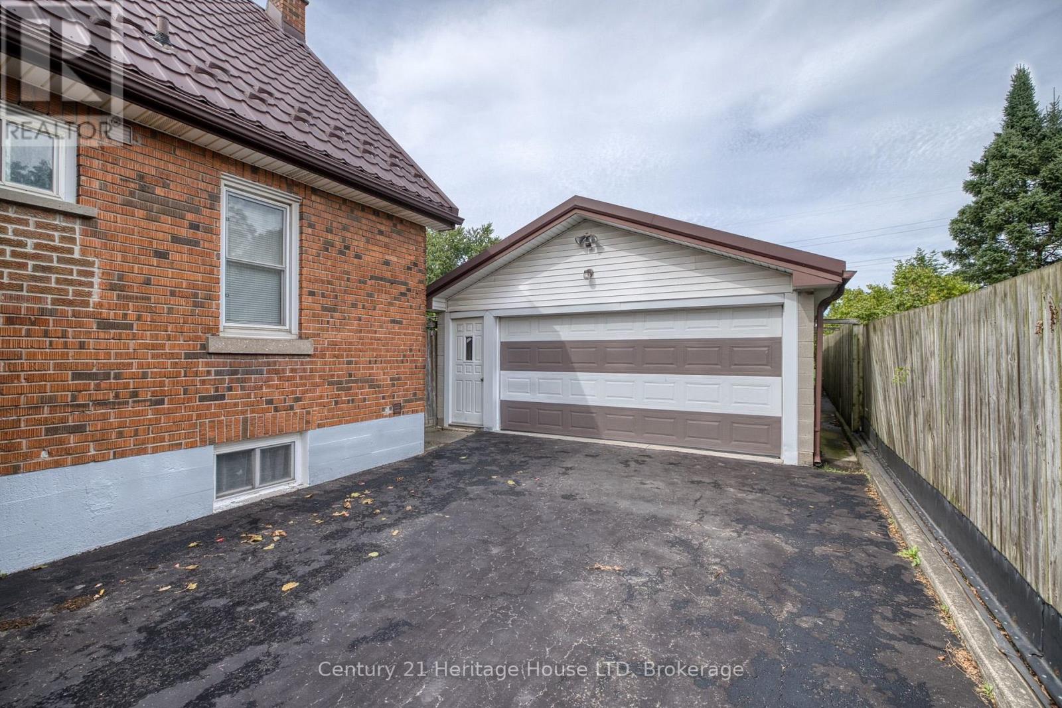
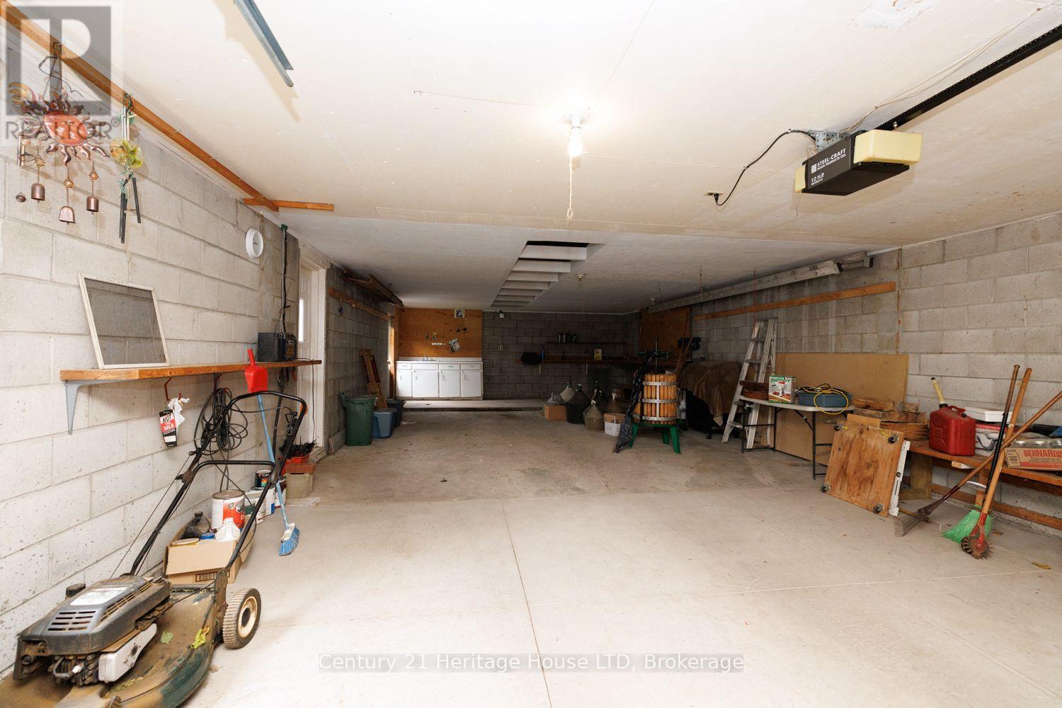
Attention investors! This well maintained home is perfect for multi-generation family living boasting 3 kitchens, 4 bedrooms, 3 bathrooms, extra bonus rooms and plenty of space for everyone to live comfortably in a family friendly neighbourhood close to schools, shopping, tourist attractions and more. Each floor offers pride of ownership and attention to regular maintenance. The 43' 5" x 20'4" detached garage with steel roof offers endless possibilities for the car enthusiast! Steel roof on the home and garage installed in 2020 carries a 55 year warranty! Many updates including water treatment system '25, hot water heater '24, complete ductwork system 2000, boiler 2004, updated replacement windows. This home is in move-in condition and a must see!
Map data © OpenStreetMap contributors
No open houses are scheduled for this home.
Can't make it? Request a private viewing.
| Kitchen | Main level | 2.97 x 3.63 m |
| Kitchen | Lower level | 8.46 x 3.58 m |
| Other | Lower level | 2.69 x 3.48 m |
| Living room | Main level | 4.27 x 3.63 m |
| Dining room | Main level | 2.72 x 3.63 m |
| Foyer | Main level | 6.25 x 2.26 m |
| Bedroom | Main level | 3.66 x 3.25 m |
| Bedroom | Main level | 2.97 x 2.85 m |
| Kitchen | Second level | 2.97 x 3.53 m |
| Bedroom | Second level | 4.27 x 2.77 m |
| Bedroom | Second level | 3.12 x 4.34 m |
| Laundry room | Lower level | 3.66 x 3.25 m |




