
 For sale 50
$499,900
3+1 bed2 bath700–1,100 sq ft
5028 Gage Court
Morrison, Niagara Falls
28 days agoMLS® X13784518
EXP REALTY
6861 Hagar Avenue
Niagara Falls, Ontario L2G5M6
For sale· Added
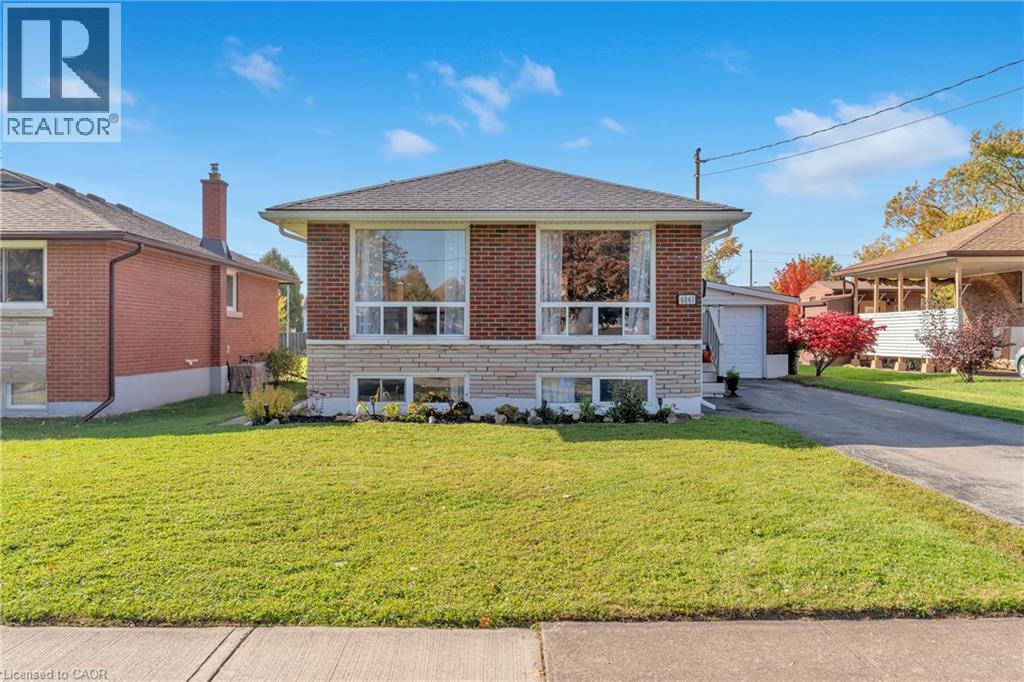
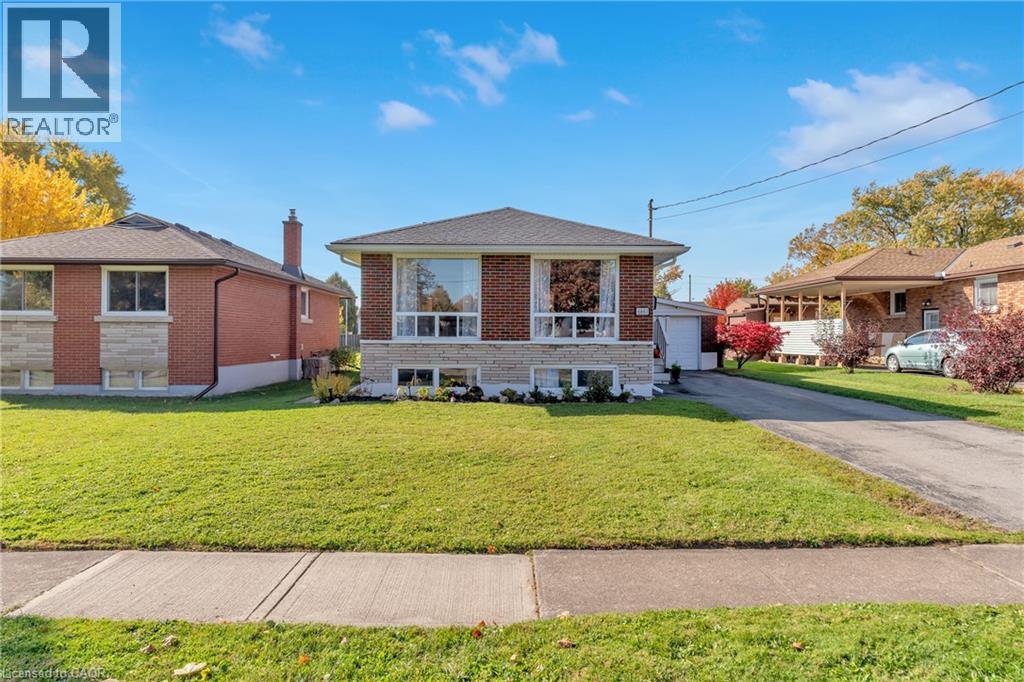
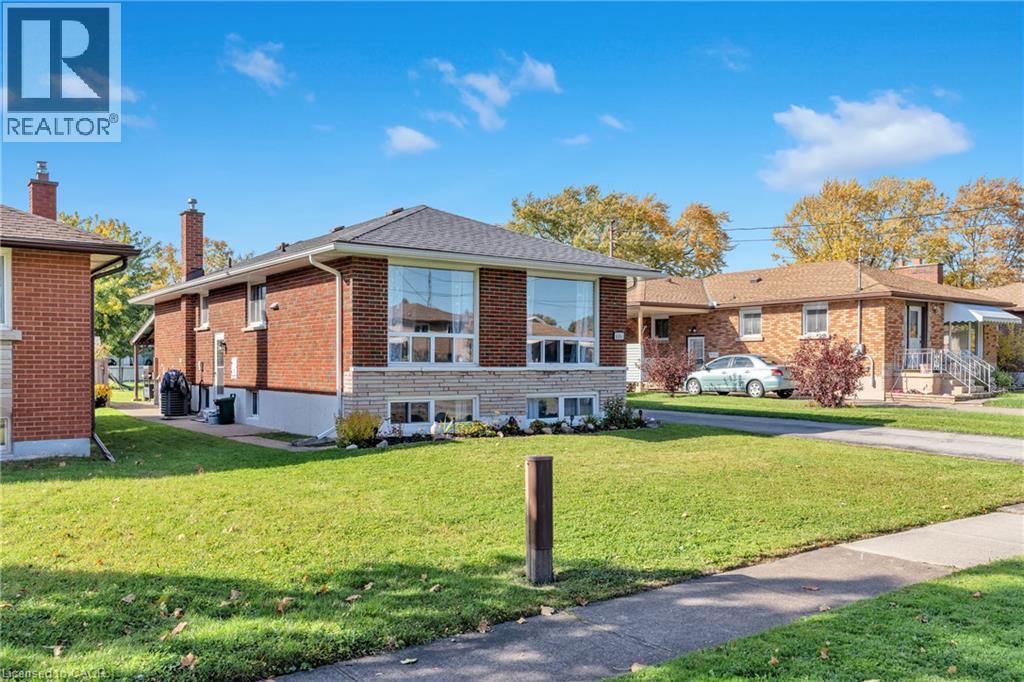
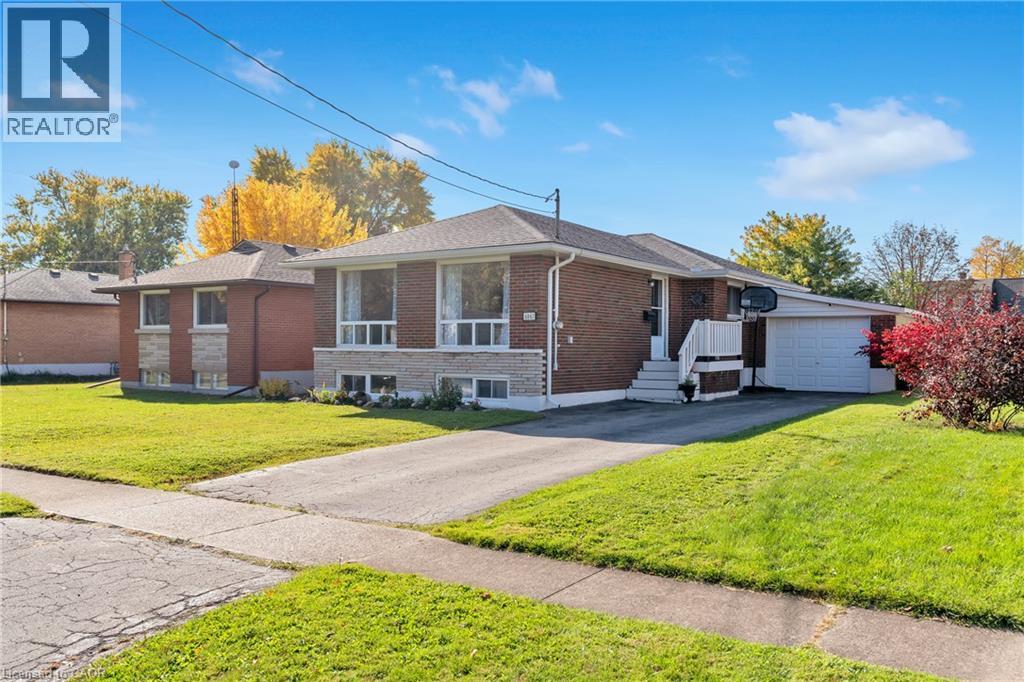
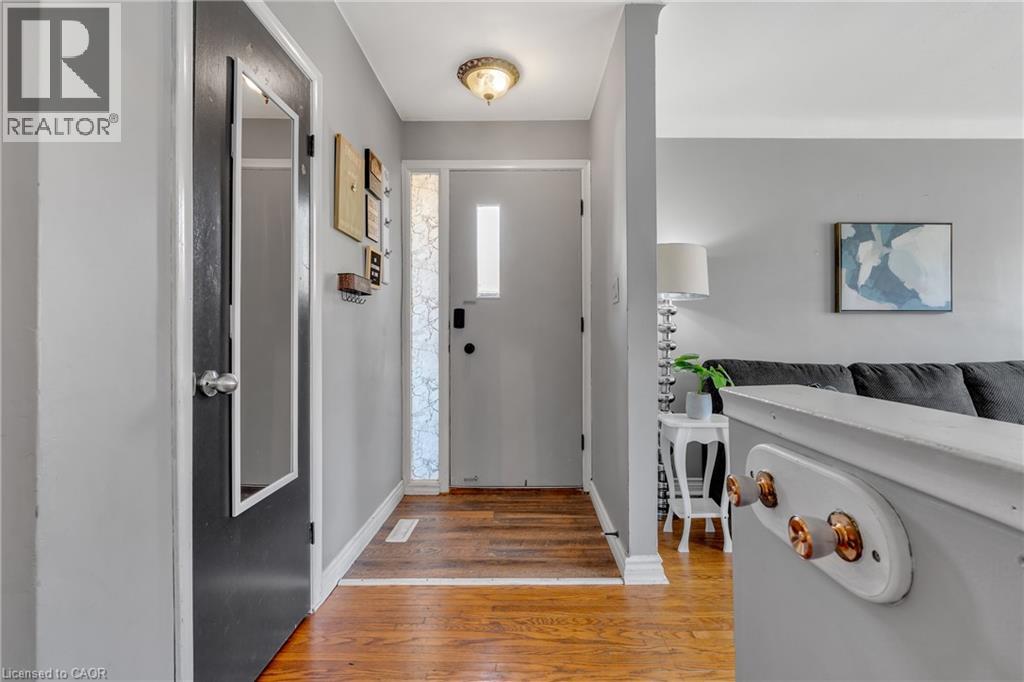
Say hello to 6861 Hagar Ave. A raised bungalow on a quiet street in a family-friendly neighbourhood. With 3+2 bedrooms and 2 full baths, this home offers plenty of space for growing families. The finished lower level, with in-law suite potential, gives you added flexibility, whether it’s for extended family, guests, or extra living space. The deep 150ft lot gives you tons of room for outdoor activities, and the attached garage, plus driveway space for 3 cars, ensures there’s always room for parking. One of the best perks? On special nights, you can catch a glimpse of the Niagara Falls fireworks and even see the mist from the Falls, right from your own yard! It’s a feature not many houses can offer (wink). Convenience is key here too. You’re close to great schools and just a short distance from grocery stores, gas stations, and plenty of restaurants. Everything you need is right around the corner. Grab a coffee and come for a visit!
Map data © OpenStreetMap contributors
No open houses are scheduled for this home.
Can't make it? Request a private viewing.
| Recreation room | Lower level | 12'7'' x 30'1'' |
| 3pc Bathroom | Lower level | 7'8'' x 6'0'' |
| Bedroom | Lower level | 10'11'' x 13'5'' |
| Bedroom | Lower level | 10'11'' x 13'5'' |
| Bedroom | Main level | 9'11'' x 9'2'' |
| Bedroom | Main level | 8'4'' x 11'1'' |
| Primary Bedroom | Main level | 10'8'' x 11'1'' |
| 4pc Bathroom | Main level | 8'4'' x 6'7'' |
| Kitchen | Main level | 8'4'' x 12'2'' |
| Dining room | Main level | 8'7'' x 9'5'' |
| Living room | Main level | 10'8'' x 16'3'' |




