
 For sale 50
$499,900
3+1 bed2 bath700–1,100 sq ft
5028 Gage Court
Morrison, Niagara Falls
28 days agoMLS® X13784518
EXP REALTY
6910 Kalar Road #15
West Wood, Niagara Falls, Ontario L2H2T7
For sale· Added
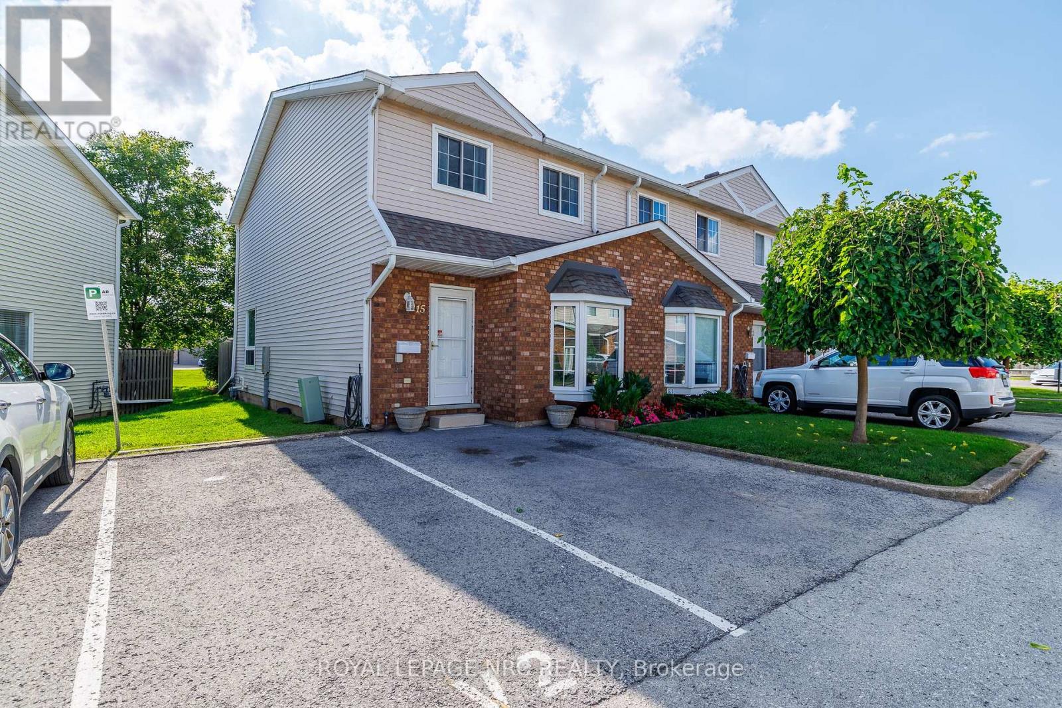
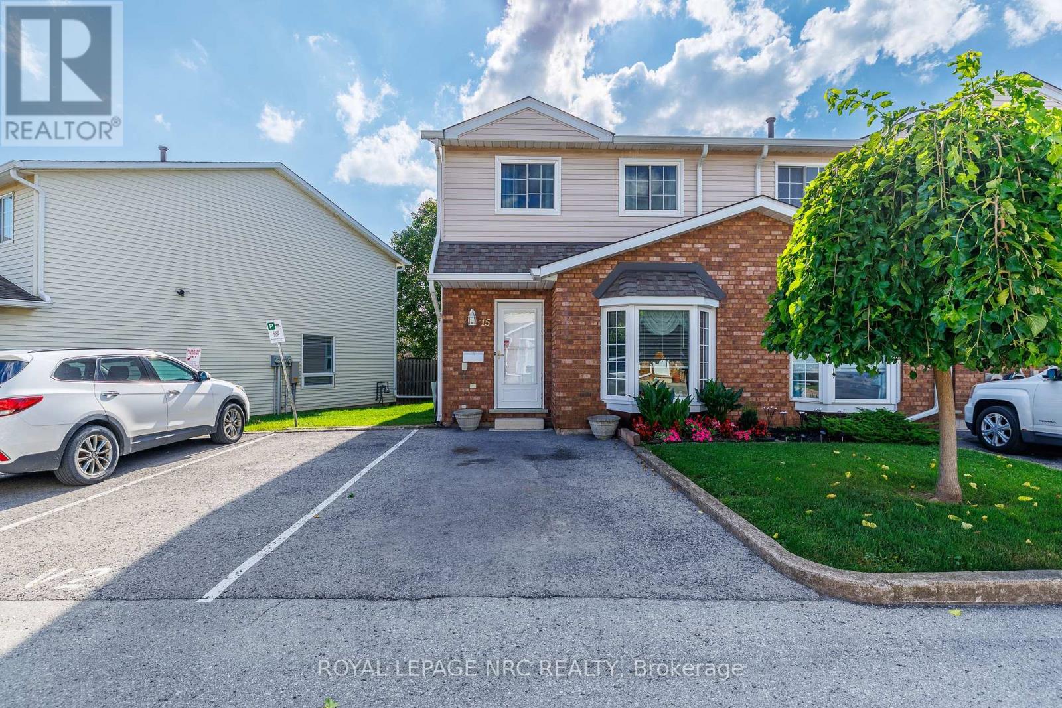
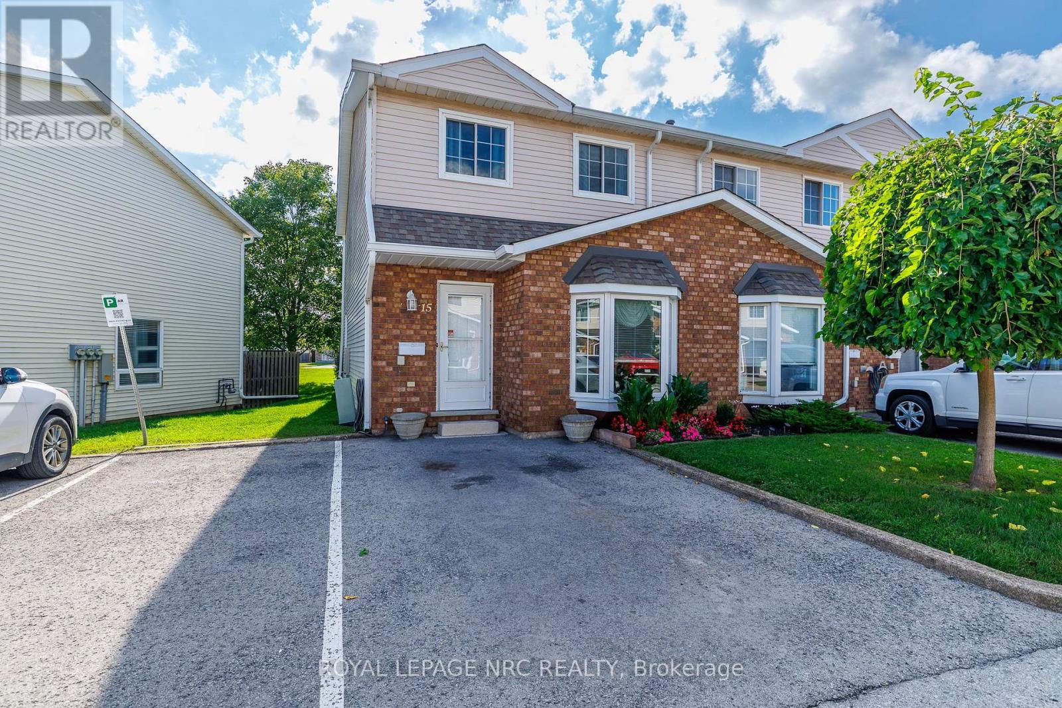
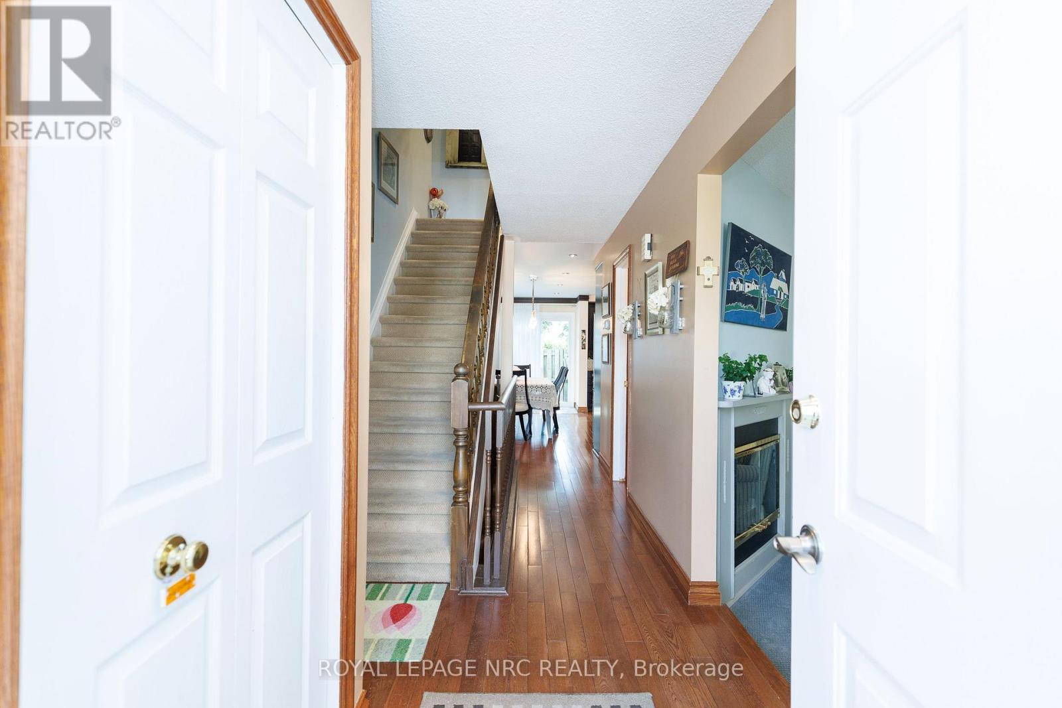
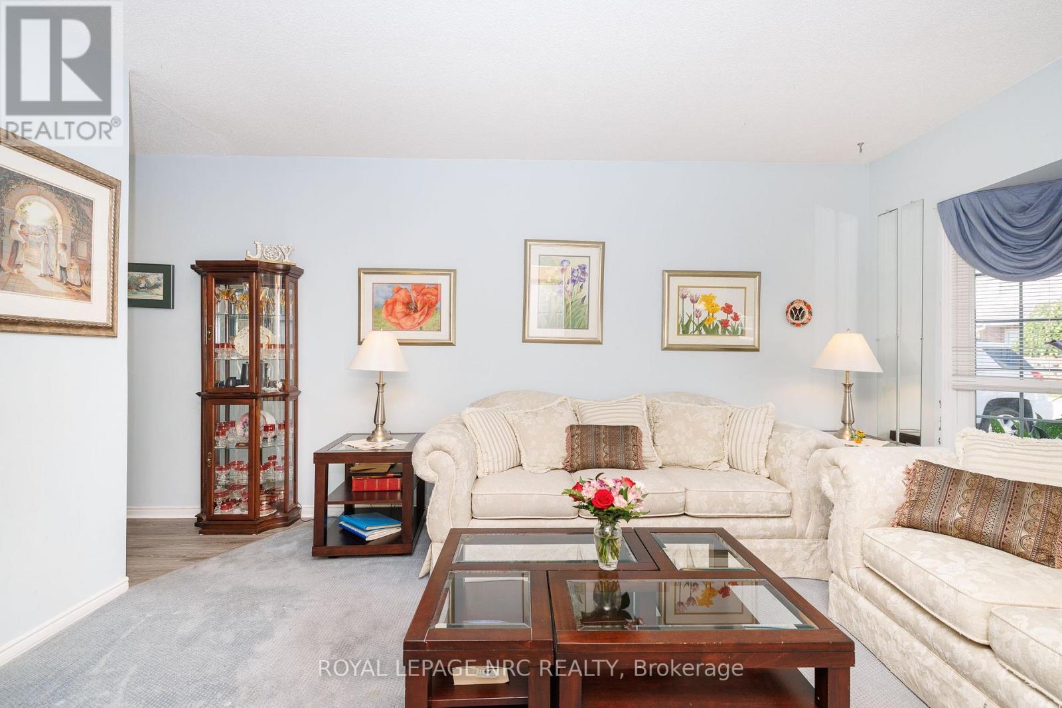
Don't miss this stunning Updated End Unit - two-story townhouse! Offering comfort and functionality in one. The modern updated kitchen is bright and open and is a chef's dream, with tons cupboard and counter space including the oversized island ! Built in appliances and a Gas Range add to your convenience. The Dining Area is large enough for those large family dinners. Then head to the sunken living room, accented with a fireplace mantle for relaxation after a long day. Perfect with your coffee and a book. Upstairs you will find three spacious bedrooms and a bathroom with en-suite privileges, it is perfect for your growing family or the empty nester wanting a turn key investment. Located in a fantastic neighborhood, this home is conveniently located near schools, shopping centers, and all the amenities. Upgrades include: Full Kitchen , Main Floor Flooring, Second Floor Bath , Windows , Attic Insulation, Furnace/AC, Hot Water Tank, Hepa Air Filter and Water Filtration System. Large Patio doors off the kitchen bring you to a lovely fenced patio with a large storage shed and no rear neighbours. Walk out the front door to your own private parking space. Don't miss this opportunity to make this house your own!
Map data © OpenStreetMap contributors
No open houses are scheduled for this home.
Can't make it? Request a private viewing.
| Kitchen | Main level | 5.03 x 2.09 m |
| Dining room | Main level | 5.03 x 2.91 m |
| Living room | Main level | 4.57 x 2.95 m |
| Bathroom | Main level | 0 x 0 m |
| Primary Bedroom | Second level | 4.34 x 3.04 m |
| Bedroom 2 | Second level | 3.86 x 2.46 m |
| Bedroom 3 | Second level | 3.86 x 2.46 m |
| Bathroom | Second level | 0 x 0 m |
| Family room | Basement | 4.93 x 4.44 m |
| Laundry room | Basement | 0.1 x 0.1 m |




