 For sale 50
$593,500
2+2 bed2 bath1,100–1,500 sq ft
7701 Cortina Crescent
Ascot, Niagara Falls
6 months agoMLS® X12940370
RE/MAX NIAGARA REALTY LTD, BROKERAGE
6963 Mcgill Street
Casey, Niagara Falls, Ontario L2J1L8
For sale· Added
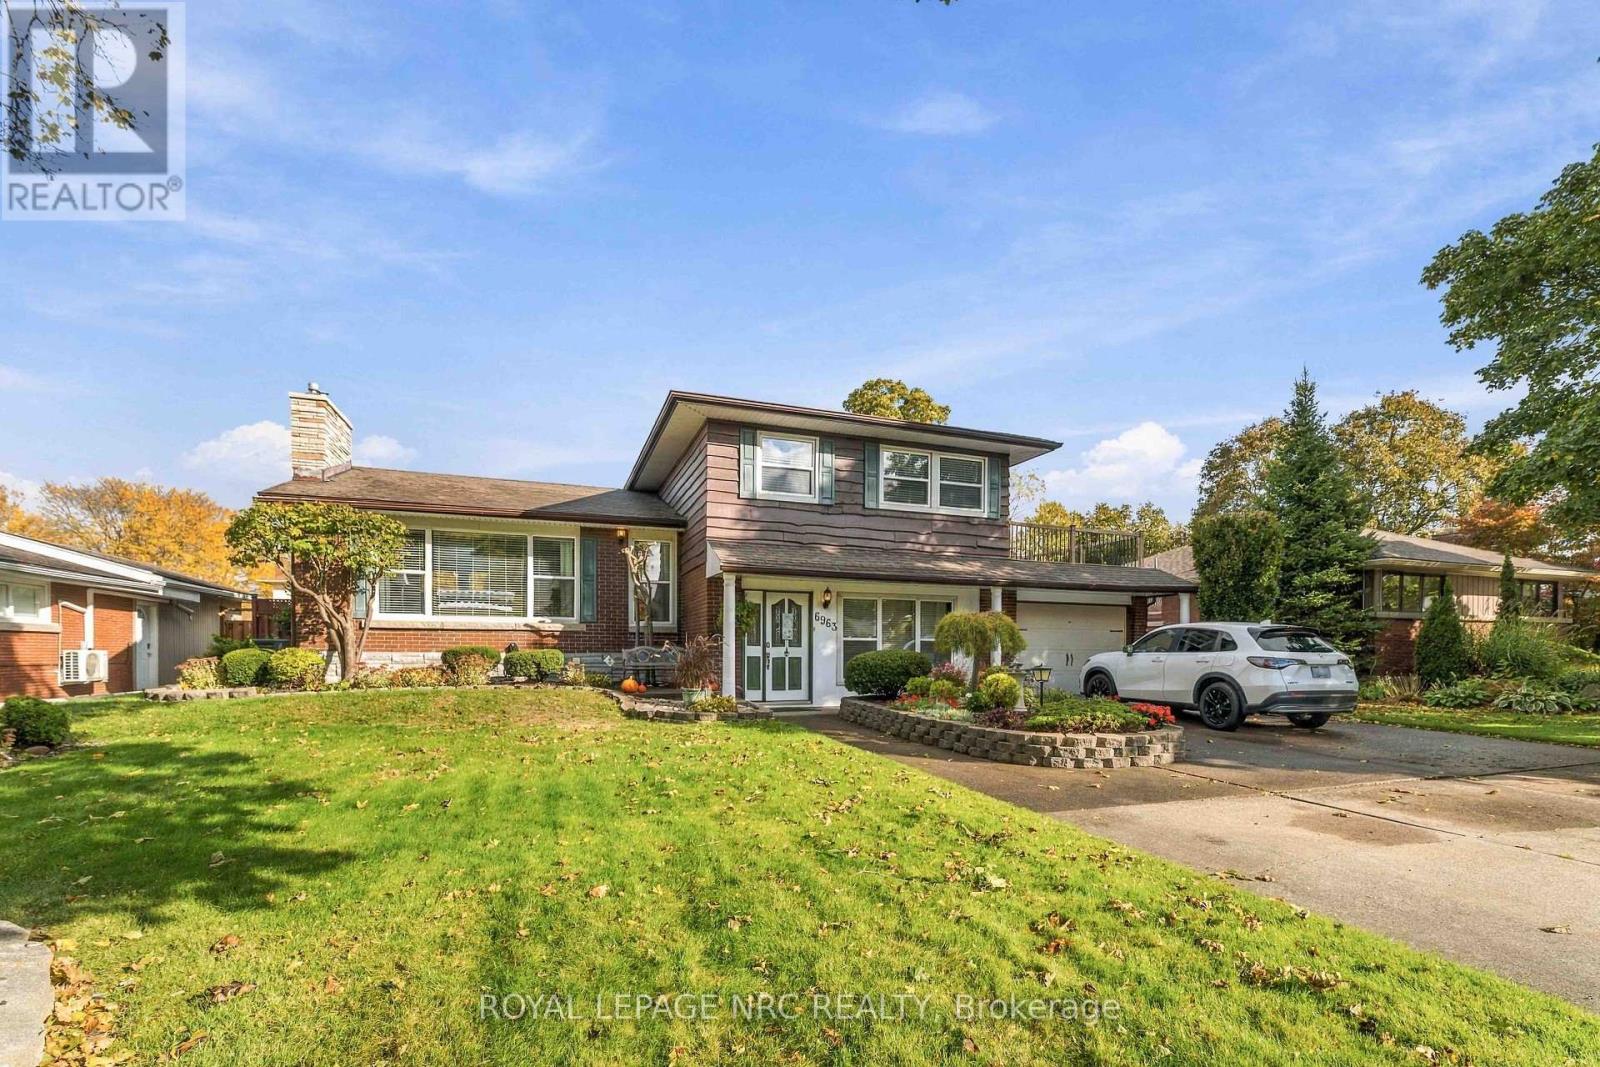
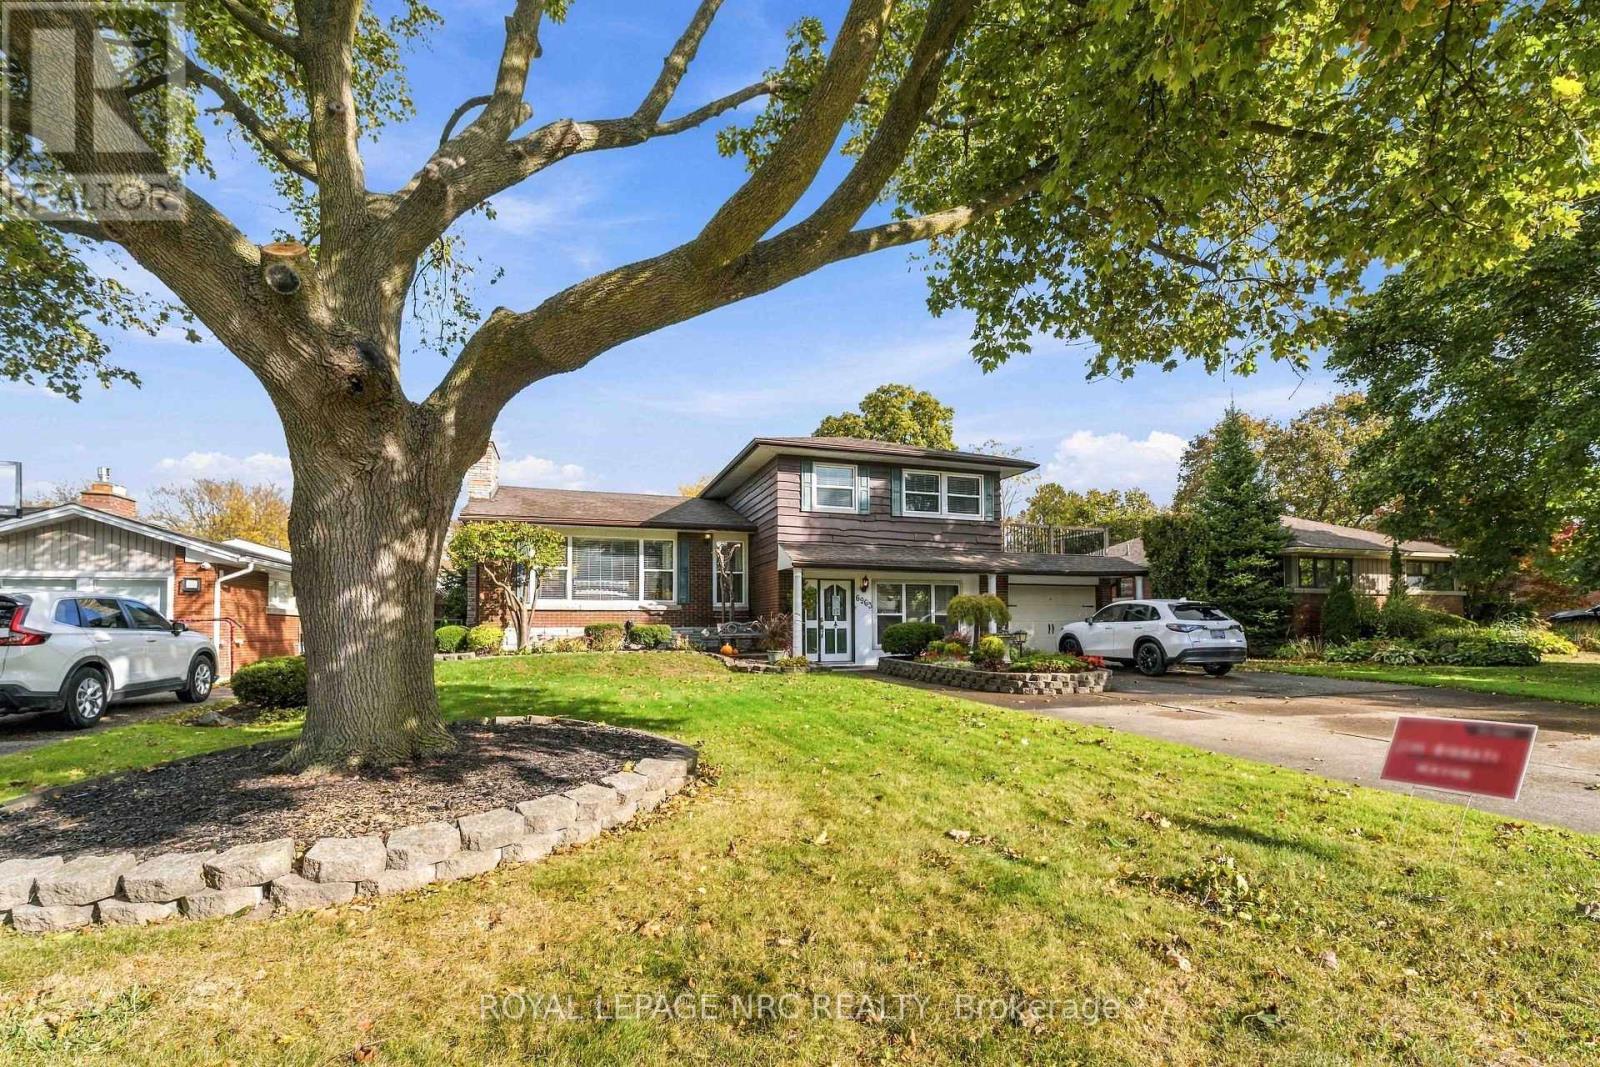
A more unique property you wont find in the Falls. Welcome to 6963 McGill St. Located in the desirable north end of Niagara Falls, this spacious 2-storey home offers a fantastic opportunity for a buyer looking for a property with great potential to update and personalize. Situated in the desirable North End, this property is close to schools, QEW access, making it an ideal location for families and commuters alike. Large concrete drive capable of fitting 6 plus cars. Traditional main floor layout with formal dining room and spacious kitchen. The upper level features 3 oversized bedrooms, an updated large washroom, and a bonus opportunity to create a walk out deck from the master bedroom. The main floor features a sitting room ( formerly the second garage )with a walk through to the main floor family room and a 2 piece powder room. Off the family room features a fully enclosed Florida room, leading out to your own private backyard Oasis, complete with inground salt water pool, workshop, and full practice putting green. This house is unique and the possibilities are endless....definitely worth the look.
Map data © OpenStreetMap contributors
No open houses are scheduled for this home.
Can't make it? Request a private viewing.
| Den | Main level | 6.035 x 3.613 m |
| Laundry room | Basement | 3.797 x 6.632 m |
| Recreational, Games room | Basement | 3.762 x 5.563 m |
| Solarium | Main level | 4.629 x 3.561 m |
| Partial bathroom | Main level | 1.199 x 1.238 m |
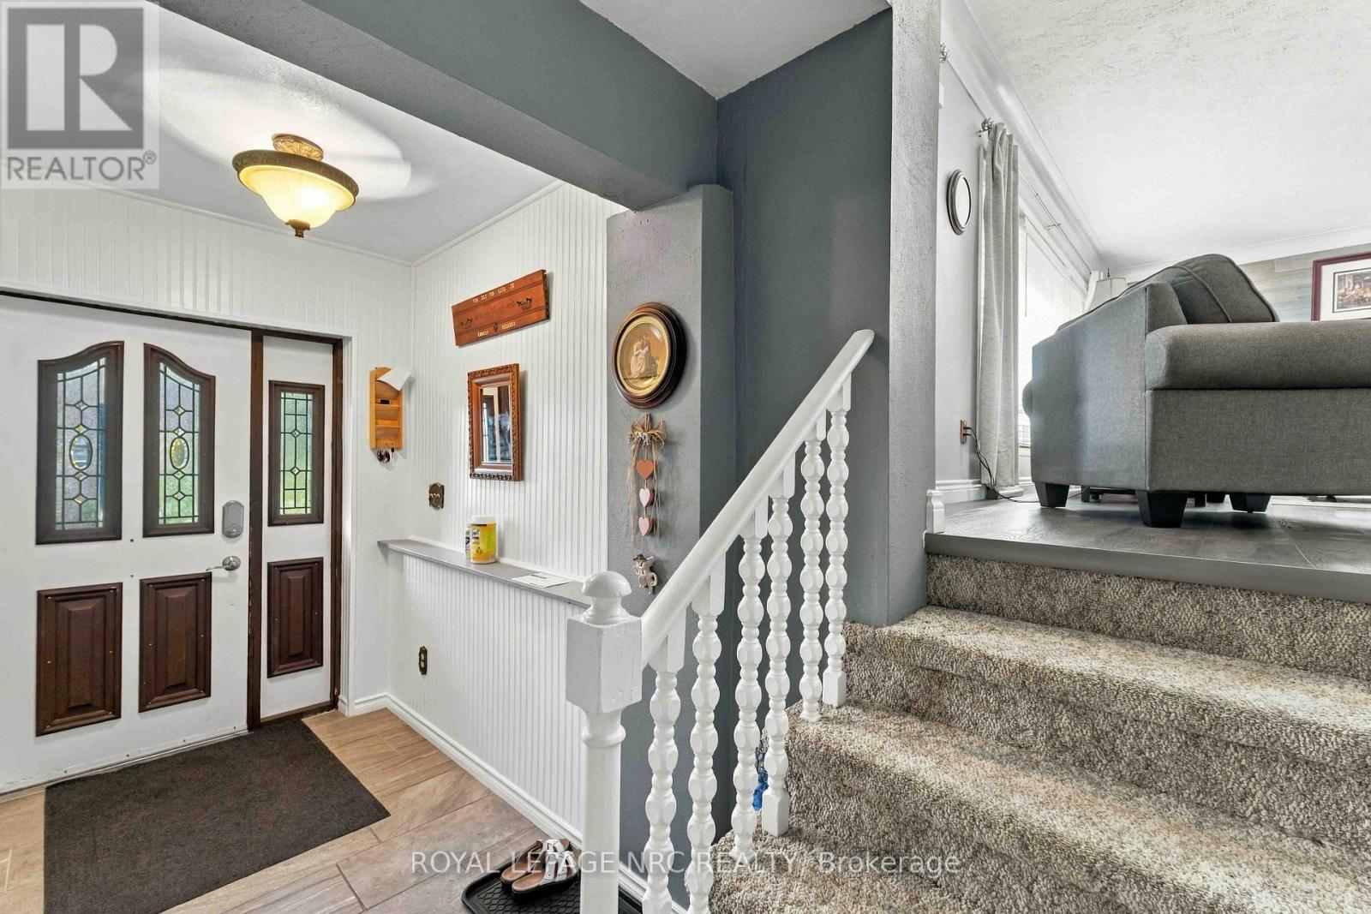
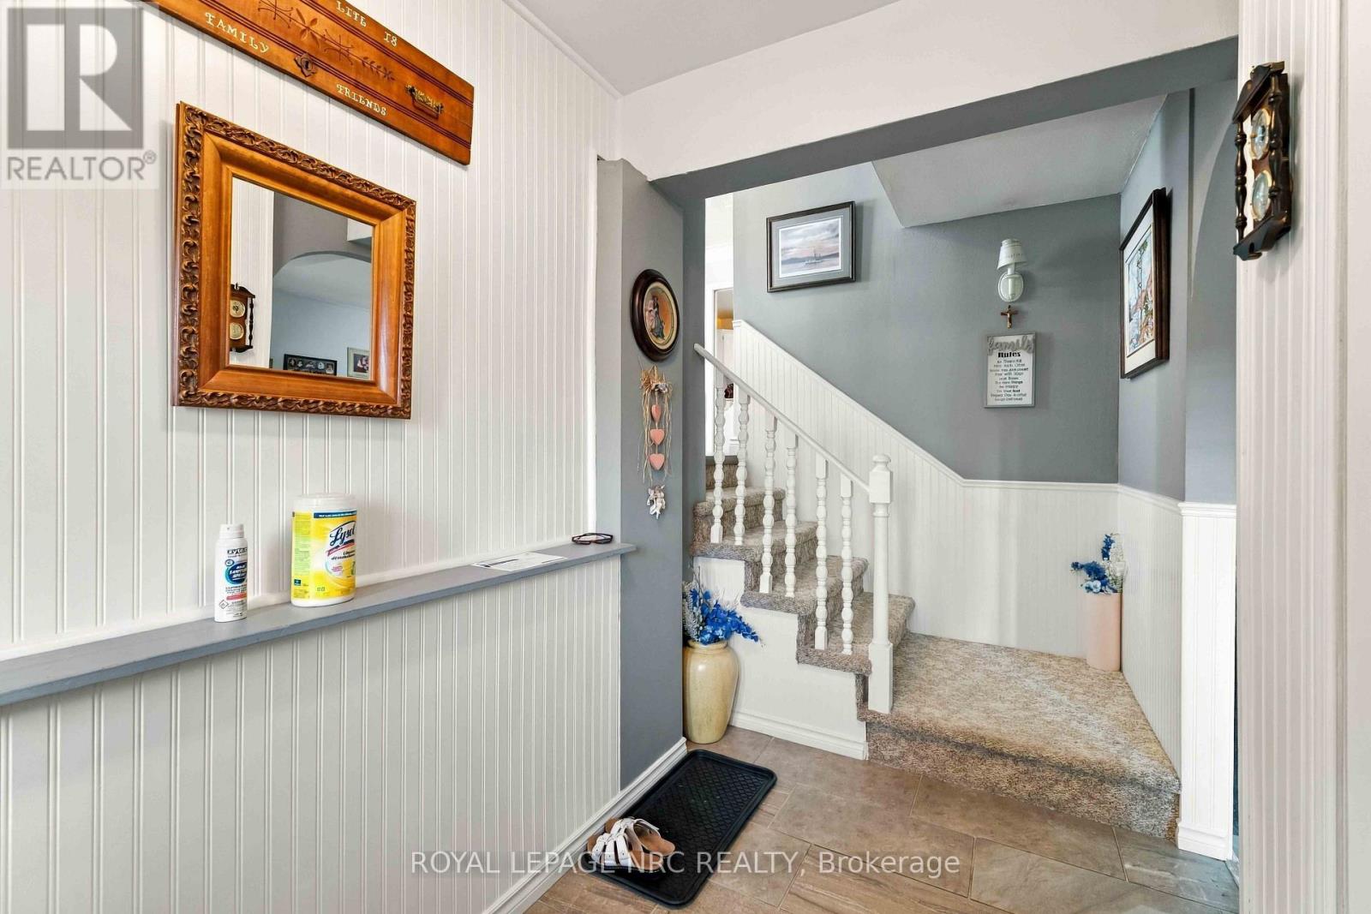
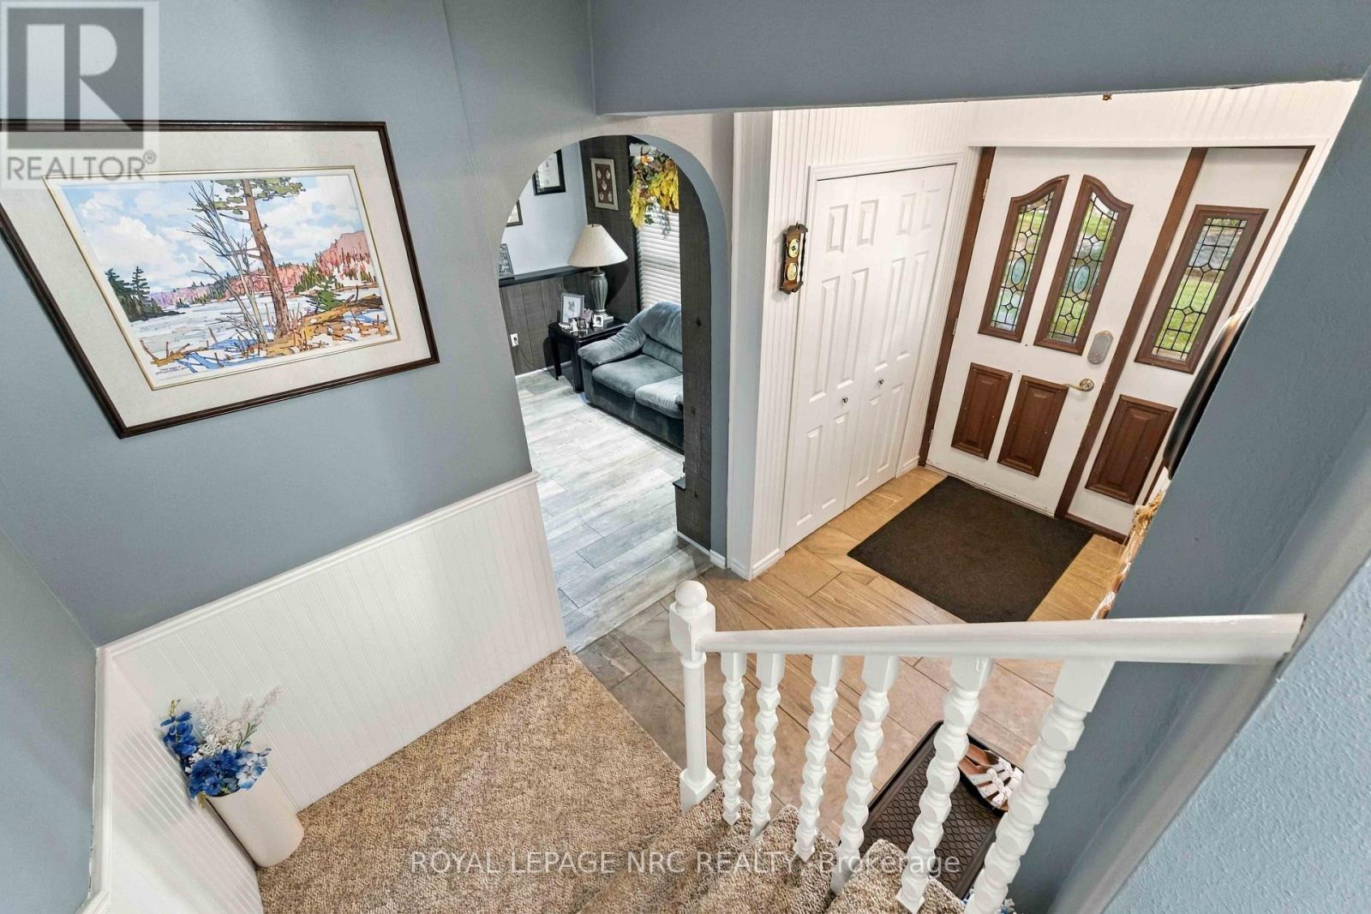
| Foyer | Main level | 1.645 x 4.055 m |
| Living room | Upper Level | 4.265 x 6.554 m |
| Dining room | Upper Level | 3.336 x 3.041 m |
| Kitchen | Upper Level | 2.978 x 3.343 m |
| Bedroom | Second level | 4.165 x 2.7 m |
| Bedroom 2 | Second level | 3.158 x 4.427 m |
| Primary Bedroom | Second level | 3.99 x 3.356 m |
| Bathroom | Second level | 3.499 x 1.845 m |
| Family room | Main level | 4.965 x 3.737 m |