
 For sale 50
$569,000
4+1 bed2 bath1,448 sq ft
5576 Desson Avenue
Niagara Falls
3 months agoMLS® 40845661
RE/MAX Niagara Realty Ltd.
6998 Glengowan Crescent
Casey, Niagara Falls, Ontario L2J3R8
For sale· Added
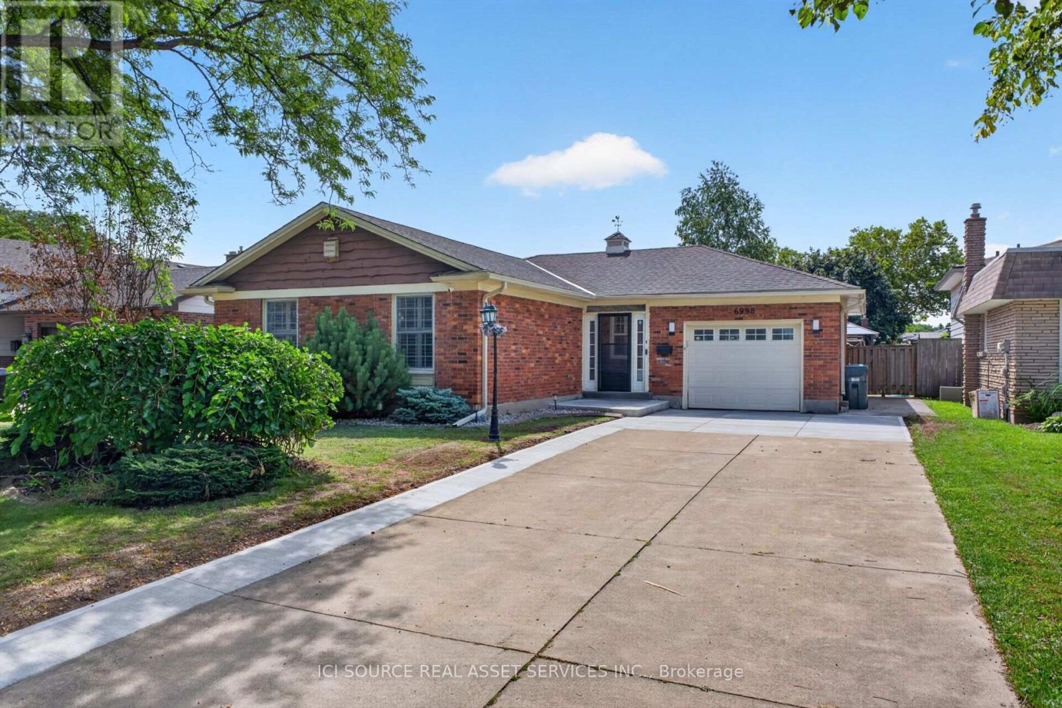
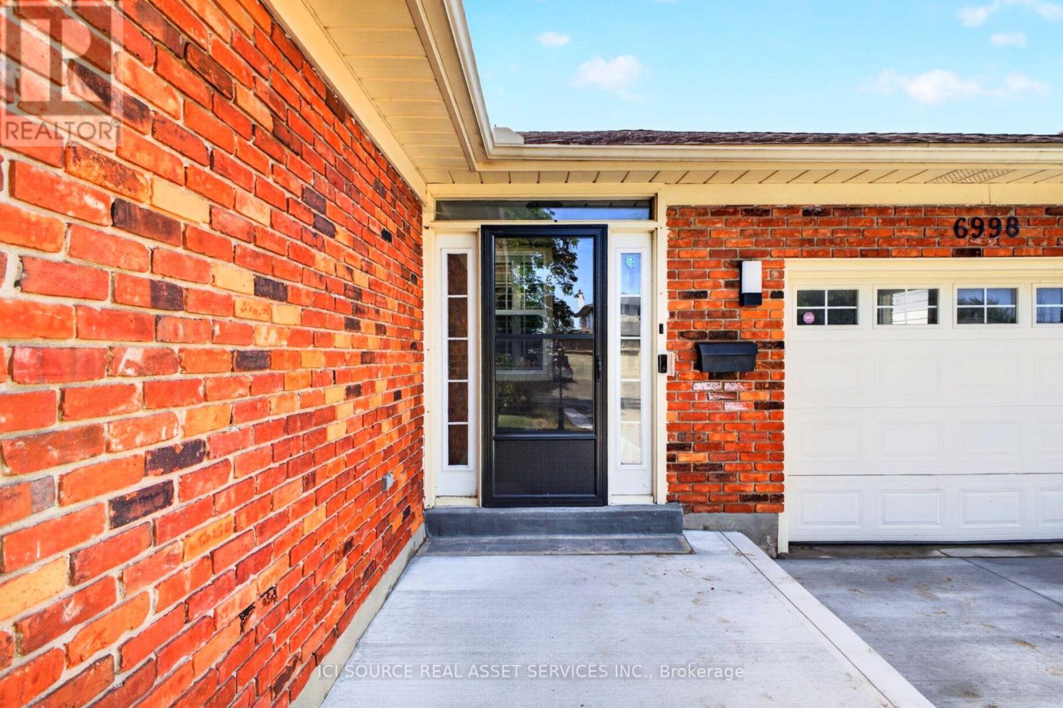
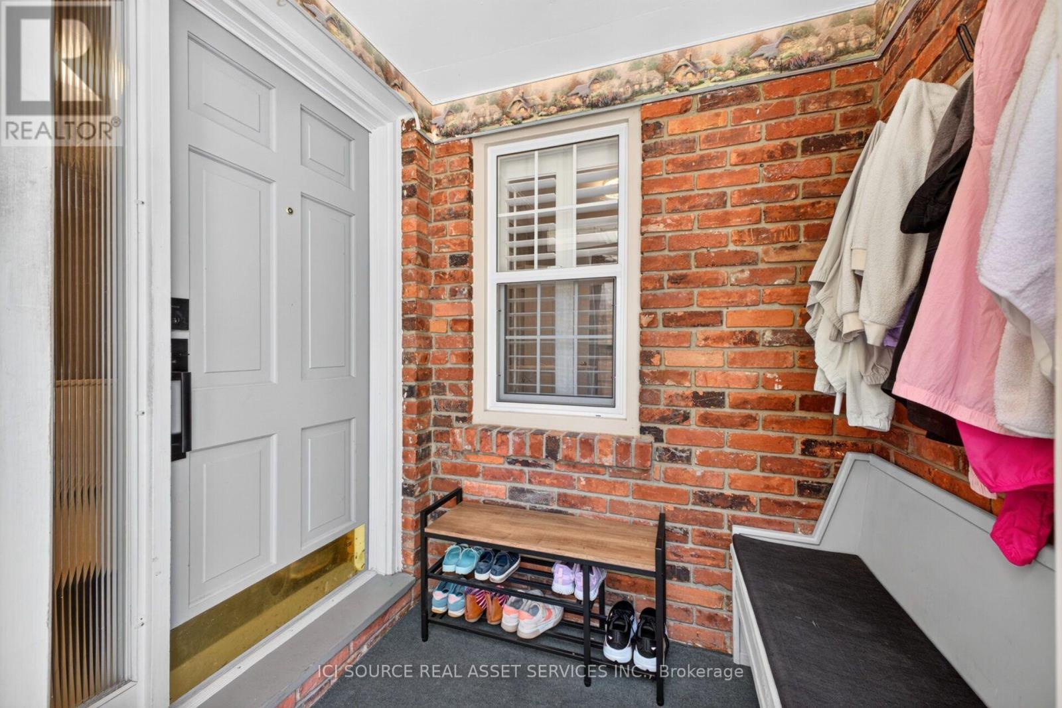
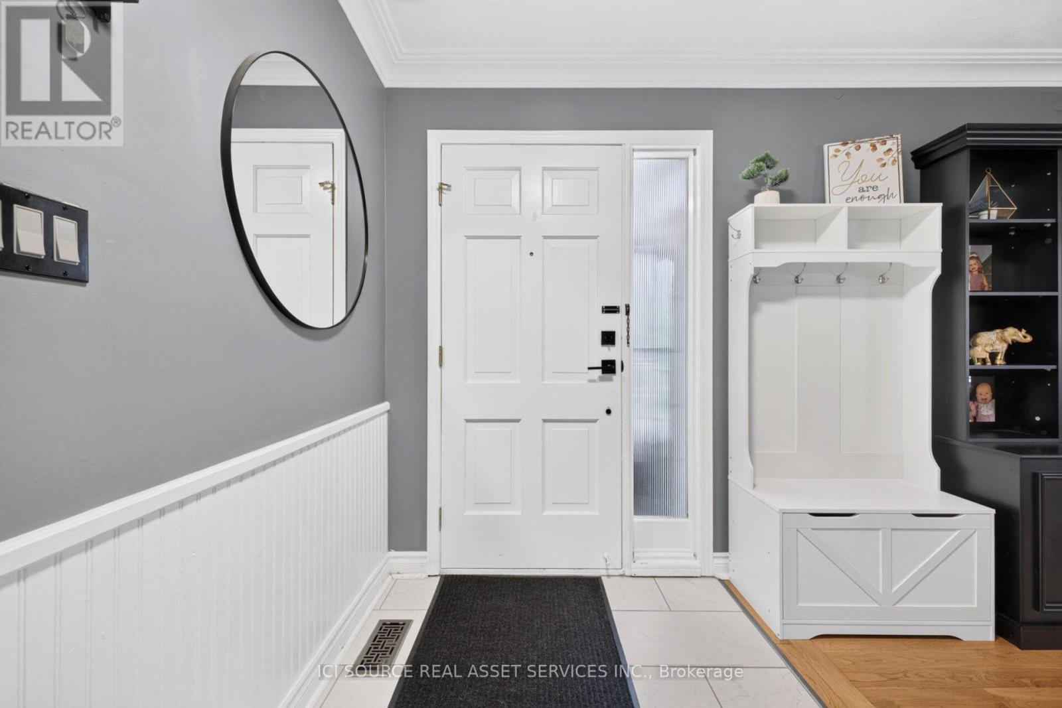
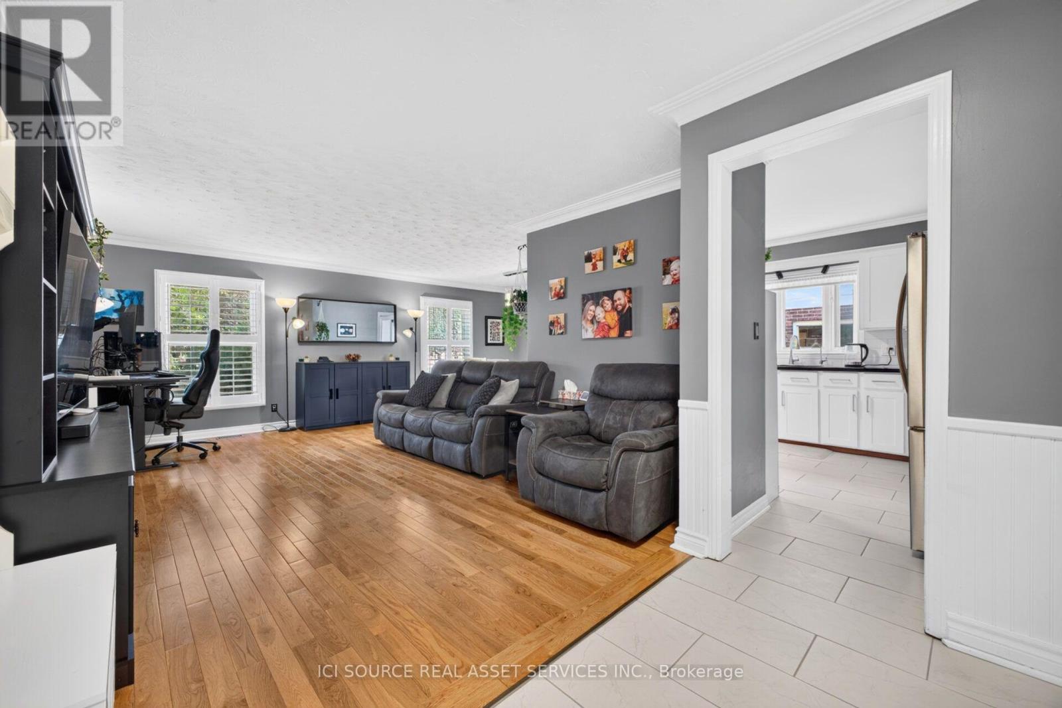
Beautifully updated all brick bungalow on a cul-de-sac in a matured, quiet neighbourhood that is 7 minutes from the Falls, 3 minutes to the QEW and 4 minutes from shopping, groceries, etc. This bungalow has almost 3000sqft of living space total and features 1469sqft above grade all of which has been heavily renovated. This bungalow sits on a lot size of 58ft x 114ft and has a long concrete driveway that can house 7 vehicles. List of updates/renovations; ALL new appliances; oven, rangehood, dish washer, washer, dryer, fridge; 2026/2024. New concrete driveway pads/extension; 2026. New raised front patio; 2026. New kitchen tile backsplash; 2026. New bathtub tile surround; 2026. New front storm door; 2026 (w/ lifetime warranty). New patio door; 2026 (w/ lifetime warranty). New window; 2026 (w/ lifetime warranty). ALL new light fixtures, switches and plugs. New shower fixtures; 2026. New large sized concrete pad; 2023.New heavy duty, winter resistant gazebo; 2023. New large sized wood deck; 2024. New bathroom vanity, sink and fixtures; 2024. New vinyl laminate flooring; 2024. New tile flooring in kitchen, bathroom, foyer; 2025. New carpet in basement and all bedrooms; 2024. New kitchen cabinets; 2025. New furnace and AC; 2023 (owned). New tankless hot water, softener, reverse osmosis; 2024 (rented). *For Additional Property Details Click The Brochure Icon Below*
Map data © OpenStreetMap contributors
No open houses are scheduled for this home.
Can't make it? Request a private viewing.
| Primary Bedroom | Main level | 3.2 x 4.3 m |
| Bathroom | Basement | 2.3 x 1.7 m |
| Other | Basement | 7.5 x 3.4 m |
| Sunroom | Main level | 4.1 x 5.1 m |
| Bedroom 2 | Main level | 3.2 x 3.5 m |
| Bedroom 3 | Main level | 2.9 x 2.3 m |
| Bathroom | Main level | 5 x 3.1 m |
| Living room | Main level | 7.3 x 3.5 m |
| Dining room | Main level | 3.5 x 3.1 m |
| Kitchen | Main level | 3.6 x 4.1 m |
| Den | Basement | 2.9 x 4.6 m |
| Recreational, Games room | Basement | 4.3 x 8.4 m |




