
 For sale 50
$595,000
3+1 bed3 bath1,400–1,599 sq ft
4552 Portage Road #104
Cherrywood, Niagara Falls
28 days agoMLS® X13786304
THE AGENCY
7032 Kelly Drive
Forestview, Niagara Falls, Ontario L2H3J9
For sale· Added
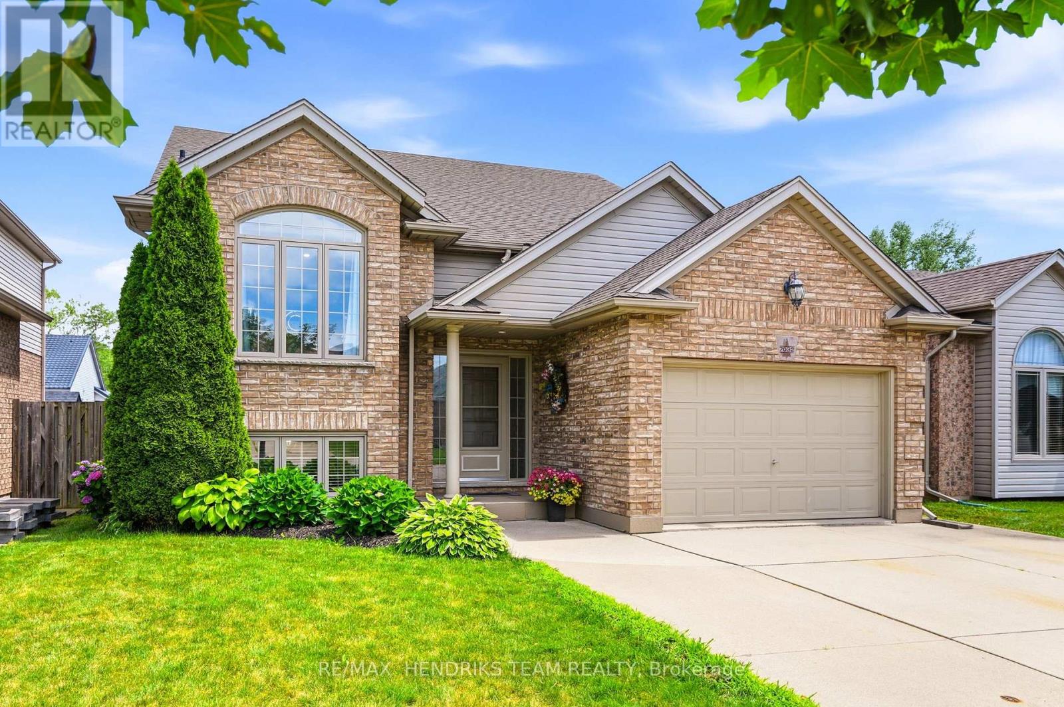
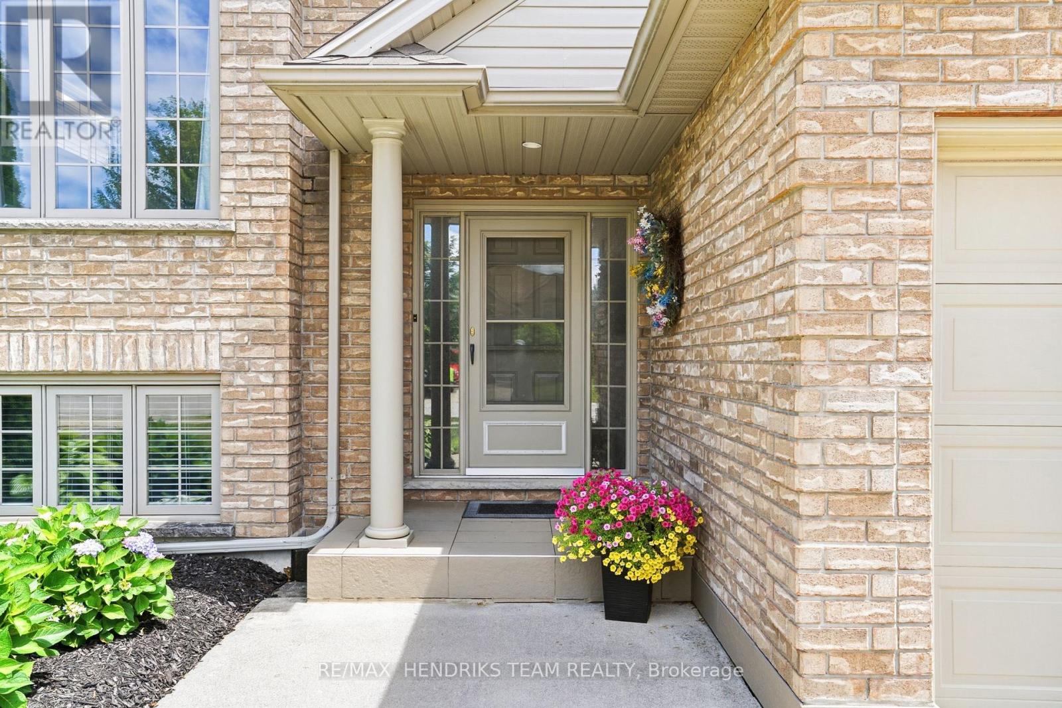
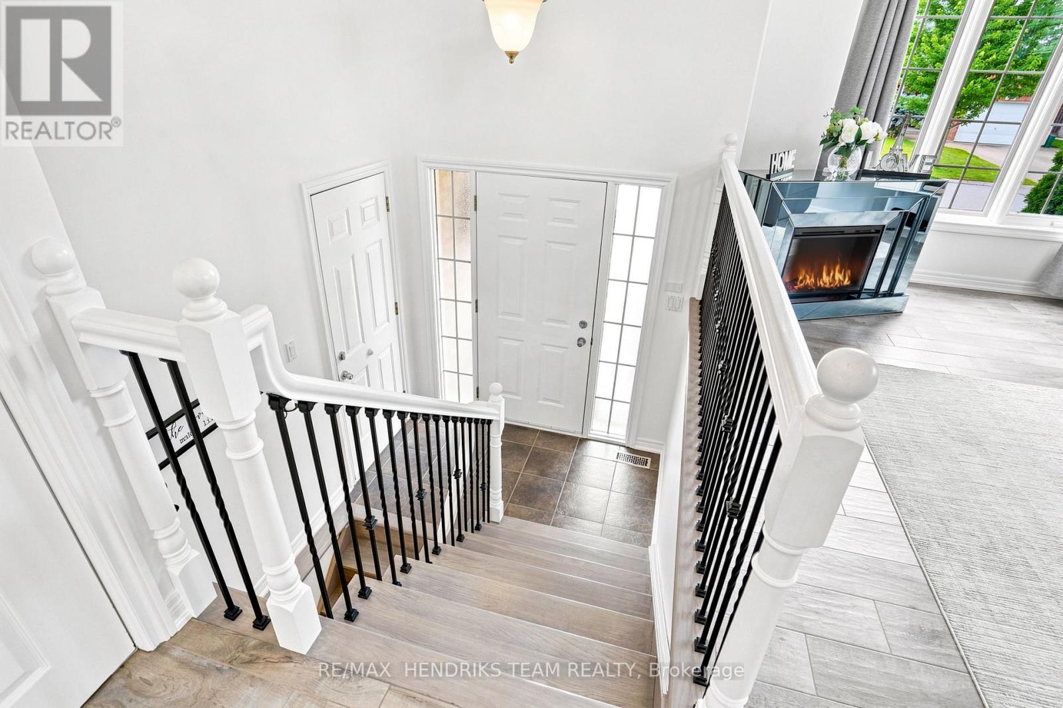
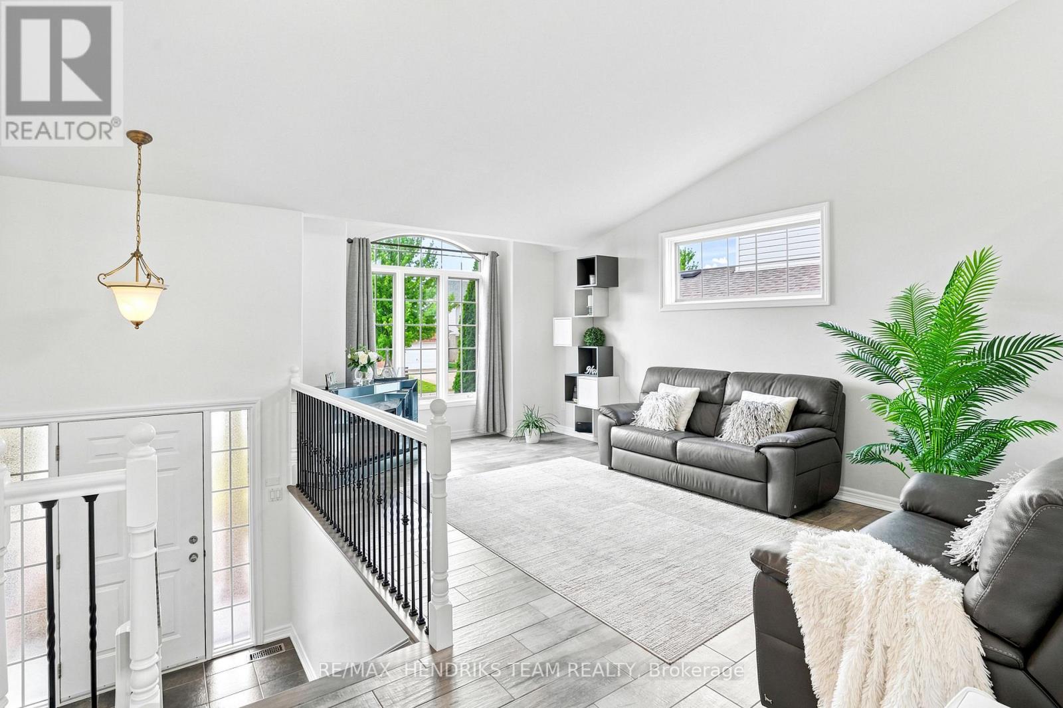
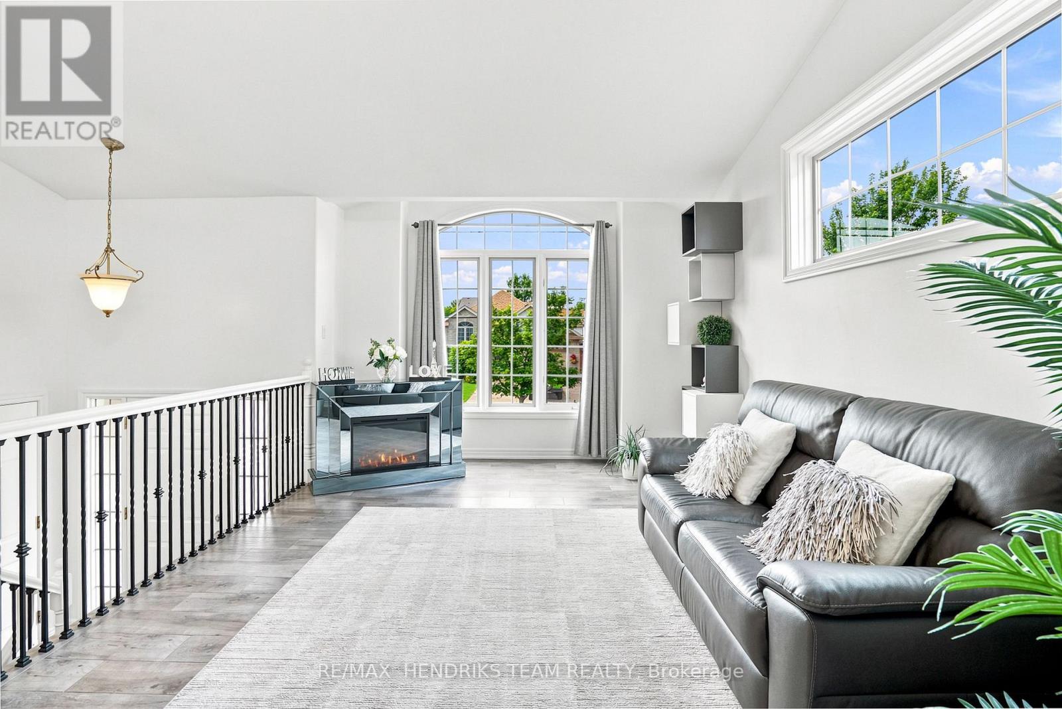
**OPEN HOUSE Sat Sept 19th from 2pm to 4pm** Meticulously maintained and updated from top to bottom over the past few years, this pristine bi-level home is tucked away in a quiet southwest Niagara Falls neighbourhood. A vaulted ceiling rises above, stretching over both the living room and kitchen providing a wonderful feeling of airy living space. You'll also find updated flooring that flows throughout the entire home. The stunning 2023 kitchen features quartz countertops, a centre island with breakfast bar, crisp white lacquered cabinetry, extra-deep pot and utility drawers, tiled backsplash and stainless steel appliances. Past the dining area, step through the impressive 7.5-foot patio doors onto a partially covered deck with storage below, overlooking the fully fenced backyard. Enjoy a morning coffee or watch the kids playing on a Saturday afternoon. Back inside, a privacy door leads to three bedrooms including the spacious primary bedroom offers two double closets and ensuite privilege to the beautifully renovated 5-piece bathroom with double-sink vanity. As you head to the lower level you will pass by the direct access into the garage. This 1.5 car garage is also extra-deep and includes a power door opener, man door, attic storage and a walk-down staircase to the lower level. Downstairs, you'll find two generous sized bedrooms that share an updated bathroom, a big rec room, and a finished laundry and utility area (minus the ceiling) with storage and cabinetry repurposed from the original kitchen. The gentle slope to the backyard allows for huge oversized basement windows that fill the space with natural light. Additional features include central air, central vacuum and new roof shingles in 2024. All this in a fantastic location close to excellent schools, shopping, the movie theatre, dining options and quick access to the QEW. The day you move into this home is the day you won't need to do anything except unpack and enjoy! Love where you live... on Kelly Drive!
Map data © OpenStreetMap contributors
No open houses are scheduled for this home.
Can't make it? Request a private viewing.
| Living room | Main level | 5.83 x 4.75 m |
| Kitchen | Main level | 4.75 x 3.86 m |
| Dining room | Main level | 4.74 x 2.97 m |
| Bedroom | Main level | 3.61 x 2.91 m |
| Bedroom | Main level | 3.68 x 3.38 m |
| Primary Bedroom | Main level | 3.76 x 3.69 m |
| Recreational, Games room | Lower level | 6.46 x 6.11 m |
| Bedroom | Lower level | 4.6 x 2.68 m |
| Bedroom | Lower level | 4.67 x 3.34 m |




