
 For sale 50
$499,000
3 bed2 bath1,500–2,000 sq ft
5186 Mcglashan Crescent
Downtown, Niagara Falls
1 month agoMLS® X13766880
BOSLEY REAL ESTATE LTD.,
7056 Harriman Street
Casey, Niagara Falls, Ontario L2J3S2
For sale· Added
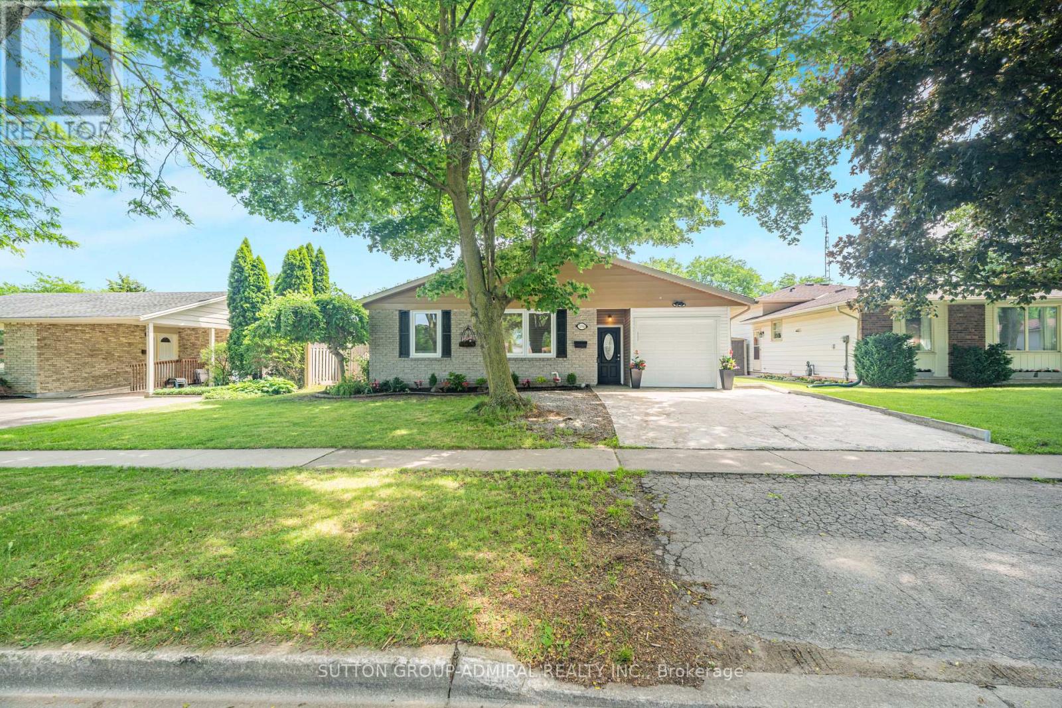
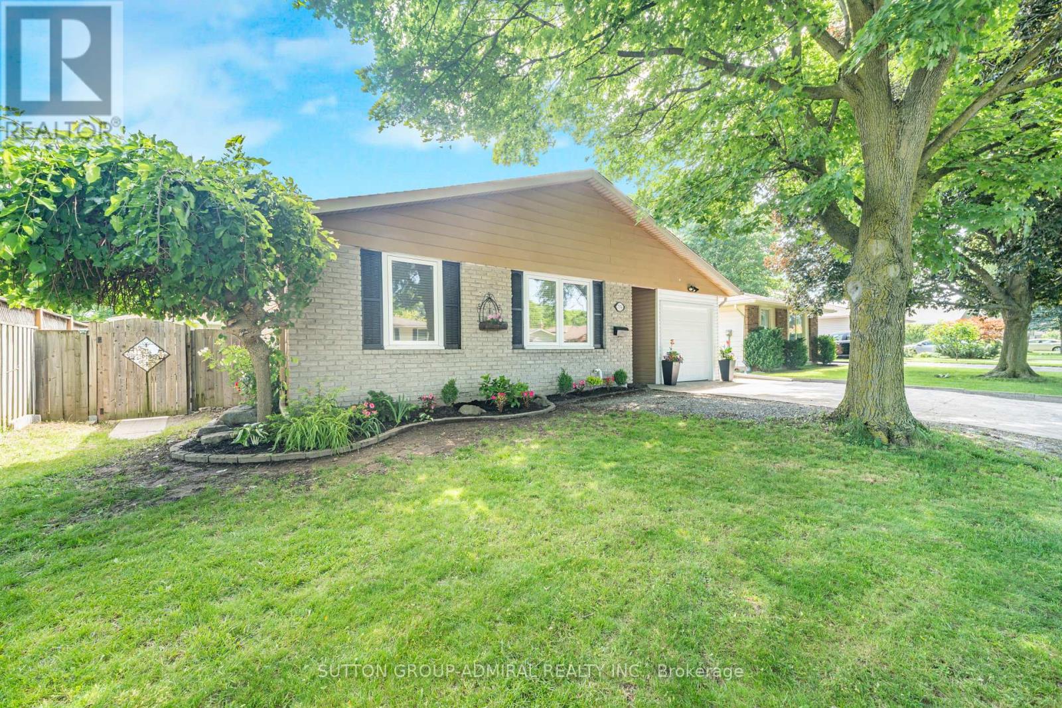
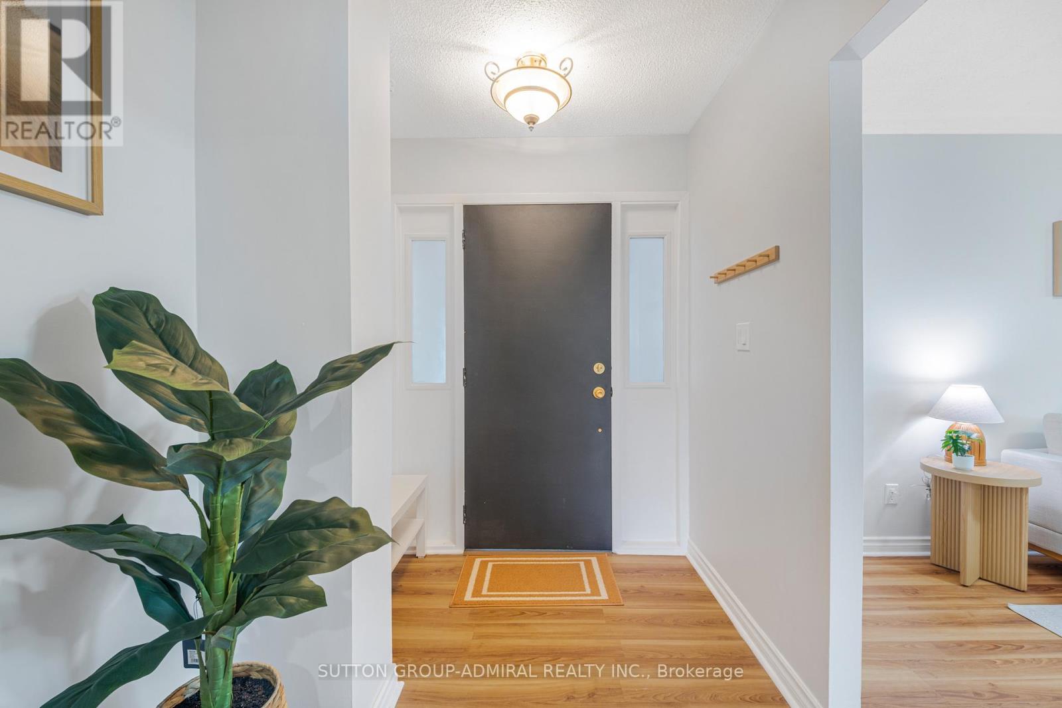
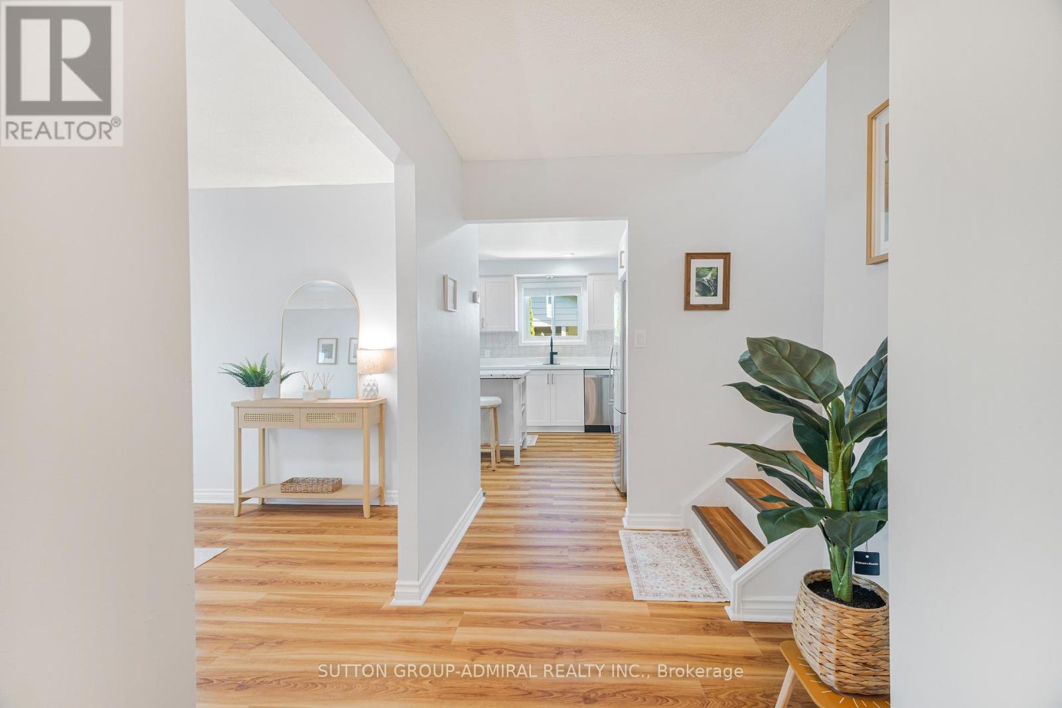
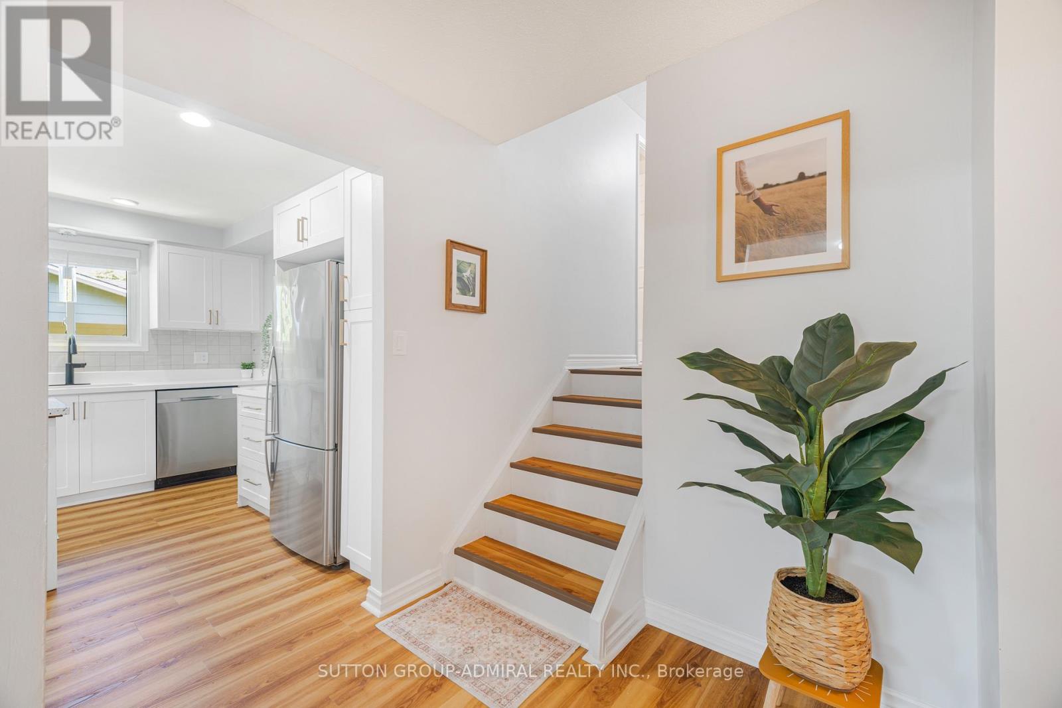
Welcome to 7056 Harriman Street, a beautifully refreshed and move-in ready home located in the desirable north area of Niagara Falls. Thoughtfully updated throughout, this home offers a bright, clean, and inviting layout with modern finishes that make it easy for buyers to picture themselves moving right in.The main level features spacious living and dining areas, updated flooring, fresh neutral paint, and a refreshed kitchen with white cabinetry, quartz countertops, stainless steel appliances, modern backsplash, and stylish hardware. The home has been carefully prepared for sale with attention to detail, creating a warm and welcoming feel from the moment you walk in.The finished lower level adds excellent flexibility with additional living space, a second kitchen, bathroom, and multiple rooms that can be used for extended family, guests, recreation, home office, or potential future income use, subject to buyer due diligence, zoning, permits, and local municipal requirements. With its separate living possibilities, this home is ideal for multi-generational families or buyers looking for extra functional space.Located in a convenient Niagara Falls neighbourhood close to schools, parks, shopping, transit, major roads, and everyday amenities, this home offers both comfort and practicality. Clean, updated, and ready for its next owner, 7056 Harriman Street is a fantastic opportunity for buyers looking for a well-maintained home with room to grow. Some pictures are VIRTUALLY staged.
Map data © OpenStreetMap contributors
No open houses are scheduled for this home.
Can't make it? Request a private viewing.
| Sep 28, 2026 | $648,900 | ▼ $40,100 |
| Sep 16, 2026 | $689,000 | First recorded price |
Price changes since Sep 16, 2026.
| Living room | Main level | 4.93 x 3.73 m |
| Dining room | Main level | 3.25 x 3.05 m |
| Kitchen | Main level | 3.84 x 3.23 m |
| Primary Bedroom | Second level | 4.11 x 3.61 m |
| Bedroom 2 | Second level | 3.61 x 3.15 m |
| Bedroom 3 | Second level | 3.3 x 2.93 m |
| Recreational, Games room | Lower level | 3.68 x 6.35 m |
| Bedroom | Lower level | 2.34 x 3.43 m |




