 For sale 50
$869,900
2+2 bed4 bath1,500–2,000 sq ft
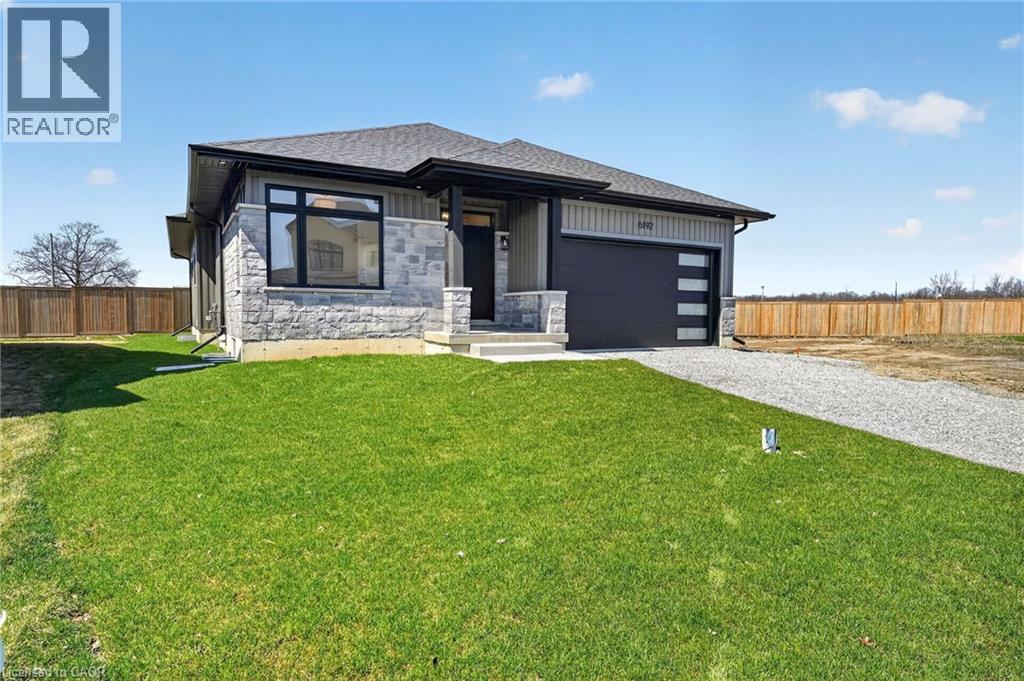
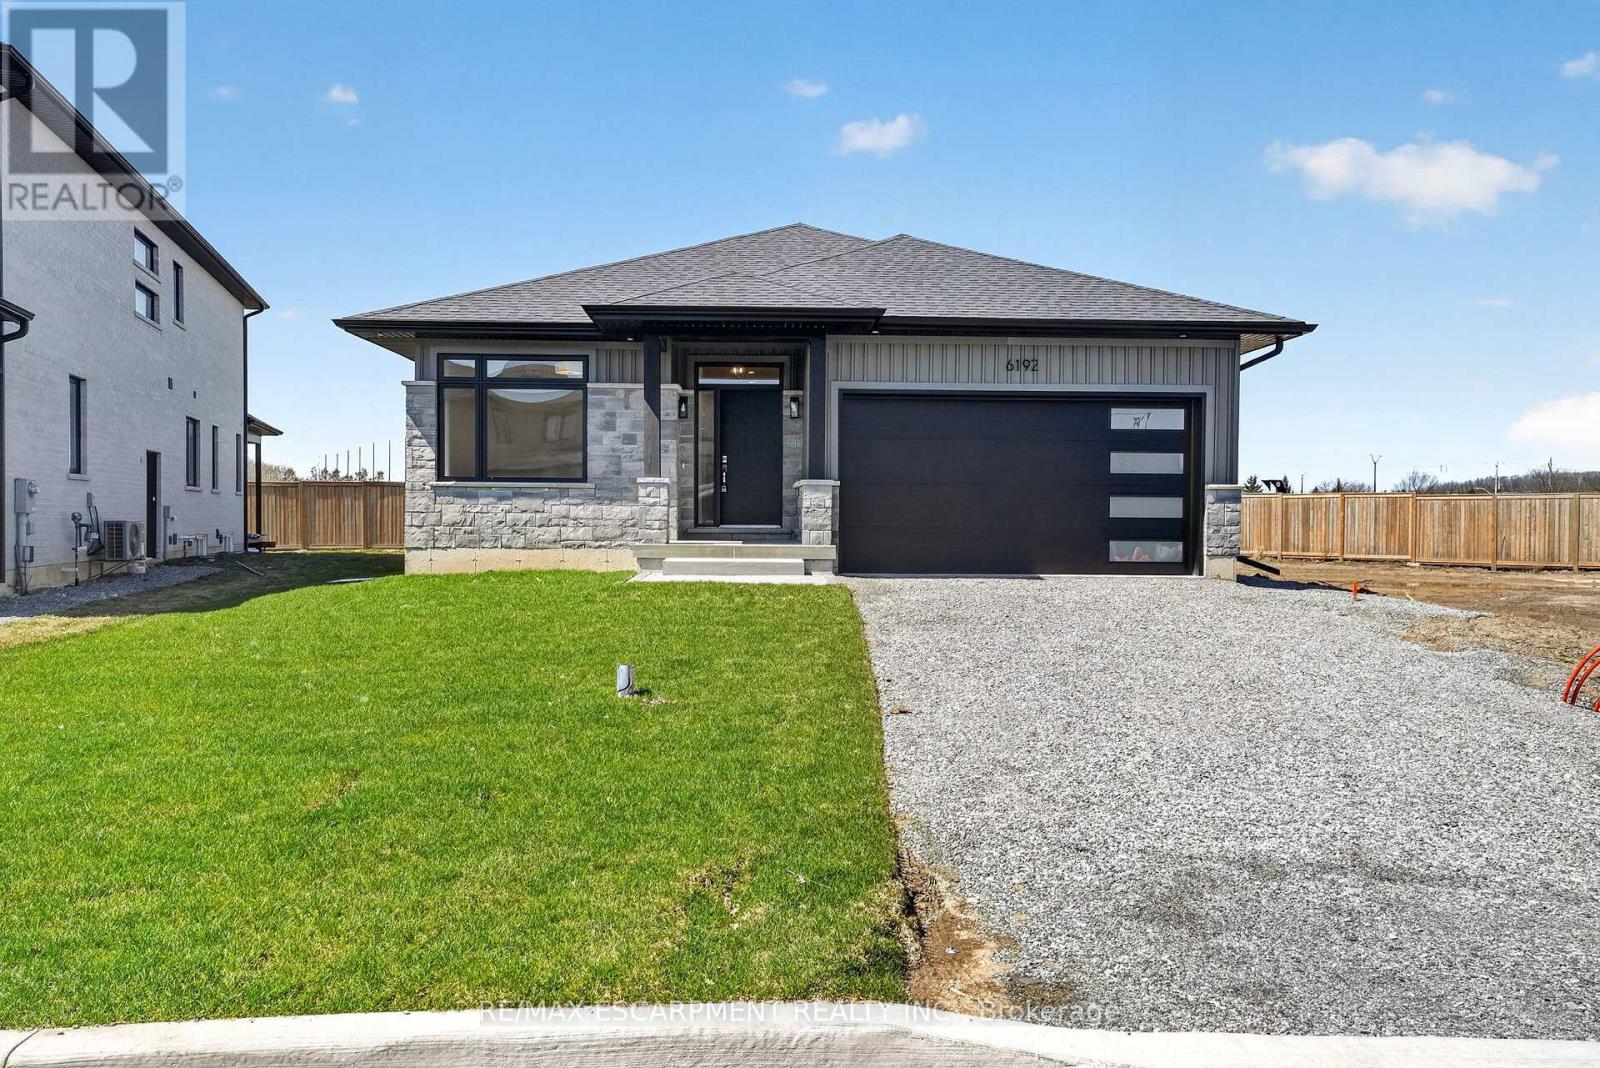
6192 Curlin Crescent
Forestview, Niagara Falls
6 months agoMLS® X12985274
RE/MAX ESCARPMENT REALTY INC.
7105 York Drive
Niagara Falls, Ontario L2E7A1
For sale· Added
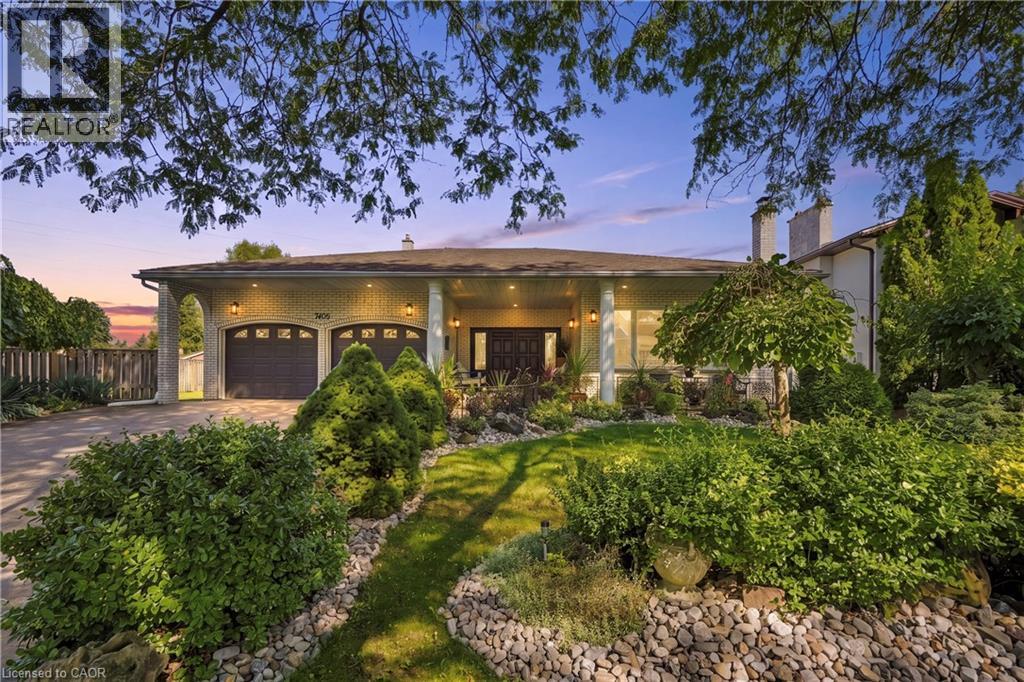
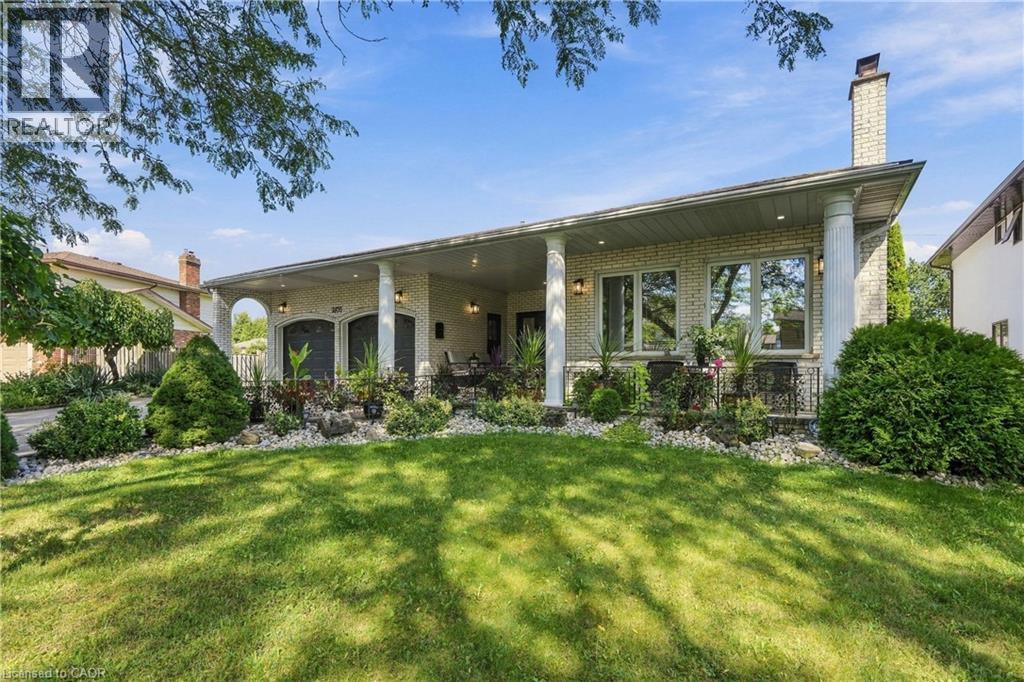
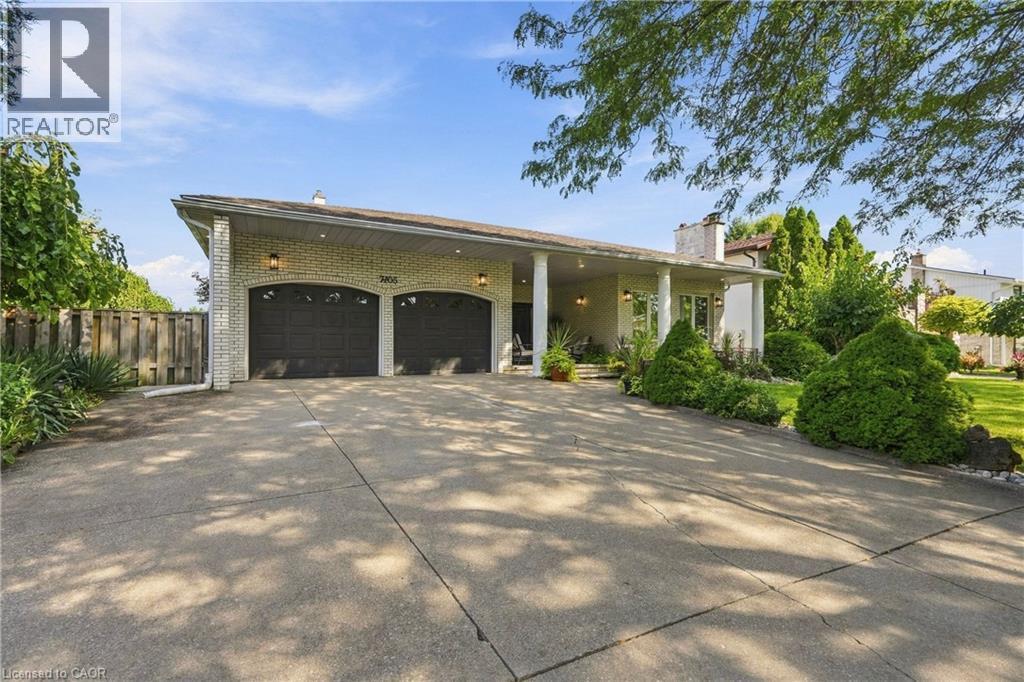
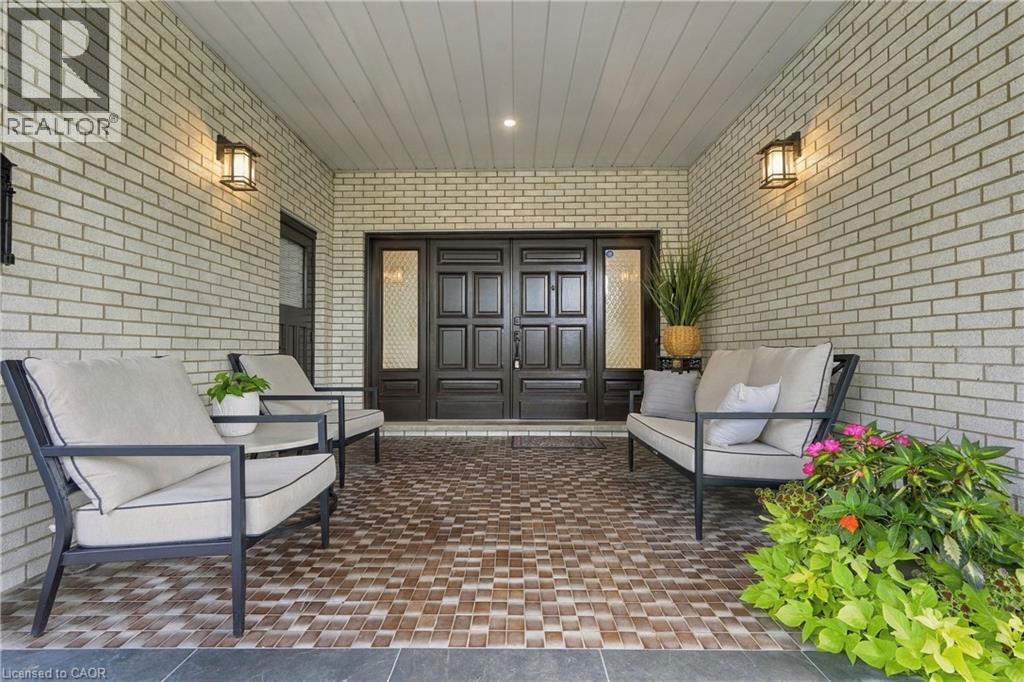
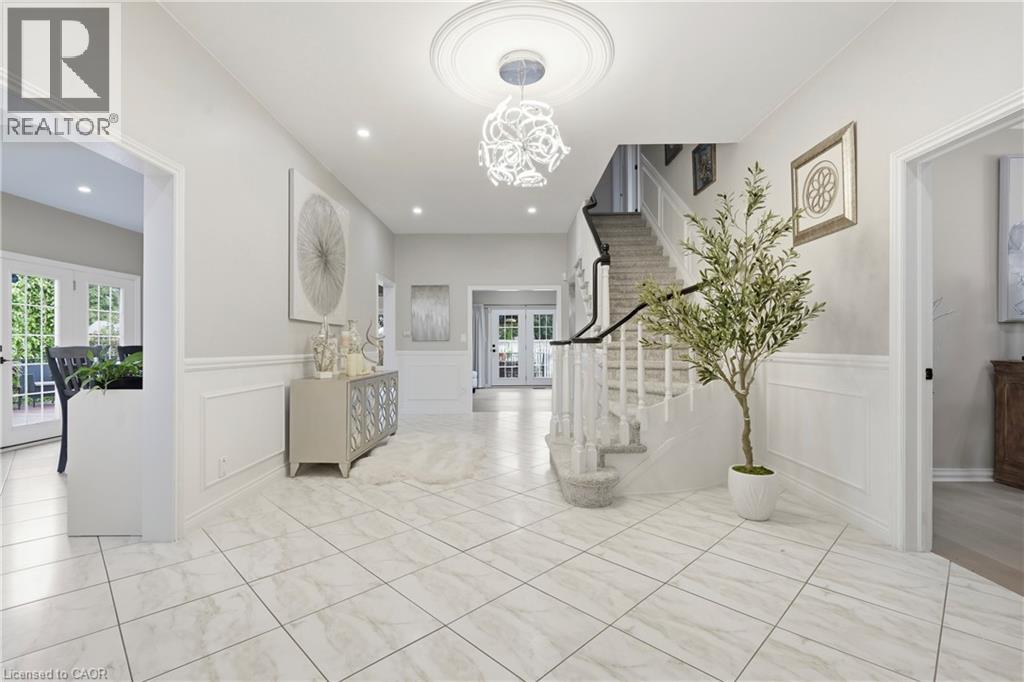
Welcome to this incredible stately, spacious solid all-brick custom-built executive home, situated in one of Niagara Falls’ most desirable, established family neighbourhoods, surrounded by quiet tree-lined streets. Newly updated inside & out, this turnkey 4+2 bed, 4 full bath home offers exceptional space and versatility for today’s growing & multi-generational family. An impressive oversized front porch welcomes you into the spacious foyer & main level, featuring soaring 10ft ceilings, elegant living & dining rooms, eat-in kitchen, breakfast area, family room, main-floor bedroom, 5pc bath & laundry. Upstairs, the primary retreat offers a walk-in closet & 3pc ensuite, plus two generous bedrooms & 4pc bath. The fully finished basement, with separate entrance, offers an incredible self-contained in-law suite with over 2,000 sq ft of total living space, featuring a huge kitchen, living room, 2 bedrooms, den, rec room, 3pc bath, laundry & abundant storage spaces. Set on a beautifully landscaped, fenced lot with no direct rear neighbours, mature gardens & amazing wraparound deck with access from the kitchen & family room. Double garage & double driveway. Numerous recent updates include furnace and A/C, hardwood & vinyl flooring, updated kitchen, fresh paint, pot lights, new fixtures, washer/dryer, landscaping and so much more. Close to shopping, schools, parks, transit & QEW. A truly exceptional home that must be seen in person to appreciate its quality, scale & versatility!
Map data © OpenStreetMap contributors
No open houses are scheduled for this home.
Can't make it? Request a private viewing.
| Bonus Room | Basement | 12'9'' x 11'10'' |
| Laundry room | Basement | 10'9'' x 17'0'' |
| 3pc Bathroom | Basement | 8'6'' x 10'10'' |
| Den | Basement | 19'8'' x 11'2'' |
| Recreation room | Basement | 12'9'' x 34'8'' |
| Bedroom | Basement | 14'4'' x 14'6'' |
| Primary Bedroom | Basement | 14'6'' x 19'11'' |
| Living room | Basement | 14'3'' x 24'10'' |
| Kitchen | Basement | 12'9'' x 12'11'' |
| 4pc Bathroom | Second level | 14'1'' x 5'0'' |
| Bedroom | Second level | 14'2'' x 13'11'' |
| Bedroom | Second level | 11'3'' x 13'11'' |
| 3pc Ensuite bath | Second level | 5'2'' x 12'0'' |
| Primary Bedroom | Second level | 15'0'' x 14'1'' |
| Laundry room | Main level | 6'11'' x 4'2'' |
| 5pc Bathroom | Main level | 9'3'' x 10'5'' |
| Bedroom | Main level | 11'10'' x 13'11'' |
| Great room | Main level | 13'9'' x 27'1'' |
| Breakfast | Main level | 10'5'' x 12'2'' |
| Eat in kitchen | Main level | 11'7'' x 20'5'' |
| Dining room | Main level | 10'11'' x 13'11'' |
| Living room | Main level | 13'10'' x 22'8'' |
| Foyer | Main level | 10'10'' x 12'11'' |