 For sale 50
$659,000
3 bed2 bath1,100–1,500 sq ft
8110 Lamont Avenue
Chippawa, Niagara Falls
5 months agoMLS® X13074358
RE/MAX NIAGARA REALTY LTD, BROKERAGE
6192 Curlin Crescent
Niagara Falls, Ontario L2H3W6
For sale· Added
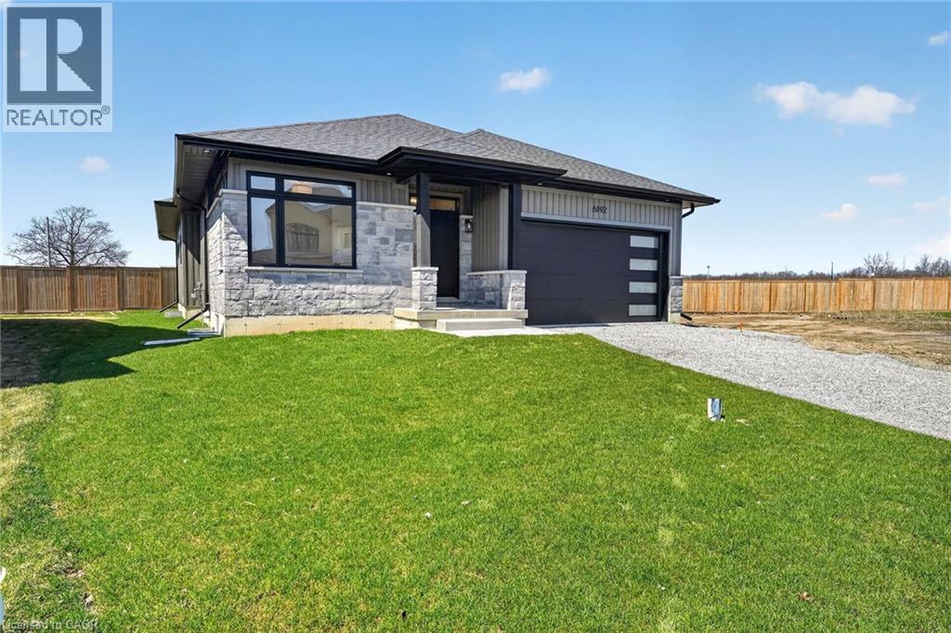
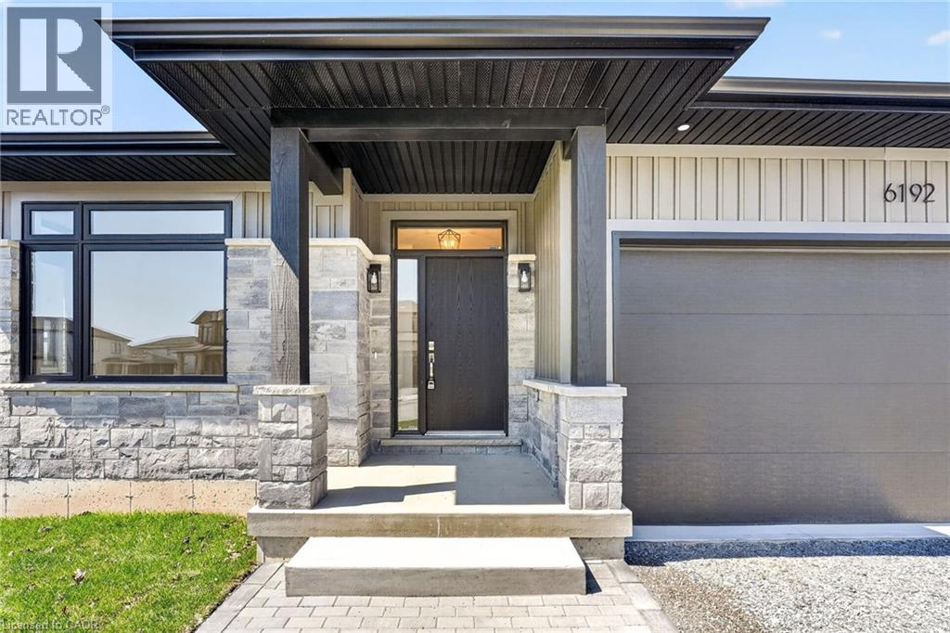
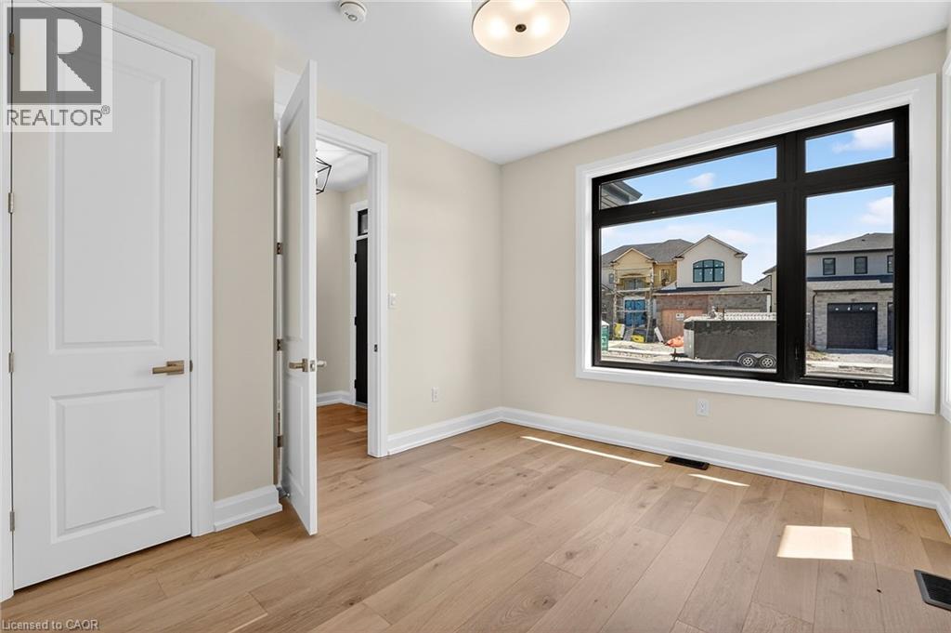
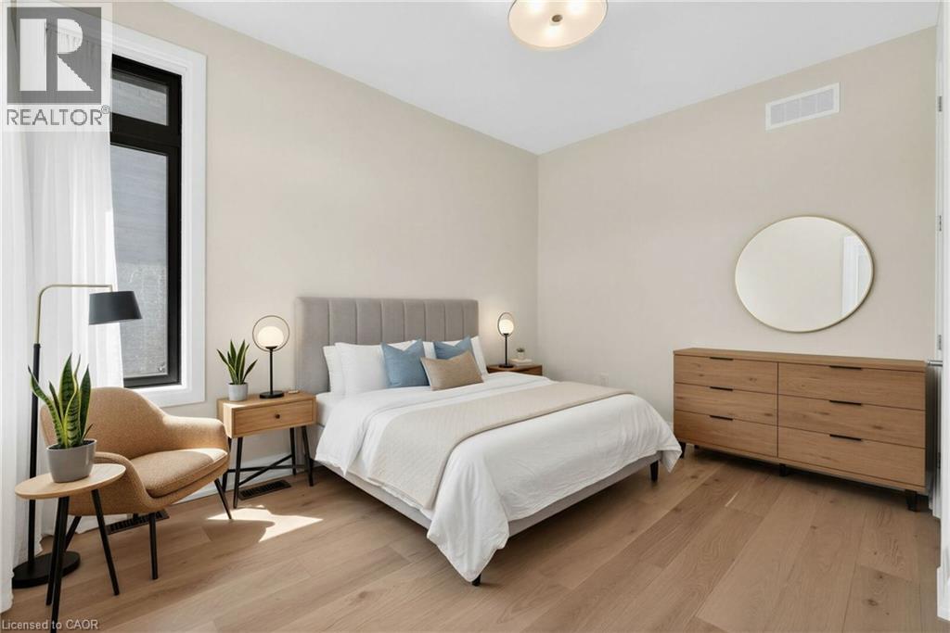
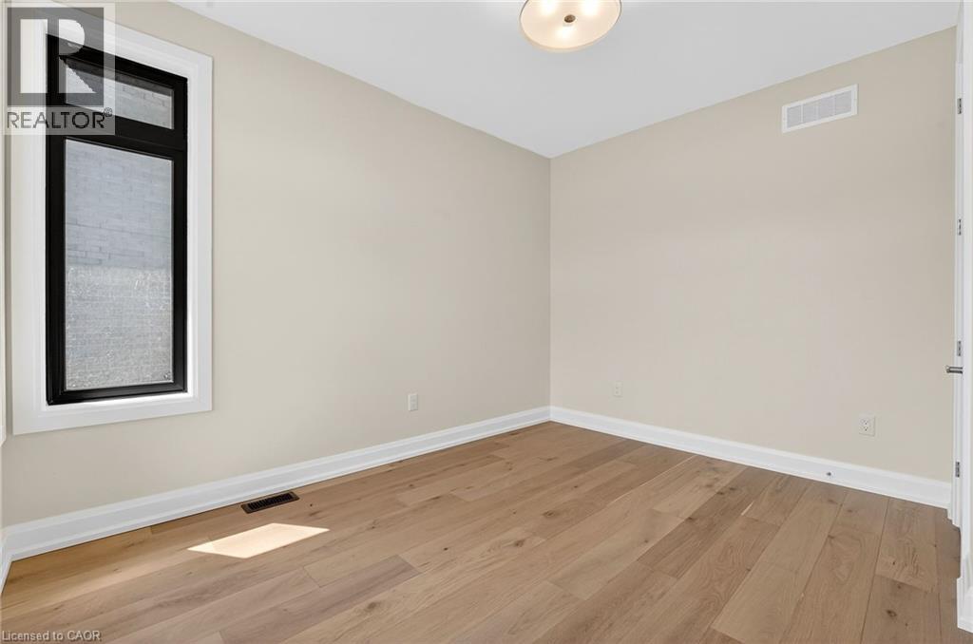
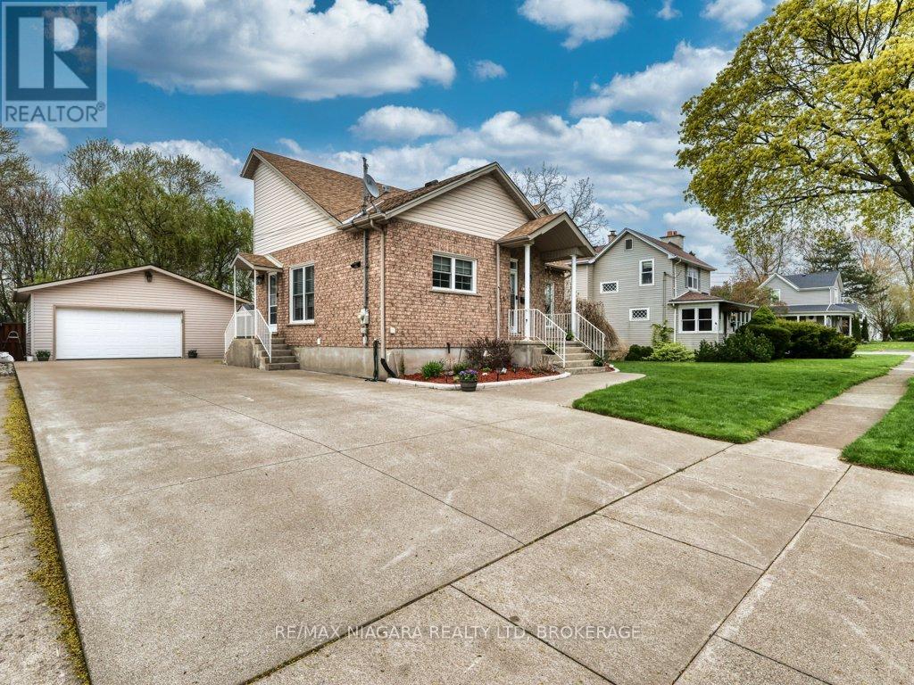
Experience modern, move-in-ready living in Forestview Estates. This sleek bungalow blends elevated finishes with a functional four-bedroom layout designed for everyday comfort. Bright, open spaces flow effortlessly from the kitchen to the living and dining areas, with 9-foot ceilings, engineered hardwood, and a walk-in pantry adding both style and practicality. Large windows open to a covered patio, extending your living space outdoors. The main floor offers two spacious bedrooms and two full bathrooms, including a serene primary suite with a spa-inspired 5-piece ensuite. A convenient mudroom and laundry area connect directly to the two-car garage. Downstairs, the finished basement transforms the home into a true lifestyle property — featuring two additional rooms, two full bathrooms, high ceilings, and a generous recreation area with a wet bar. Perfect for entertaining, hosting family, or creating flexible work-from-home space. Set in a quiet, established neighbourhood close to shopping, golf, highway access, and Niagara’s best amenities, this home offers the ease of a fully completed, turnkey property. Taxes not yet assessed.
Map data © OpenStreetMap contributors
No open houses are scheduled for this home.
Can't make it? Request a private viewing.
| Sep 23, 2026 | $869,900 | ▼ $24,600 |
| Sep 19, 2026 | $894,500 | First recorded price |
Price changes since Sep 19, 2026.
| 3pc Bathroom | Basement | 5'2'' x 10'7'' |
| Bedroom | Basement | 12'5'' x 15'9'' |
| 3pc Bathroom | Basement | 10'9'' x 5'10'' |
| Bedroom | Basement | 17'8'' x 11'4'' |
| Recreation room | Basement | 23'4'' x 23'9'' |
| Living room | Main level | 23'4'' x 25'6'' |
| 5pc Ensuite bath | Main level | 10'4'' x 8'1'' |
| Other | Main level | 5'8'' x 8'8'' |
| Primary Bedroom | Main level | 17'9'' x 11'9'' |
| Mud room | Main level | 4'0'' x 8'8'' |
| Laundry room | Main level | 6'2'' x 8'2'' |
| Kitchen | Main level | 9'4'' x 15'0'' |
| 4pc Bathroom | Main level | 5'1'' x 10'8'' |
| Bedroom | Main level | 12'6'' x 10'10'' |