
 For sale 50
$499,000
3 bed2 bath1,500–2,000 sq ft
5186 Mcglashan Crescent
Downtown, Niagara Falls
1 month agoMLS® X13766880
BOSLEY REAL ESTATE LTD.,
7107 Woodgate Street
Casey, Niagara Falls, Ontario L2J3G4
For sale· Added
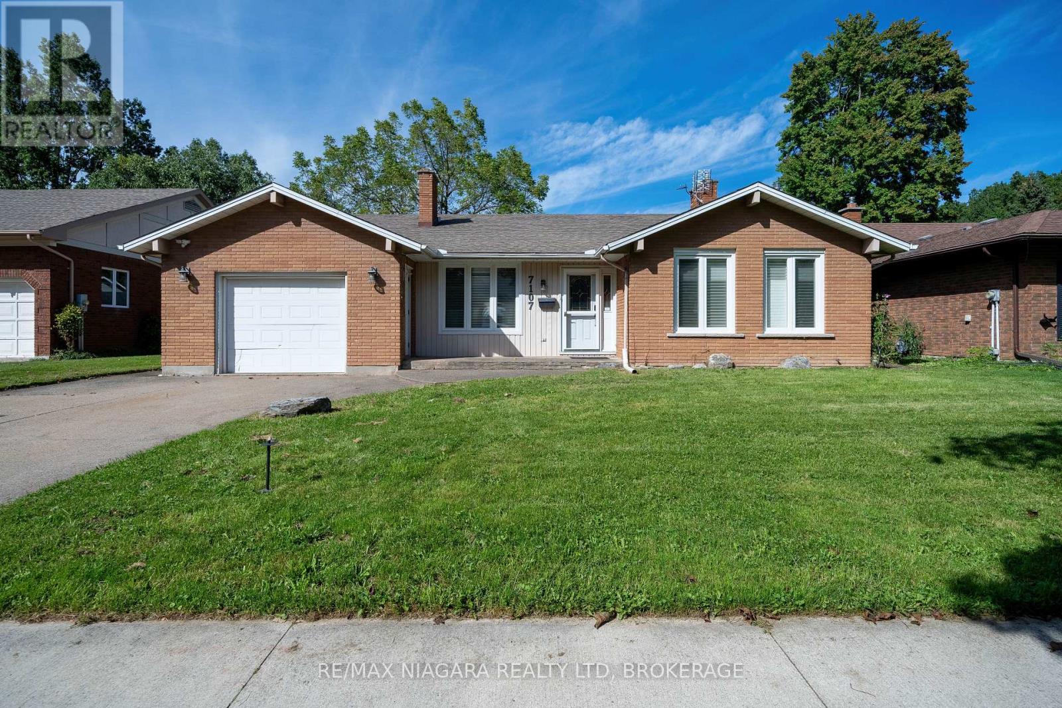
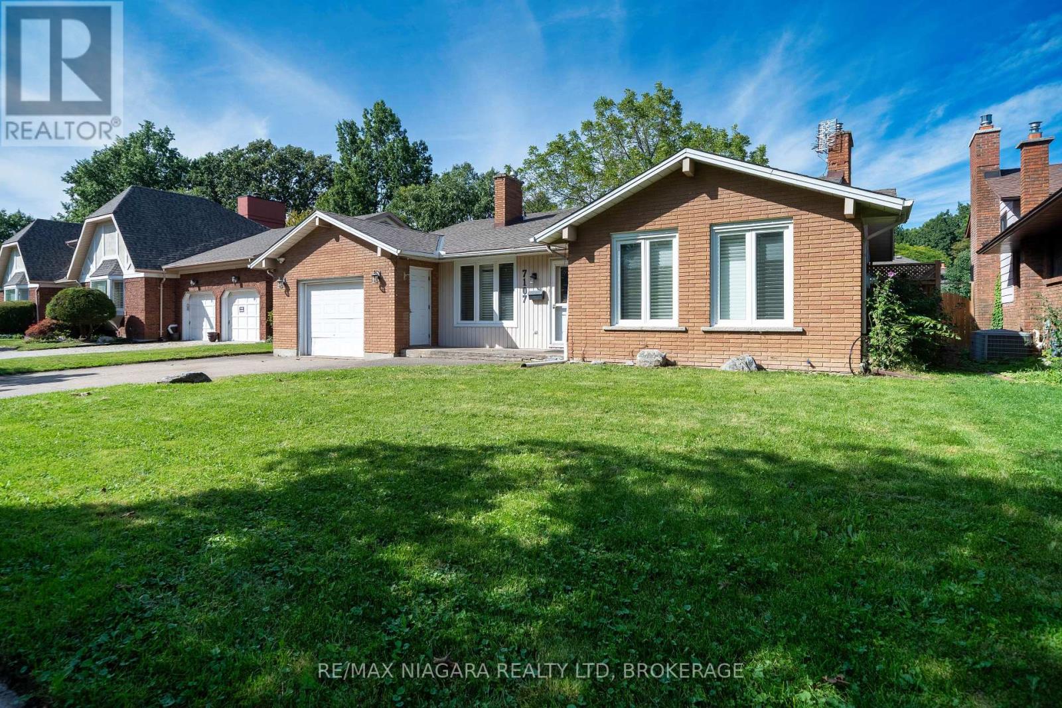
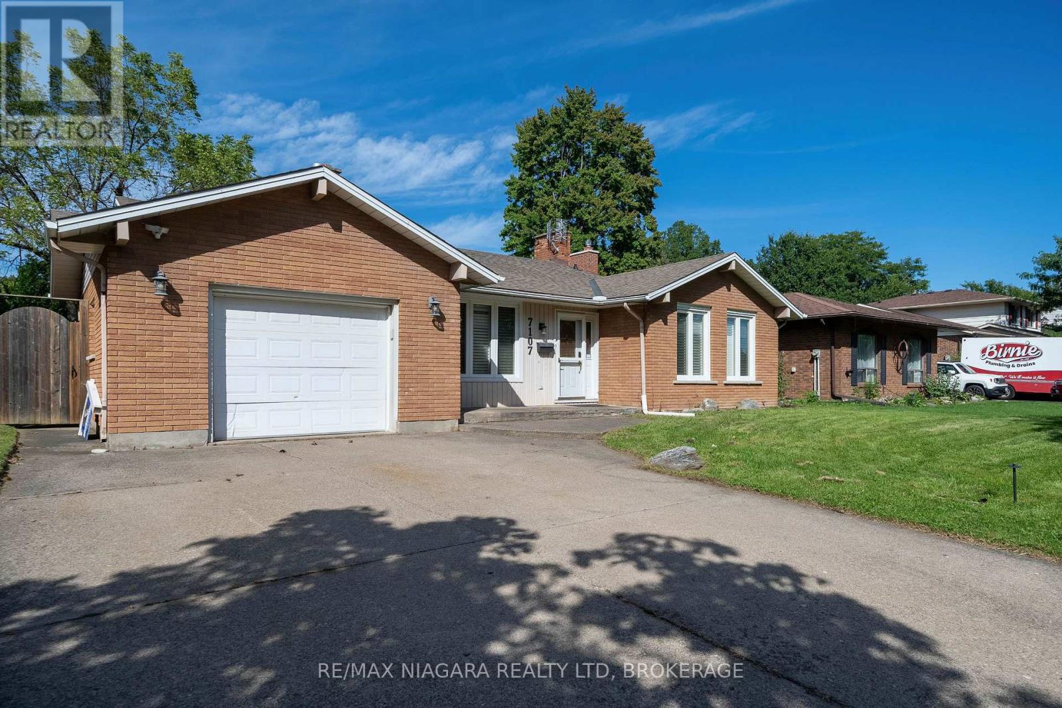
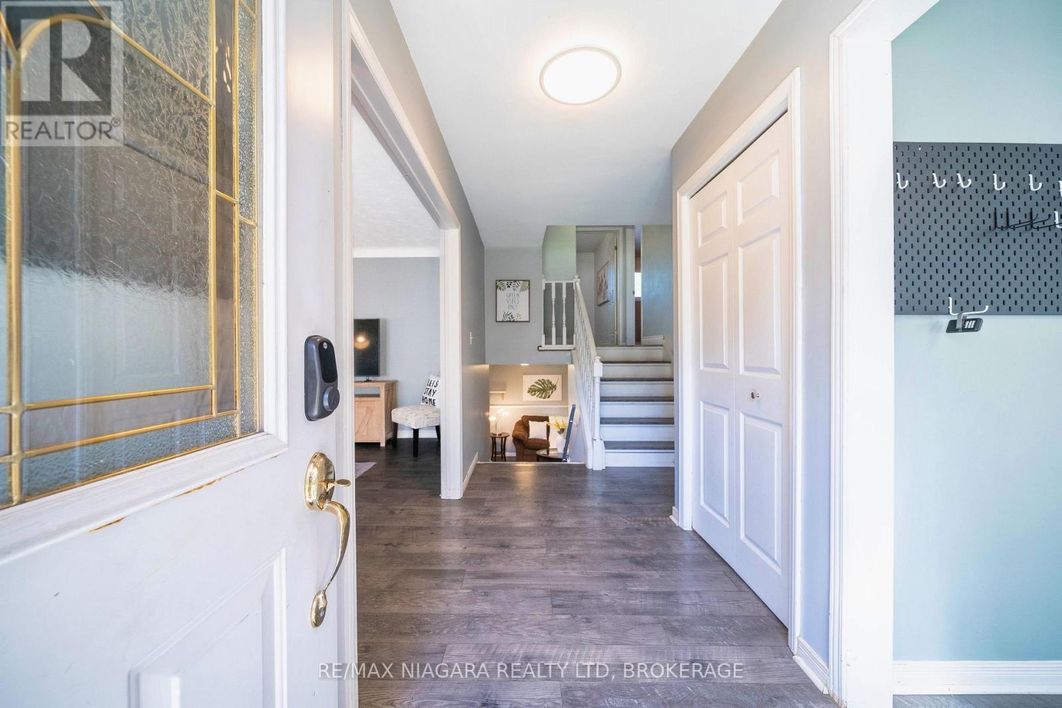
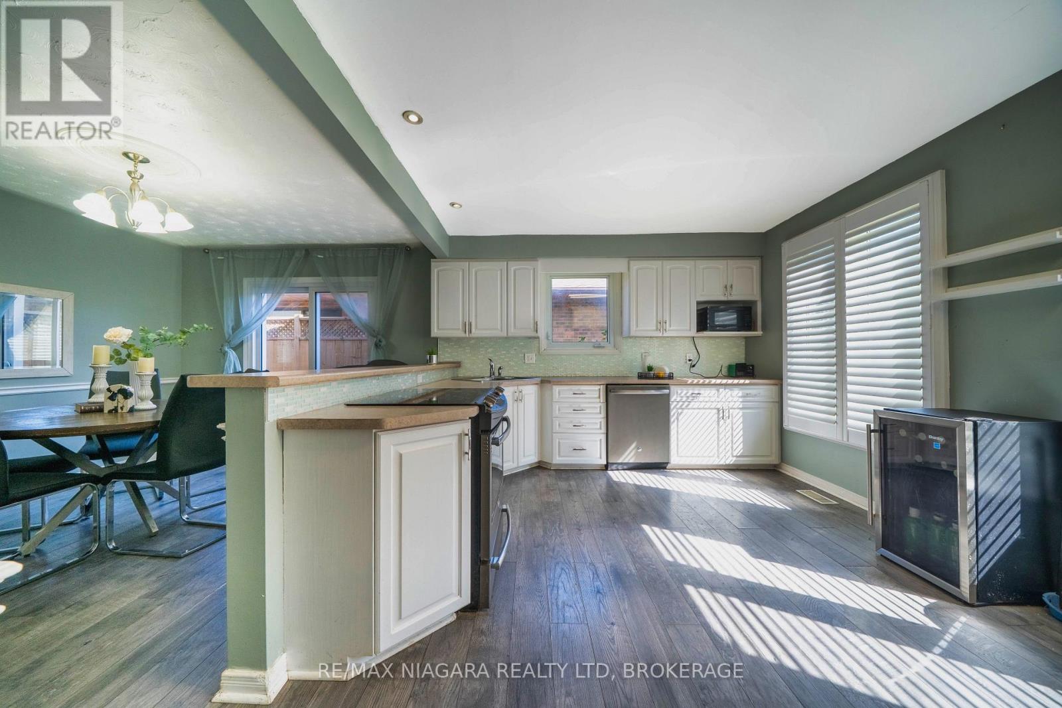
Welcome to 7107 Woodgate Street, a spacious 4-level backsplit offering generous living space and a flexible layout for today's family.The main level features bright living and dining areas along with a functional kitchen. Upstairs offers three bedrooms and a spacious 5-piece bathroom.The lower level is a standout, featuring a comfortable family room with fireplace, an additional bedroom, a convenient 2-piece bathroom, separate entrance, and walk-out access to the backyard-providing excellent flexibility for family living, guests, or extended family.The basement adds even more usable space with another bedroom and a laundry room with an additional shower, offering options for a home office, hobby space, guest area, or additional everyday living.Located in an established Niagara Falls neighbourhood close to schools, parks, shopping, everyday amenities, and major routes, this home offers a practical combination of space, flexibility, and convenience.With five bedrooms across multiple levels, separate lower-level access, a backyard walk-out, and multiple living areas, 7107 Woodgate Street is a versatile home with room to grow.
Map data © OpenStreetMap contributors
No open houses are scheduled for this home.
Can't make it? Request a private viewing.
| Foyer | Main level | 2.62 x 1.48 m |
| Bedroom 4 | Lower level | 2.93 x 2.26 m |
| Bedroom 5 | Sub-basement | 3.8 x 2.77 m |
| Laundry room | Sub-basement | 3.51 x 3.09 m |
| Living room | Main level | 4.98 x 3.53 m |
| Kitchen | Main level | 4.61 x 3.55 m |
| Dining room | Main level | 3.81 x 3 m |
| Bedroom | Upper Level | 3.98 x 2.93 m |
| Bedroom 2 | Upper Level | 3.1 x 2.81 m |
| Bedroom 3 | Upper Level | 4.64 x 4.15 m |
| Bathroom | Upper Level | 3.53 x 2.29 m |
| Family room | Lower level | 7.4 x 3.63 m |
| Bathroom | Lower level | 1.57 x 1.38 m |




