
 For sale 50
$529,999
2 bed2 bath900–999 sq ft
7549a Kalar Road #212
Brown, Niagara Falls
1 month agoMLS® X13783122
ROYAL LEPAGE SIGNATURE REALTY
7109 Parkside Road
Forestview, Niagara Falls, Ontario L2H3L6
For sale· Added
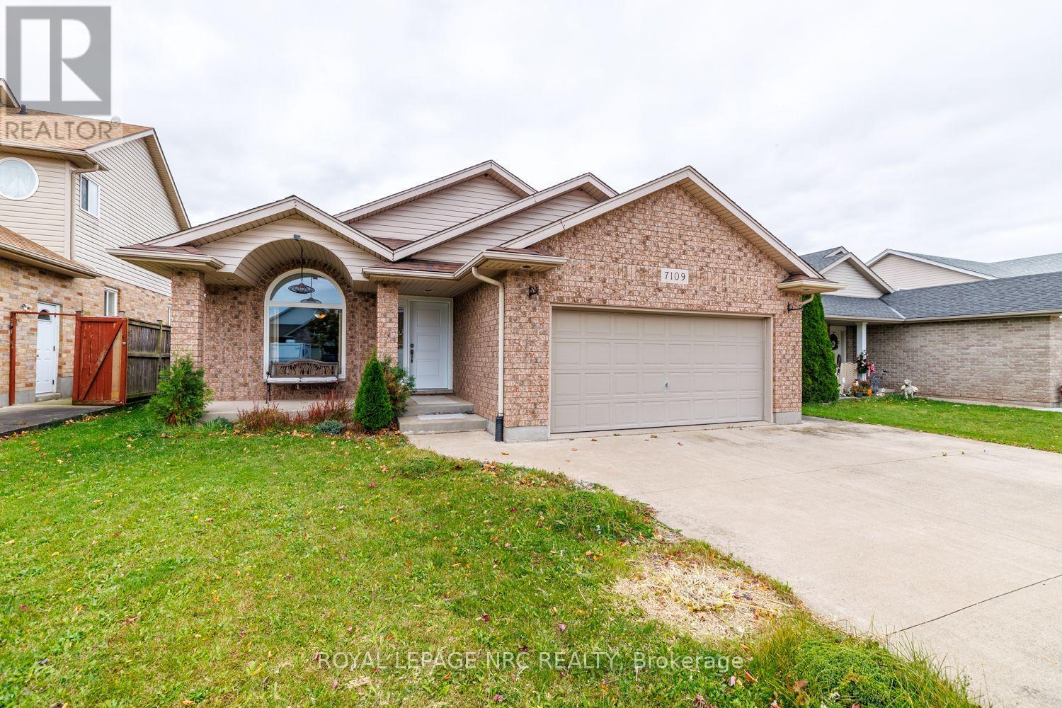
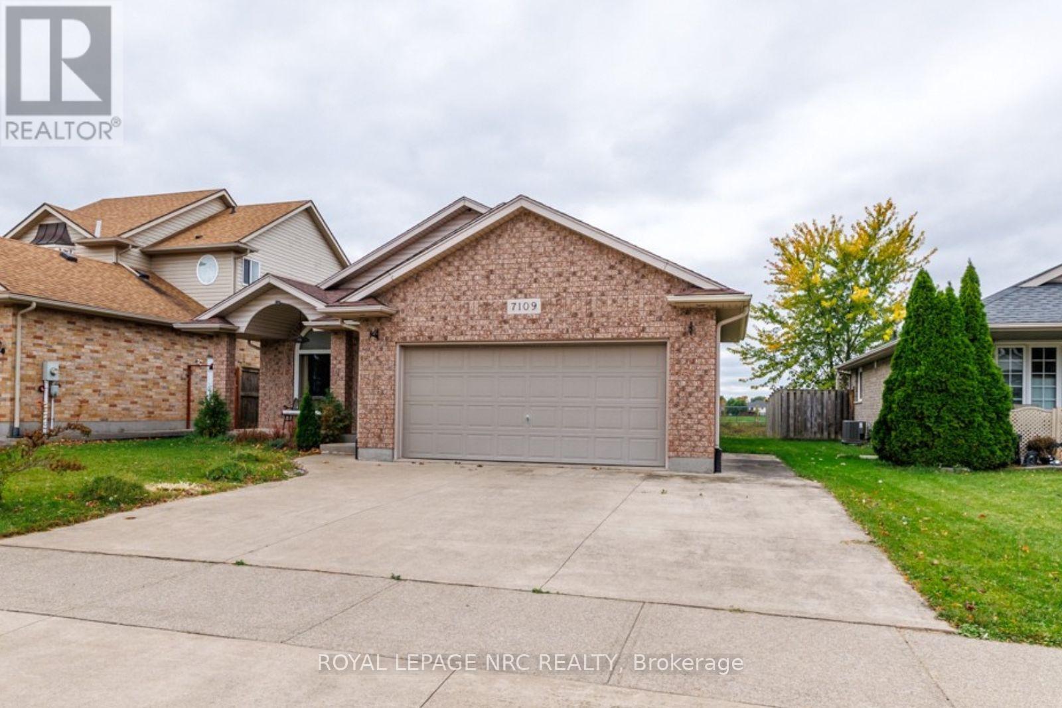
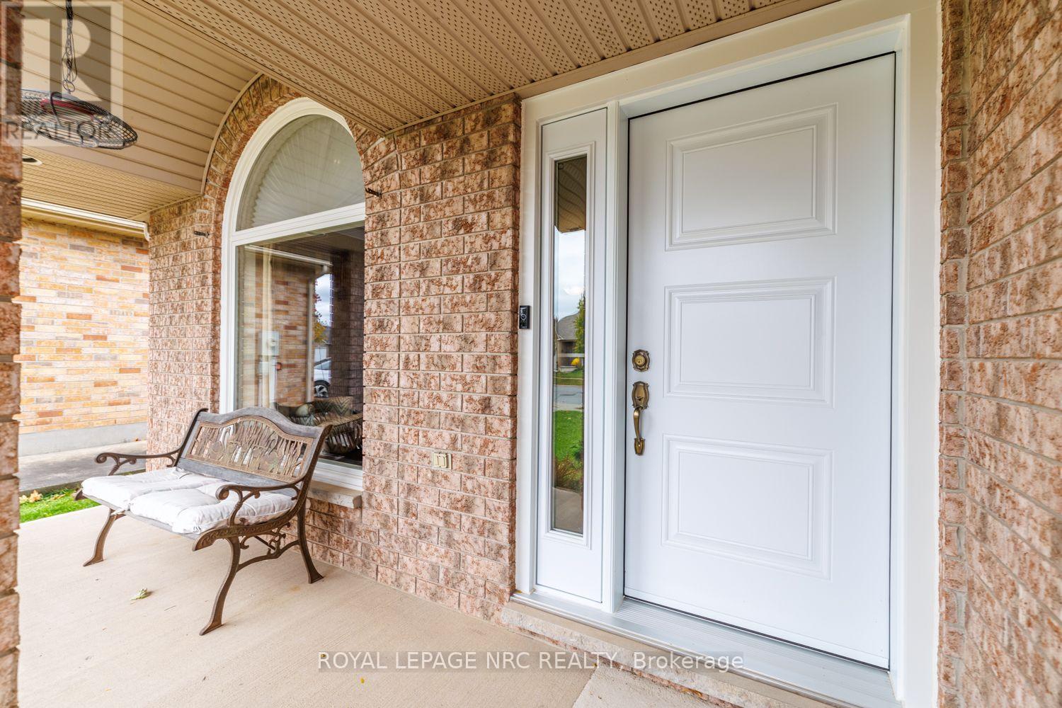
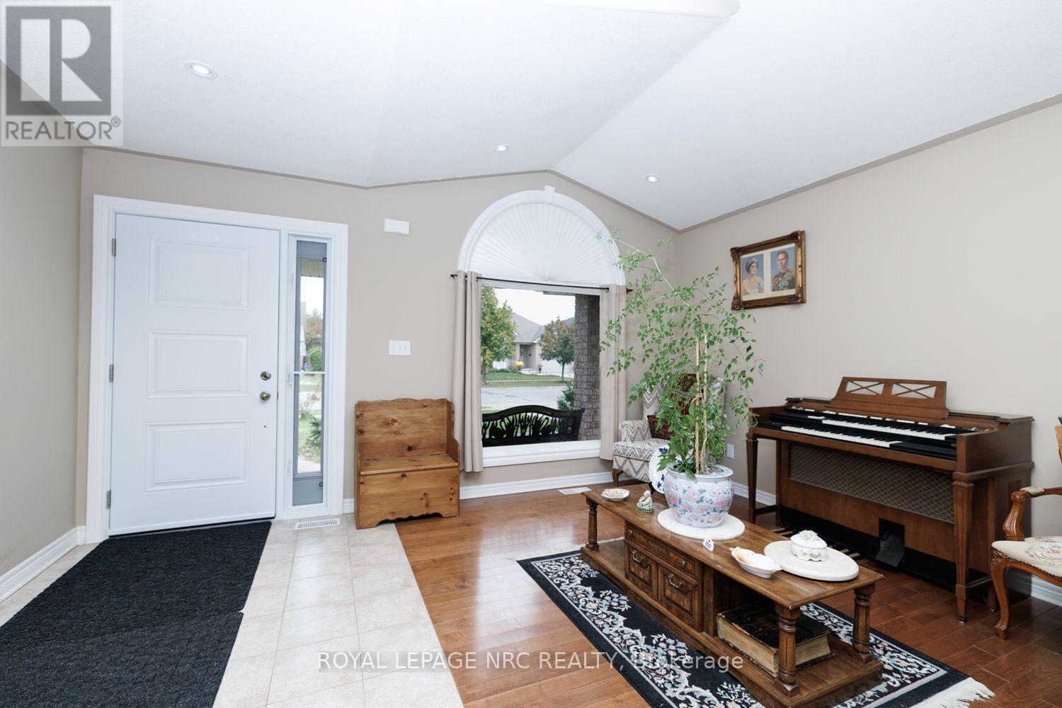
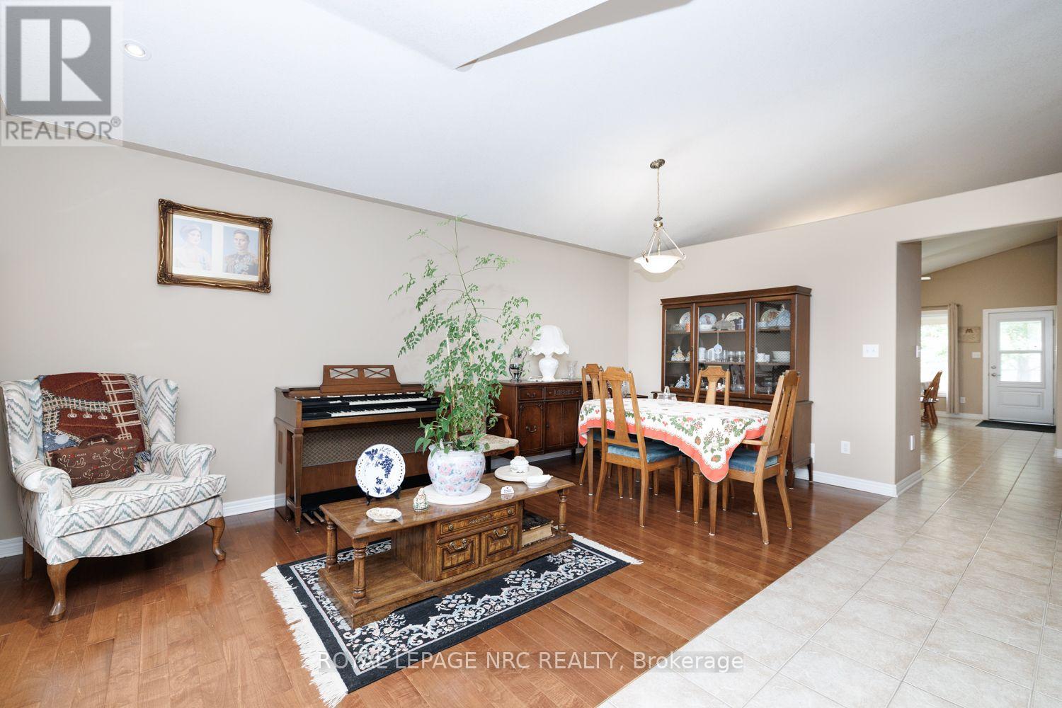
Welcome to 7109 Parkside Road! Nestled in a quiet neighbourhood, this attractive four-level sidesplit, built in 2003, offers approximately 700 sq. ft. on each level, providing plenty of room for family living! Step inside the spacious living room, where an oversized window fills the space with natural light and 3/4-inch hardwood flooring adds warmth and character. Continuing to the kitchen, you'll find maple cabinetry and a built-in pantry. The adjoining dinette features doors leading to the backyard, offering lovely views of the pond beyond. A few steps up, we reach the upper level, where three carpeted bedrooms await. The primary bedroom features two double closets and ensuite privilege to the 4-piece bathroom. Both additional bedrooms offer double closets. A conveniently located laundry closet with washer and dryer completes this level. Heading downstairs, you'll discover an inviting recreation room featuring a gas fireplace with an oak hearth, perfect for cozy evenings during the cooler months! A fourth bedroom and an additional 4-piece bathroom make this level a versatile extension of the home's living space. A few more steps take us to a 4th level and the unfinished basement, offering possibilities to make the space your own! Whether you envision a games room, workout area, or additional recreational space, there's room to explore your ideas. This level also features a fruit cellar and additional washer and dryer hookups. And now, let's step outside! The spacious, covered wooden deck provides a wonderful spot to relax, entertain, or enjoy some shade on warm summer days. Backing onto a pond, this property offers peaceful water views and the added benefit of no immediate rear neighbours. Conveniently located close to schools, parks, and highway access, 7109 Parkside Road is a wonderful place to call home!
Map data © OpenStreetMap contributors
No open houses are scheduled for this home.
Can't make it? Request a private viewing.
| Other | Basement | 4.58 x 1.53 m |
| Living room | Main level | 5.49 x 2.74 m |
| Kitchen | Main level | 7.01 x 3.66 m |
| Primary Bedroom | Upper Level | 4.26 x 3.66 m |
| Bedroom 2 | Upper Level | 2.77 x 3.08 m |
| Bedroom 3 | Upper Level | 3.05 x 3.05 m |
| Bathroom | Upper Level | 2.44 x 1.83 m |
| Recreational, Games room | Lower level | 5.82 x 5.82 m |
| Bedroom | Lower level | 3.66 x 3.05 m |
| Bathroom | Lower level | 2.46 x 1.54 m |




