
 For sale 50
$499,900
3+1 bed2 bath700–1,100 sq ft
5028 Gage Court
Morrison, Niagara Falls
28 days agoMLS® X13784518
EXP REALTY
7116 Centennial Street
Arad/Fallsview, Niagara Falls, Ontario L2G2Z1
For sale· Added
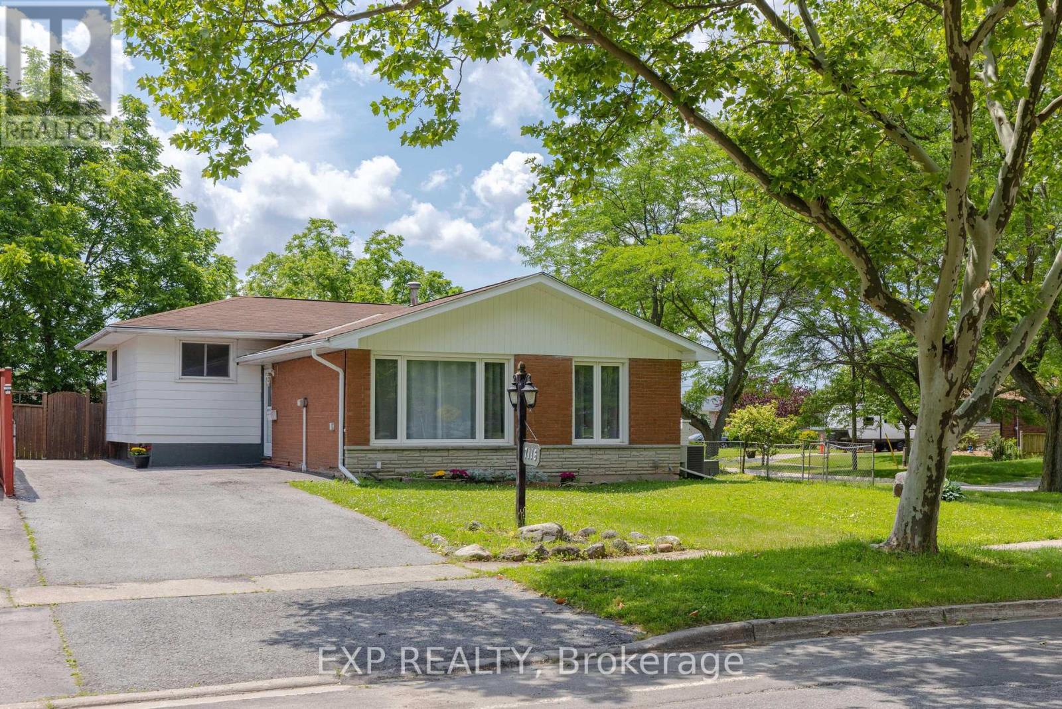
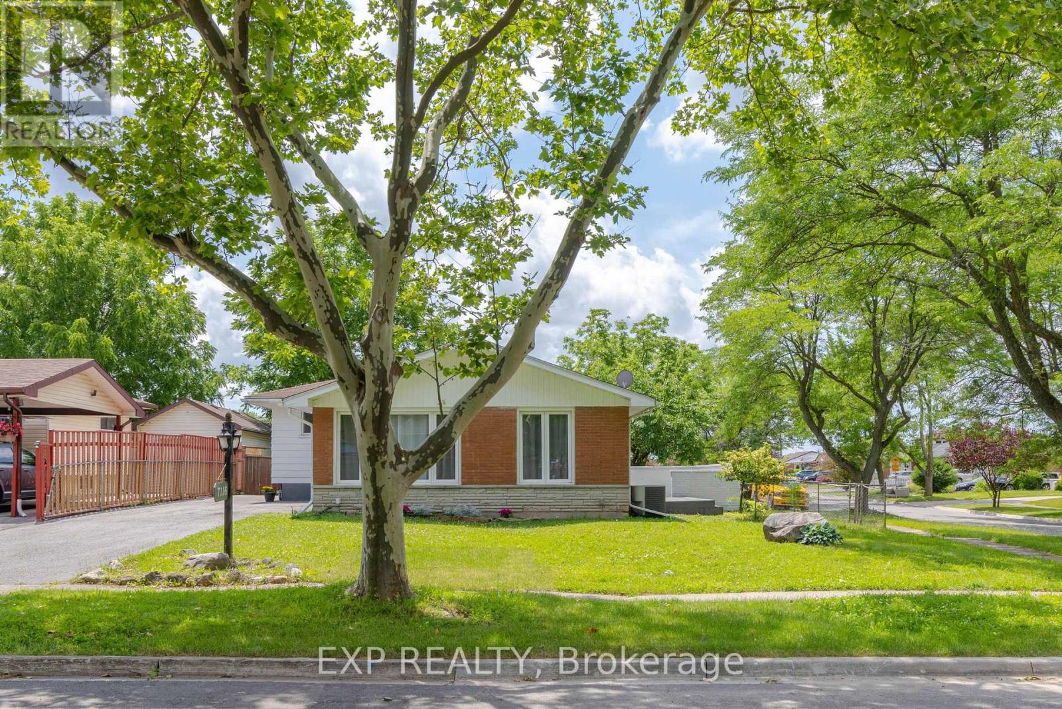
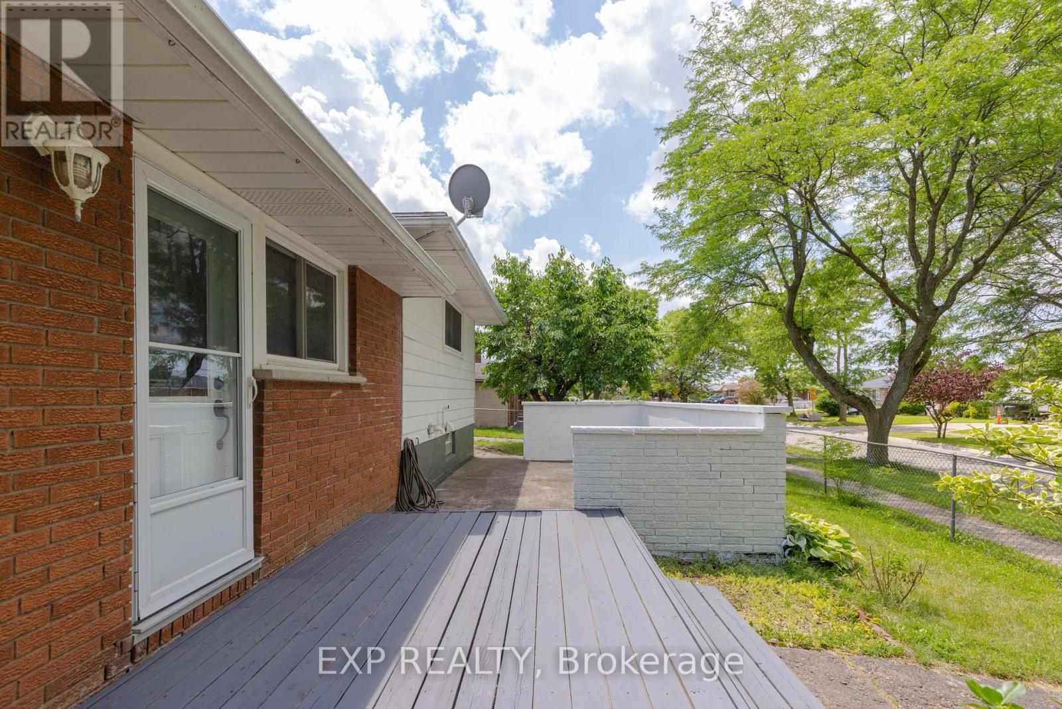
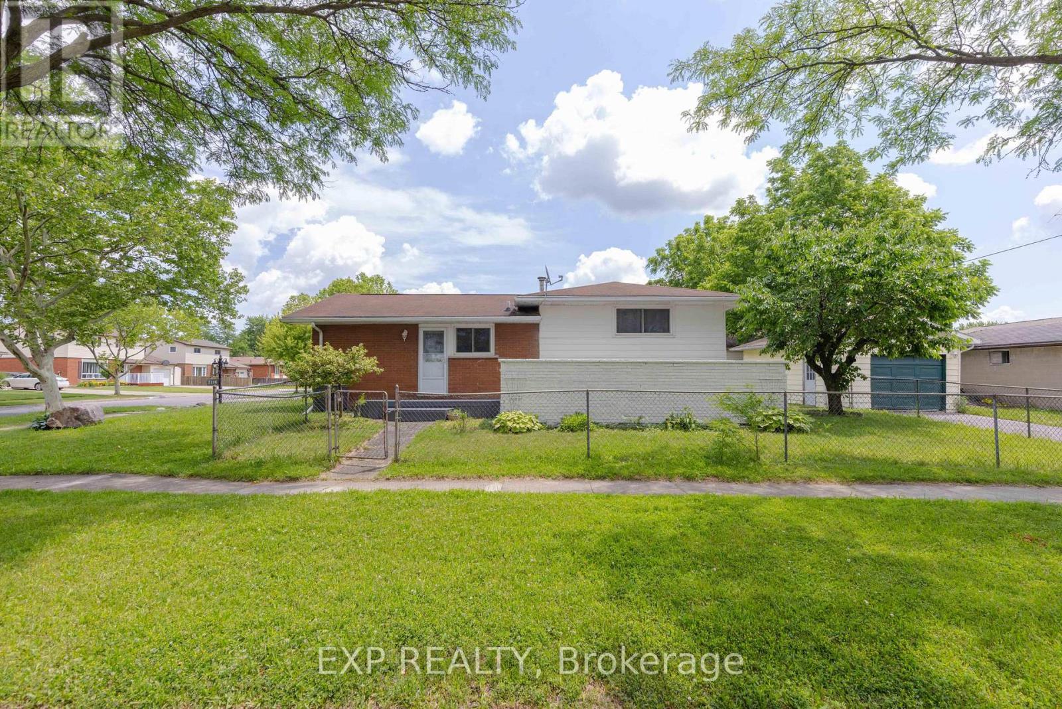
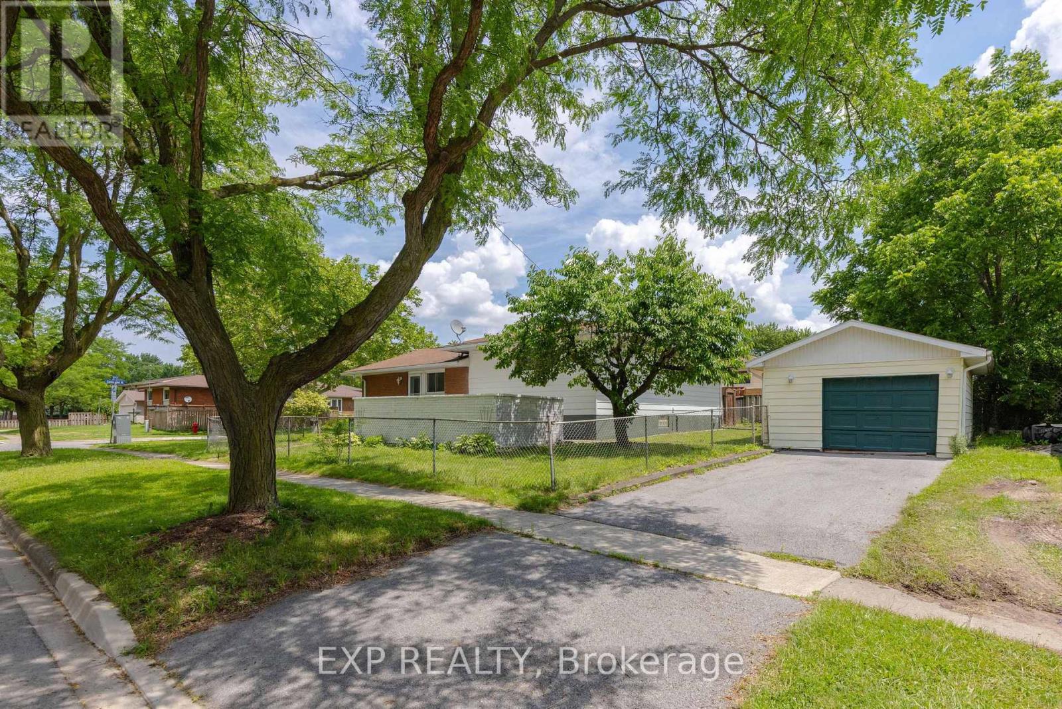
Welcome to 7116 Centennial Street located in a desired family neighbourhood of Niagara Falls. Close to all amenities and quick access to the Q.E.W. This charming 3 bedroom, 2 bathroom back-split offers a brand new kitchen, separate dining room and living room with updated flooring and painting (2026). The second floor offers an elegant 3 piece bathroom and 3 very spacious bedrooms, with the primary offering a his and hers closet. The basement is fully finished with a gas fireplace, 3 piece bath, a kids play area and tons of storage! Access from the kitchen to side concrete patio with privacy wall to enjoy your morning coffee or to BBQ. This home has plenty of parking with 2 driveways and a detached garage! Some update mentions: Newly paved driveway (2024), New Furnace (2025), AC (approx. 2010), Basement waterproofing (2018), Roof approx. 10-12 years. This home has much to offer to a wide range of people, whether to a family, a commuter, or anything in-between, you won't want to miss out on this gem.
Map data © OpenStreetMap contributors
No open houses are scheduled for this home.
Can't make it? Request a private viewing.
| Sep 29, 2026 | $539,900 | ▼ $10,000 |
| Sep 9, 2026 | $549,900 | First recorded price |
Price changes since Sep 9, 2026.
| Living room | Main level | 6.65 x 3.35 m |
| Dining room | Main level | 2.69 x 3.54 m |
| Kitchen | Main level | 3.83 x 3.33 m |
| Primary Bedroom | Second level | 4.83 x 3.43 m |
| Bedroom 2 | Second level | 4.77 x 3 m |
| Bedroom 3 | Second level | 3.33 x 2.39 m |
| Recreational, Games room | Basement | 5.18 x 5.74 m |
| Family room | Basement | 4.87 x 3.7 m |
| Laundry room | Basement | 3.27 x 3.32 m |
| Other | Basement | 3.04 x 6.78 m |




