
 For sale 50
$529,999
2 bed2 bath900–999 sq ft
7549a Kalar Road #212
Brown, Niagara Falls
29 days agoMLS® X13783122
ROYAL LEPAGE SIGNATURE REALTY
7192 Kelly Drive
Niagara Falls, Ontario L2H3K1
For sale· Added
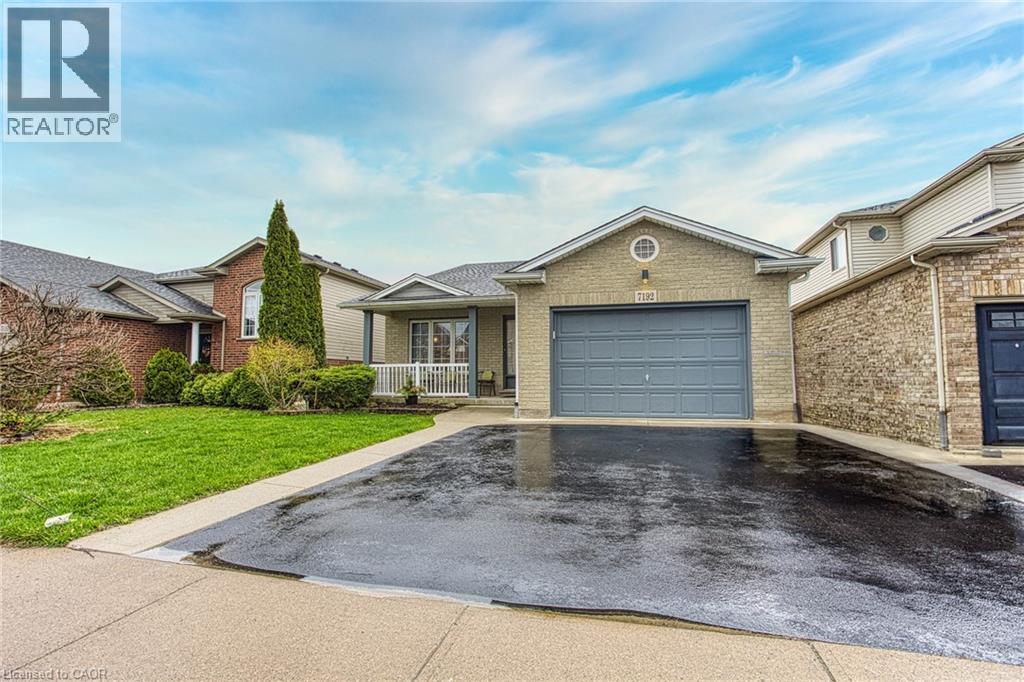
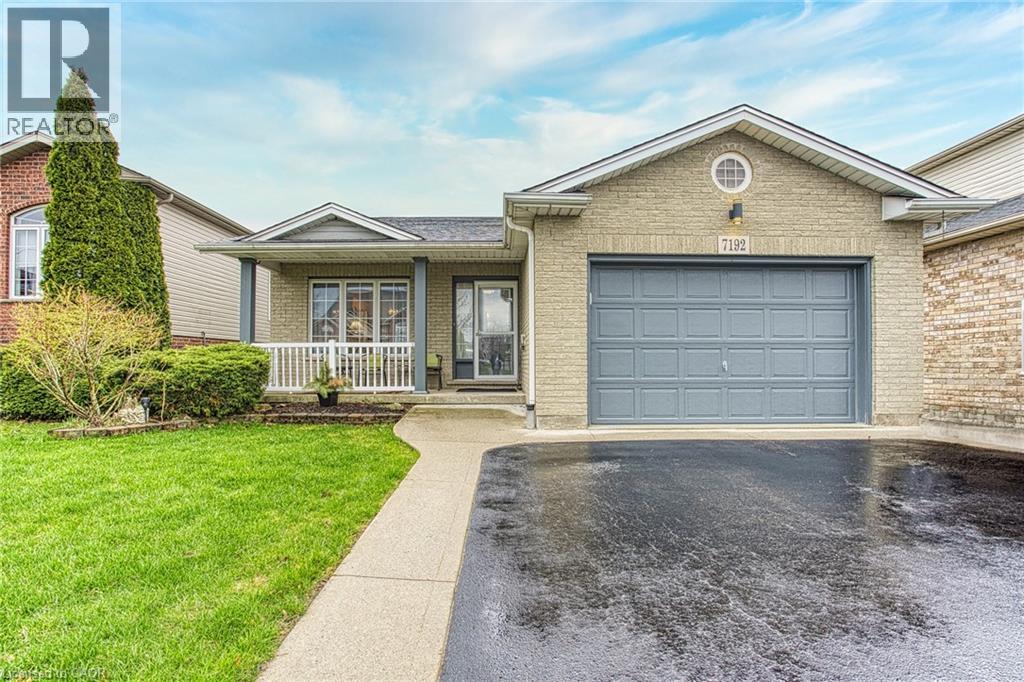
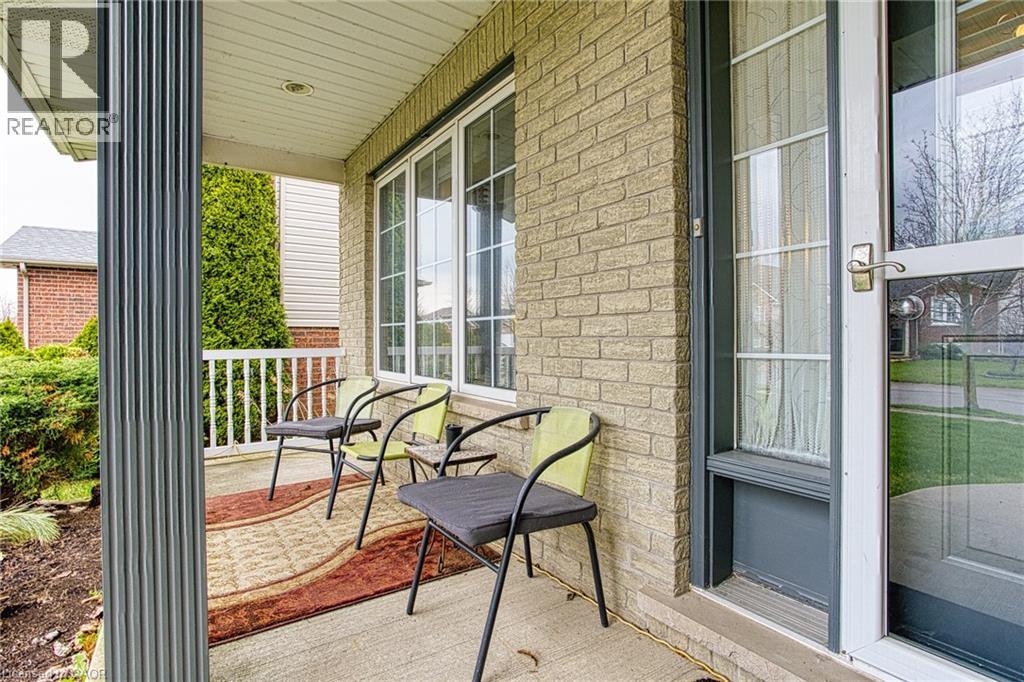
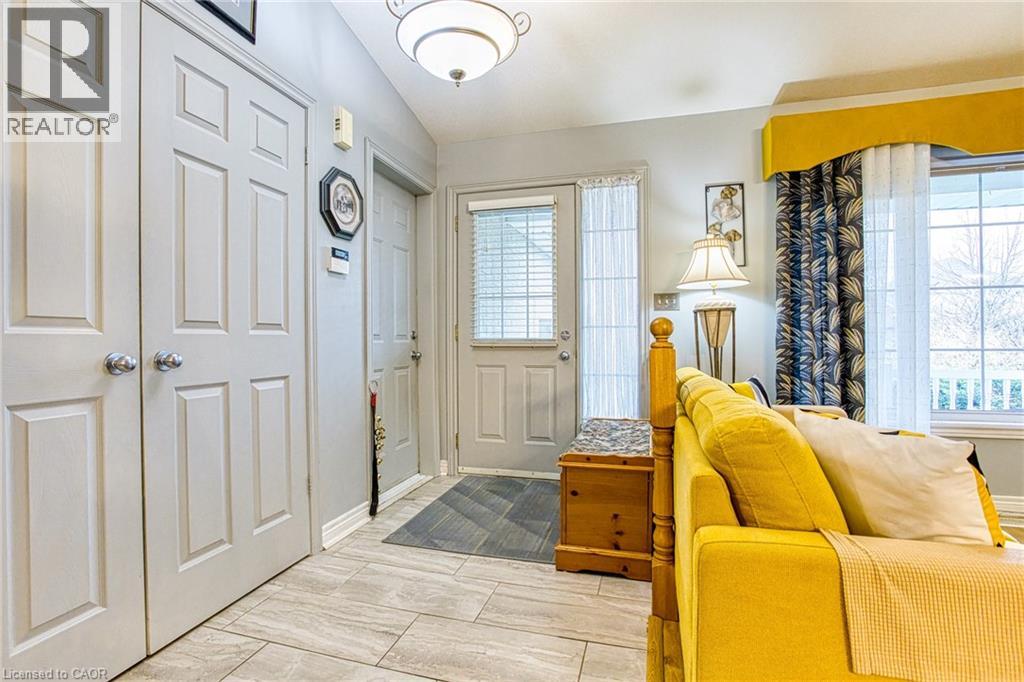
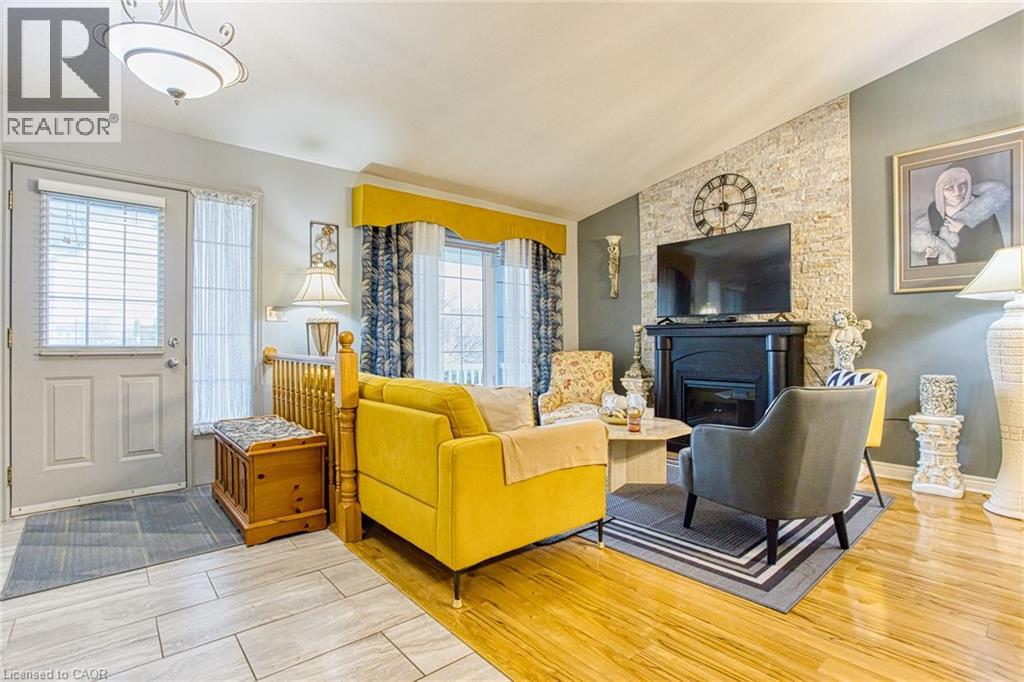
Welcome to 7192 Kelly Dr, Niagara Falls—a beautifully updated home offering comfort, functionality, and privacy in a family-friendly neighbourhood. Step inside to a bright, open concept main floor where the living room, dining area, and kitchen flow seamlessly together, creating the perfect space for everyday living and entertaining. Large new windows flood the home with natural light, highlighting the thoughtful updates throughout, including a brand new air conditioning unit (2026) and brand new sump pump (2026) for added peace of mind. Downstairs, you'll find a spacious basement with a convenient walk-up separate entrance, offering excellent potential for an in-law suite or additional living space. Outside, enjoy a large, fully fenced backyard, ideal for kids, pets, or summer gatherings, with no rear neighbours as the property backs onto a quiet road for added privacy. Move-in ready and packed with updates, this versatile home offers exceptional value in a great Niagara Falls location. This one checks all the boxes!
Map data © OpenStreetMap contributors
No open houses are scheduled for this home.
Can't make it? Request a private viewing.
| Sep 14, 2026 | $674,900 | ▼ $20,100 |
| Sep 9, 2026 | $695,000 | First recorded price |
Price changes since Sep 9, 2026.
| Other | Basement | 22'2'' x 16'4'' |
| Bedroom | Basement | 13'4'' x 15'1'' |
| Family room | Lower level | 23'4'' x 25'6'' |
| 4pc Bathroom | Lower level | 8'6'' x 8'11'' |
| Bedroom | Second level | 10'1'' x 8'10'' |
| Bedroom | Second level | 11'4'' x 8'10'' |
| Primary Bedroom | Second level | 14'3'' x 12'0'' |
| 4pc Bathroom | Second level | 9'7'' x 9'9'' |
| Eat in kitchen | Main level | 13'11'' x 15'5'' |
| Dining room | Main level | 9'0'' x 16'5'' |
| Living room | Main level | 12'2'' x 16'5'' |




