
 For sale 50
$499,900
3+1 bed2 bath700–1,100 sq ft
5028 Gage Court
Morrison, Niagara Falls
28 days agoMLS® X13784518
EXP REALTY
7218 Maywood Street
Morrison, Niagara Falls, Ontario L2E5P5
For sale· Added
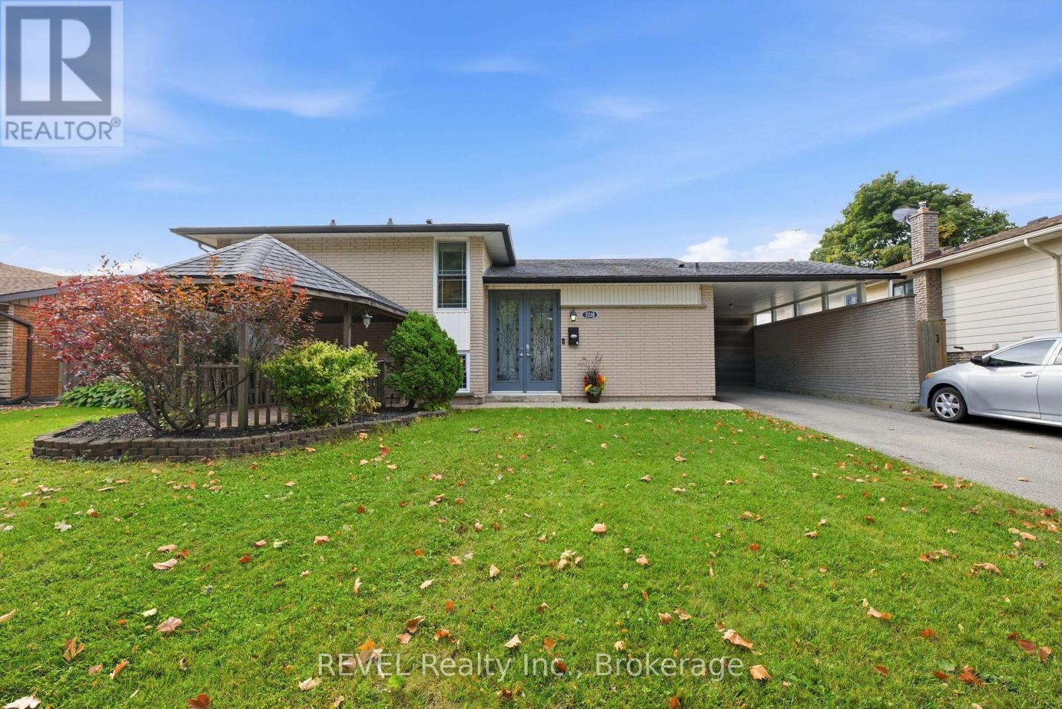
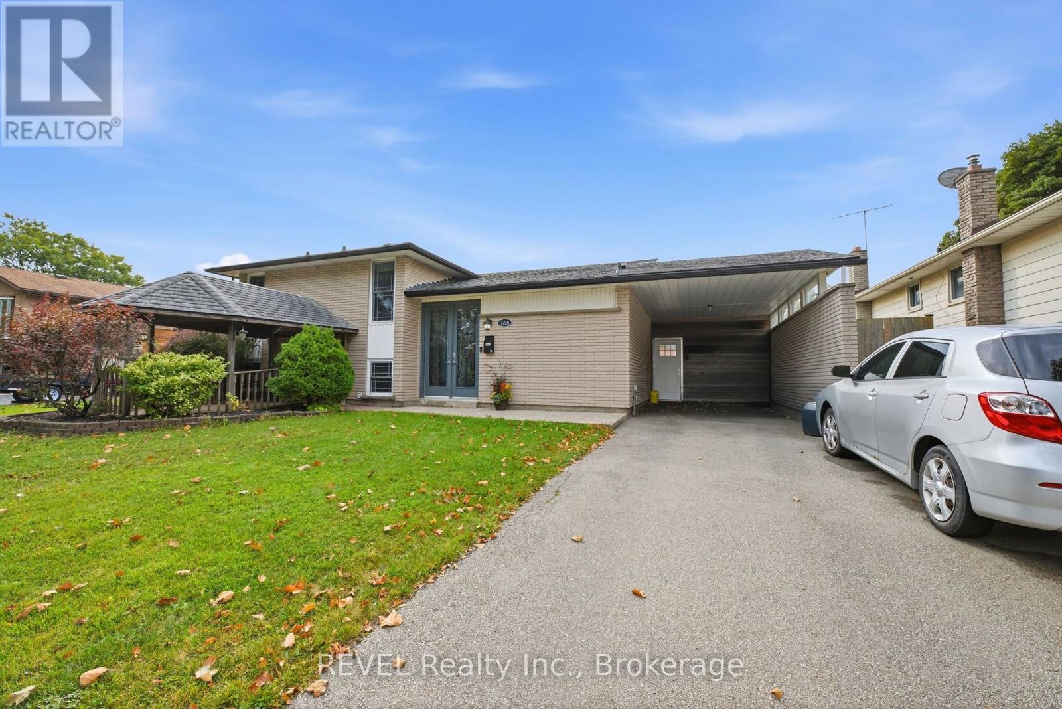
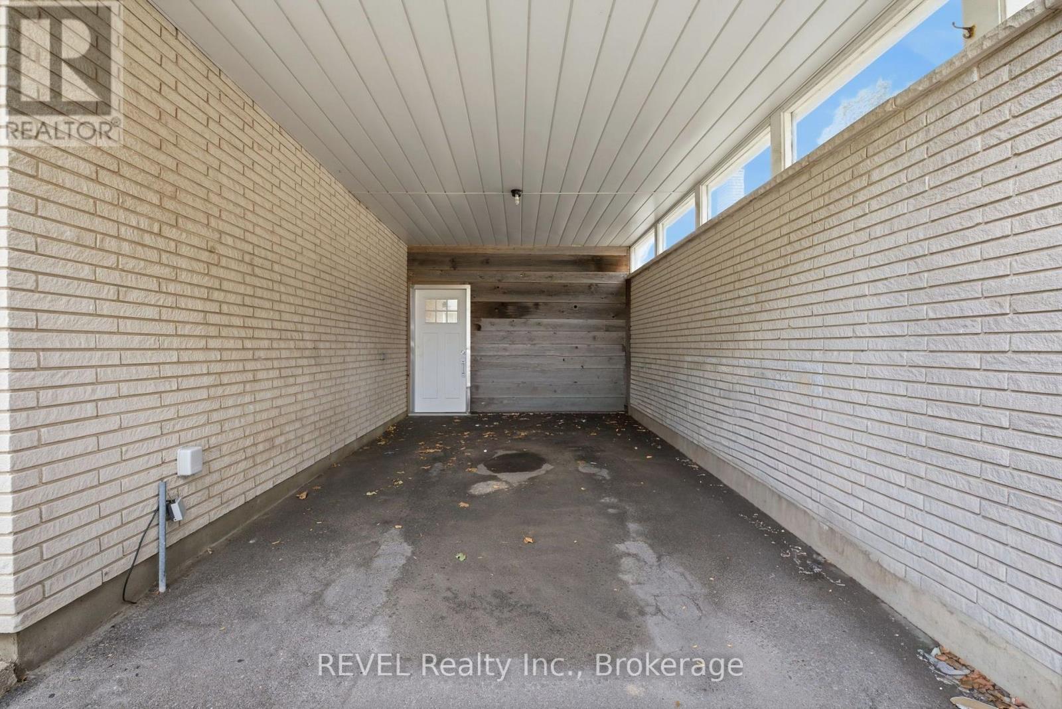
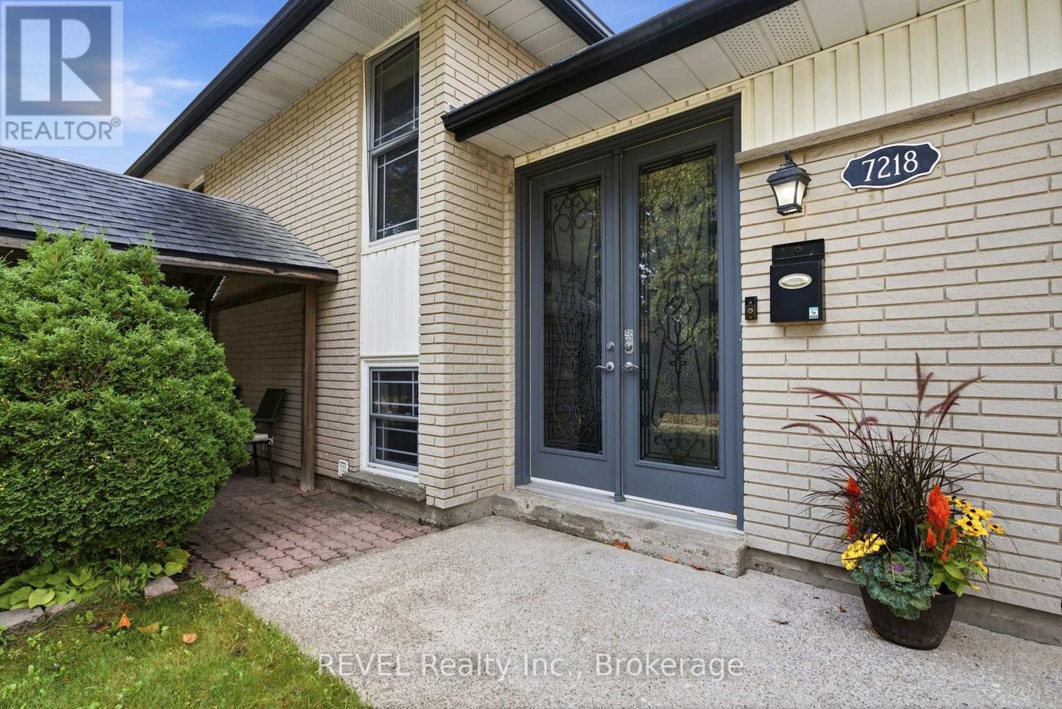
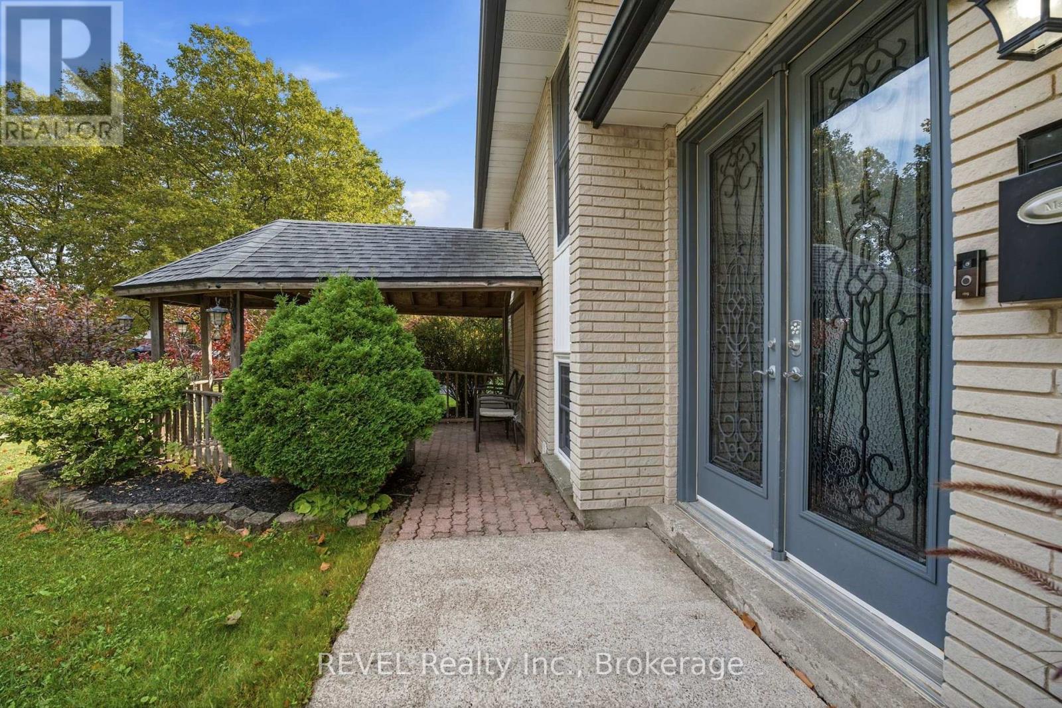
Welcome to 7218 Maywood Street, a spacious 4-level side split offering a flexible layout, plenty of living space and your own backyard retreat in an established Niagara Falls neighborhood. The bright, open-concept main level brings together the kitchen, dining and living areas, with patio doors leading directly to the private, fully fenced backyard featuring an in-ground pool - the perfect setup for summer entertaining. Upstairs, you'll find two bedrooms and a full bathroom. The third level adds even more versatility with a walkout to the backyard, an additional bedroom, full bathroom, family room and laundry area, creating a great space for family, guests or multi-generational living. Continue down to the fourth level where you'll find another generous space complete with a kitchen area. All that is needed are a few finishing touches, such as wiring for the stove, creating excellent potential for an in-law setup, extended family or additional living space. Located in the Morrison area of Niagara Falls, close to everyday amenities, public transit, schools, shopping and convenient access throughout the city. With four finished levels, multiple living areas, 3 bedrooms, 2 full bathrooms, a walkout and an in-ground pool, this home offers the space and flexibility to grow with your needs.
Map data © OpenStreetMap contributors
Eastern time. Can't make it? Request a private viewing.




