
 For sale 50
$529,999
2 bed2 bath900–999 sq ft
7549a Kalar Road #212
Brown, Niagara Falls
28 days agoMLS® X13783122
ROYAL LEPAGE SIGNATURE REALTY
7402 Westfield Drive
Casey, Niagara Falls, Ontario L2J3V8
For sale· Added
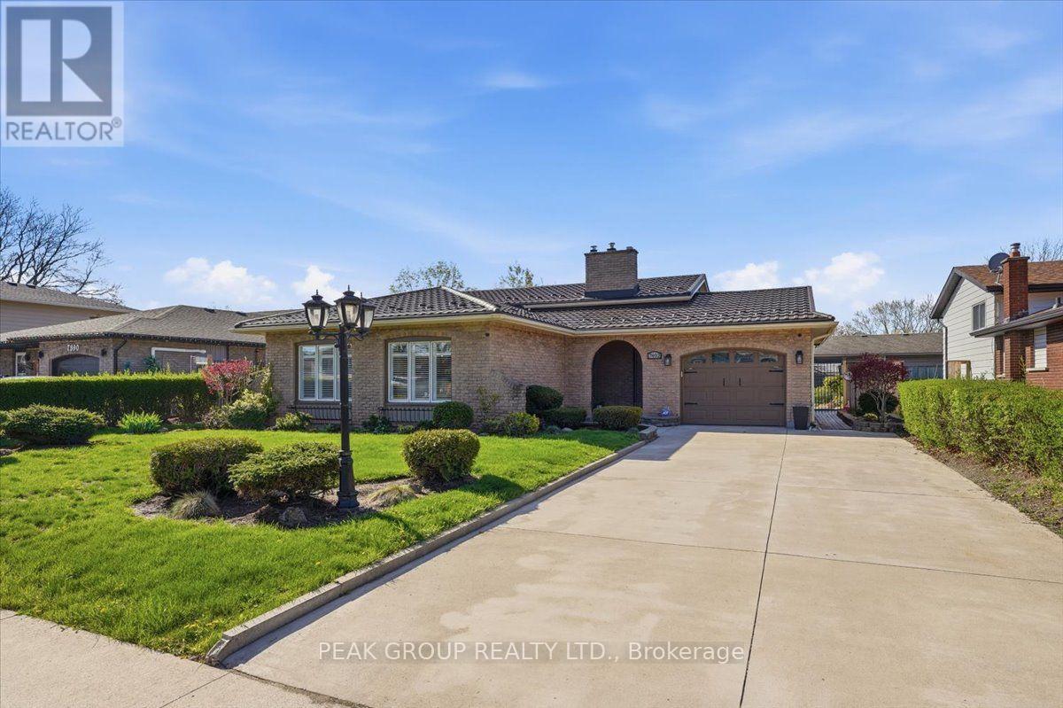
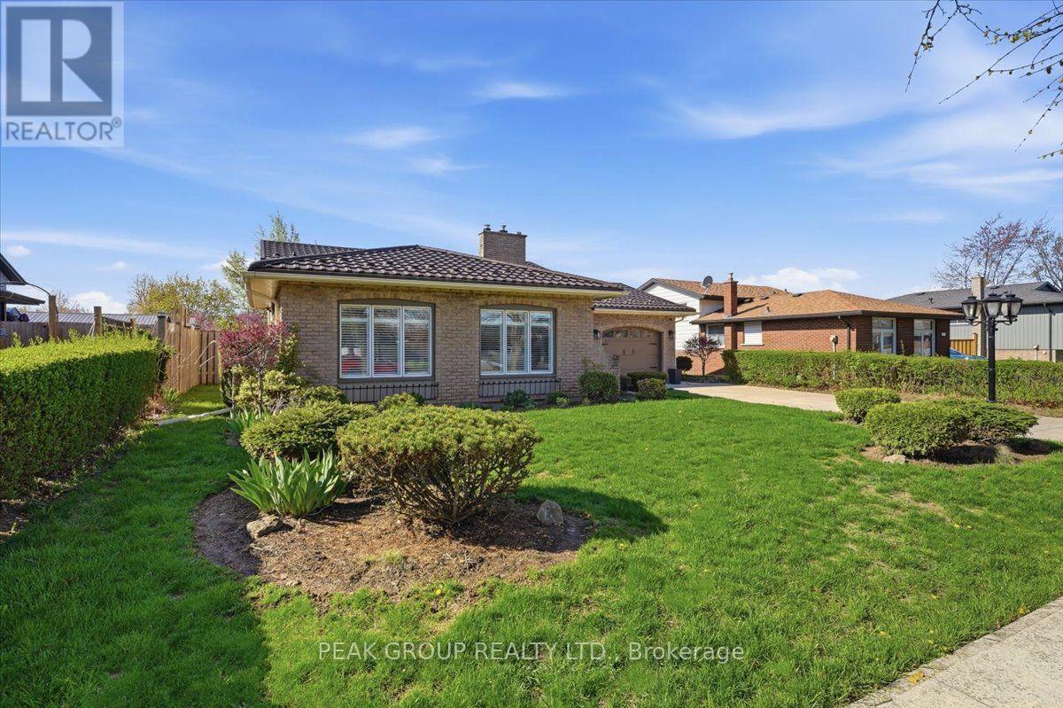
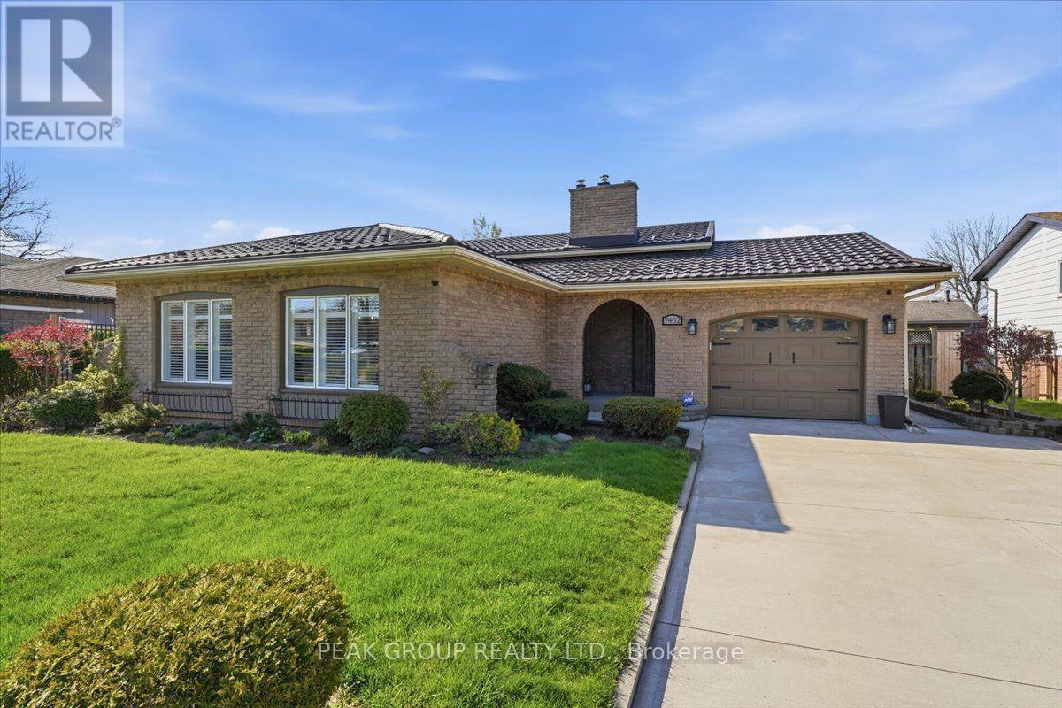
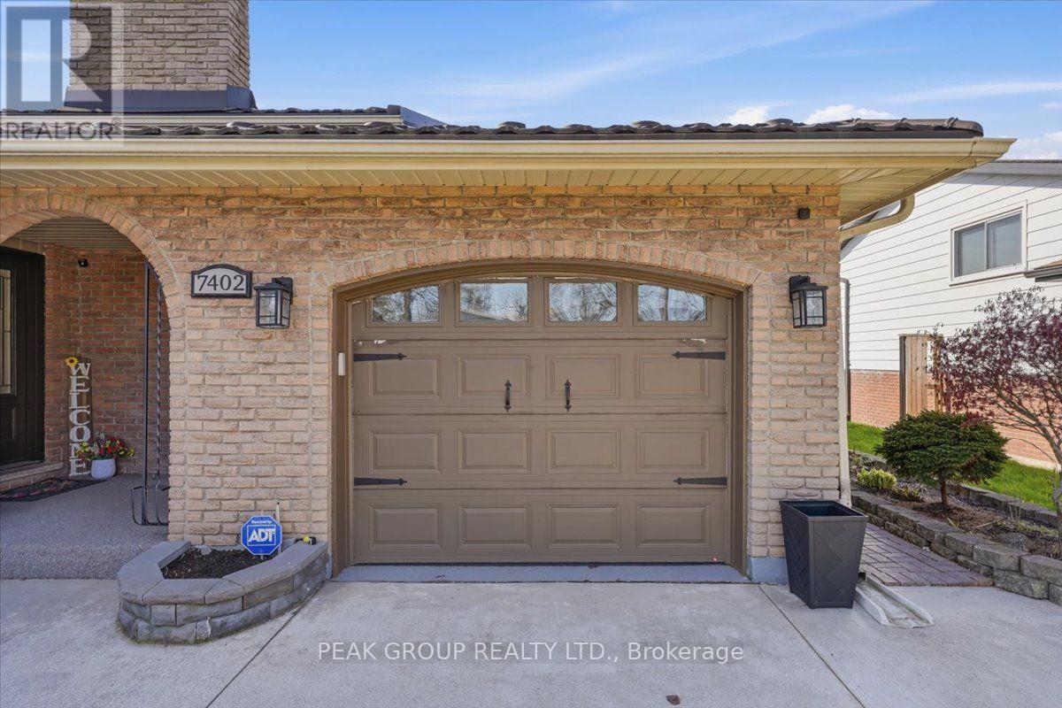
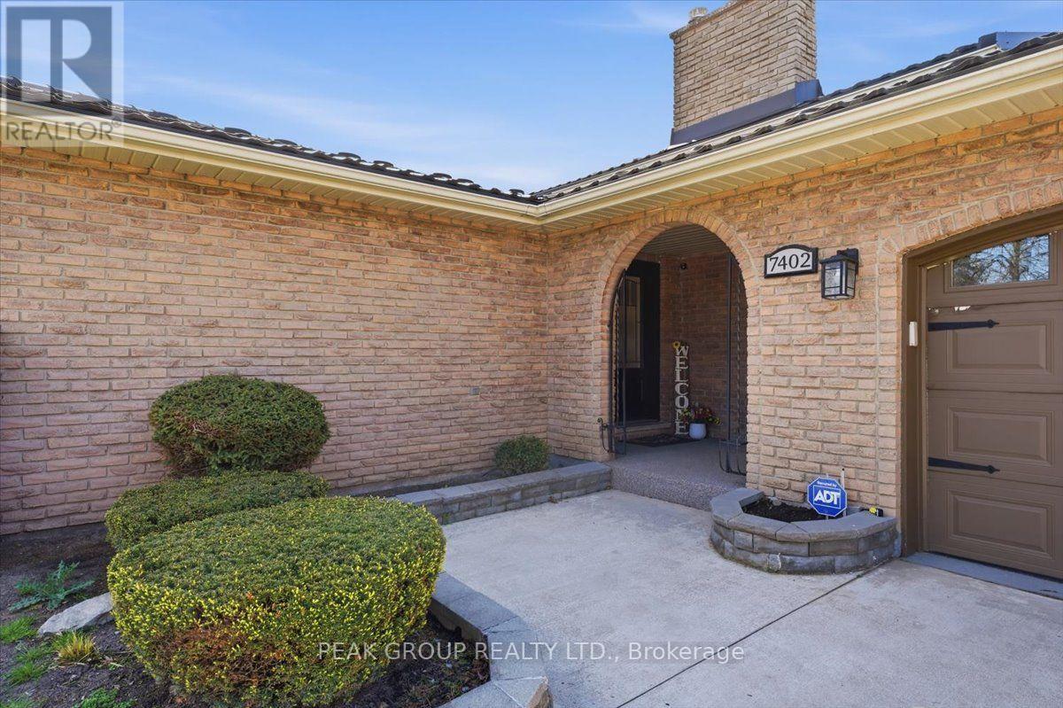
Immaculately maintained 4-level backsplit in North-end Niagara Falls in one of the most desirable family friendly neighbourhoods. With 3 beds, 2 baths, this beautiful home is move in ready, awaiting a new family to love and make memories in. The open concept main-floor is perfect for entertaining with a timeless custom kitchen, and the lower level features a recreation space with custom wet-bar any entertainer would love! Family fun is certain in this fully fenced back yard with above ground pool, landscaping, a pond, and covered patio - making this back yard the perfect place to enjoy as a family and entertain in. Well-kept appliances, a 5 year-young long-lasting metal roof, and tasteful design features inside and out showcase true pride of ownership by one owner. A separate entrance to the lower level allows additional opportunities for buyers, and attached garage provides convenience. This tree-lined neighbourhood is close to numerous schools, countless amenities, trails, parks, the highway and more. There is nothing to do in this home but move right in, and start making memories in a home and neighbourhood you can be proud to call your own.
Map data © OpenStreetMap contributors
No open houses are scheduled for this home.
Can't make it? Request a private viewing.
| Sep 14, 2026 | $699,900 | ▼ $50,000 |
| Sep 6, 2026 | $749,900 | First recorded price |
Price changes since Sep 6, 2026.
| Kitchen | Main level | 3.71 x 5.11 m |
| Bathroom | Basement | 1.8 x 2.59 m |
| Recreational, Games room | Basement | 5.08 x 3.51 m |
| Cold room | Basement | 0.03 x 0.03 m |
| Dining room | Main level | 2.39 x 3.71 m |
| Living room | Main level | 3.18 x 6.5 m |
| Bedroom | Second level | 3.1 x 4.6 m |
| Bedroom 2 | Second level | 3.02 x 3.71 m |
| Bedroom 3 | Second level | 2.69 x 2.79 m |
| Bathroom | Second level | 2.72 x 2.11 m |
| Family room | Lower level | 5.89 x 4.27 m |
| Recreational, Games room | Lower level | 4.06 x 4.45 m |
| Laundry room | Lower level | 2.67 x 3.23 m |




