
 For sale 50
$529,999
2 bed2 bath900–999 sq ft
7549a Kalar Road #212
Brown, Niagara Falls
28 days agoMLS® X13783122
ROYAL LEPAGE SIGNATURE REALTY
7435 Petrullo Court
West Wood, Niagara Falls, Ontario L2H2K4
For sale· Added
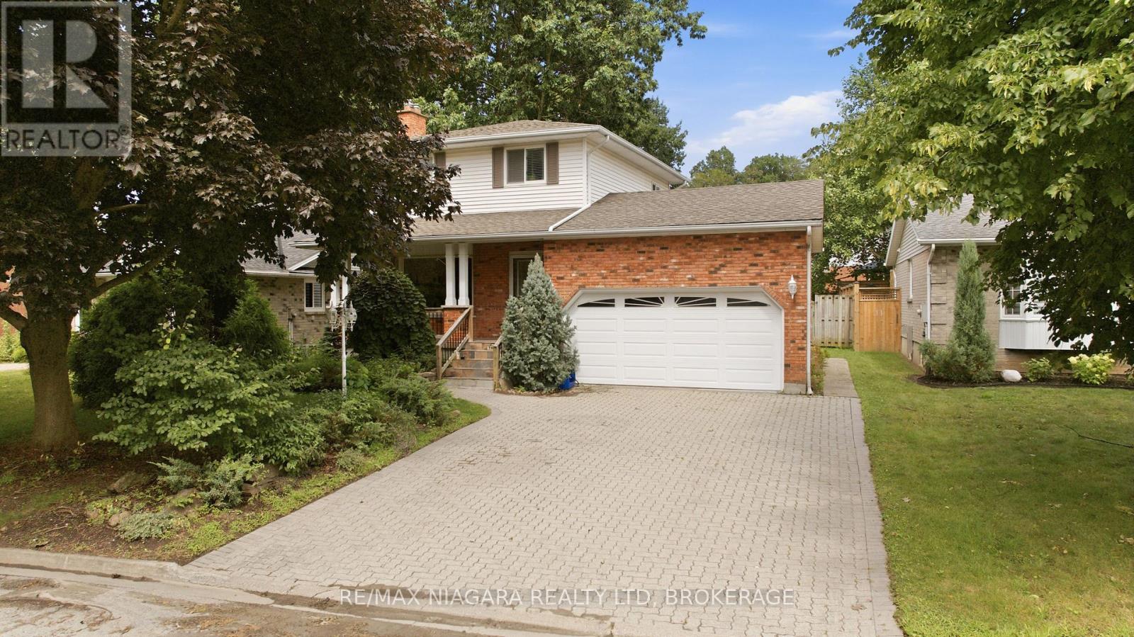
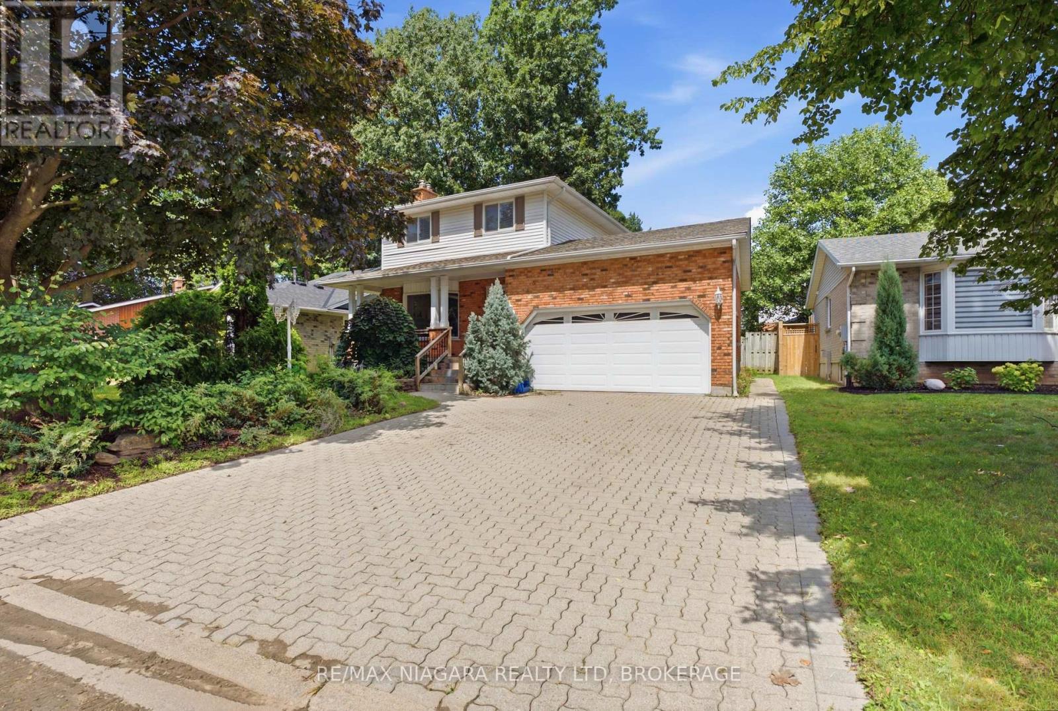
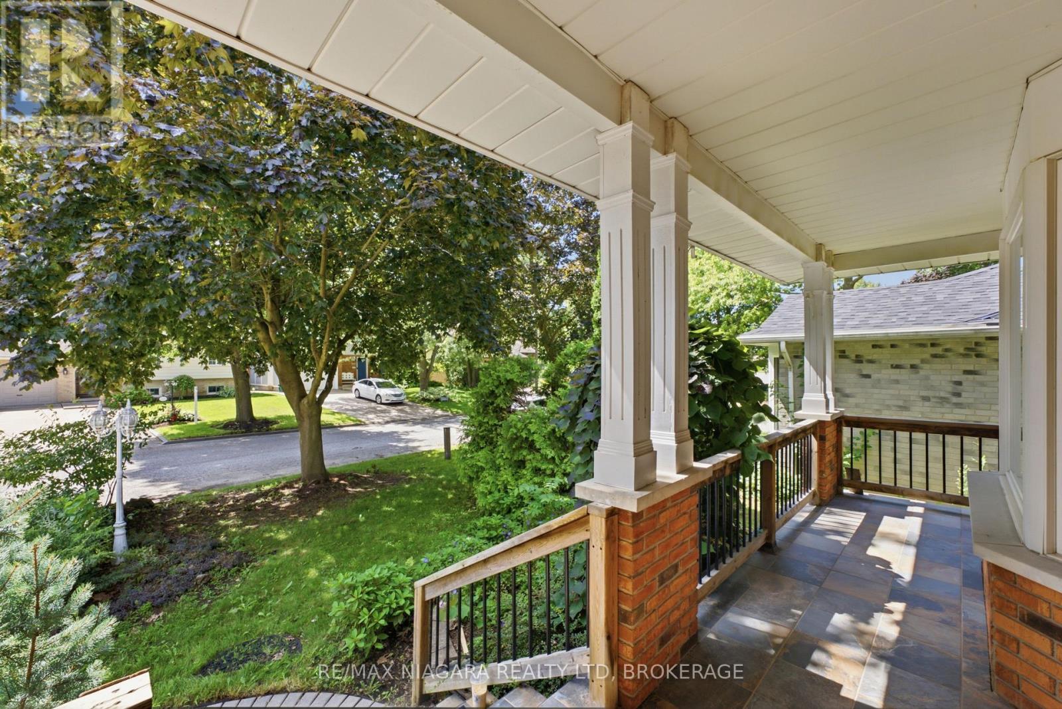
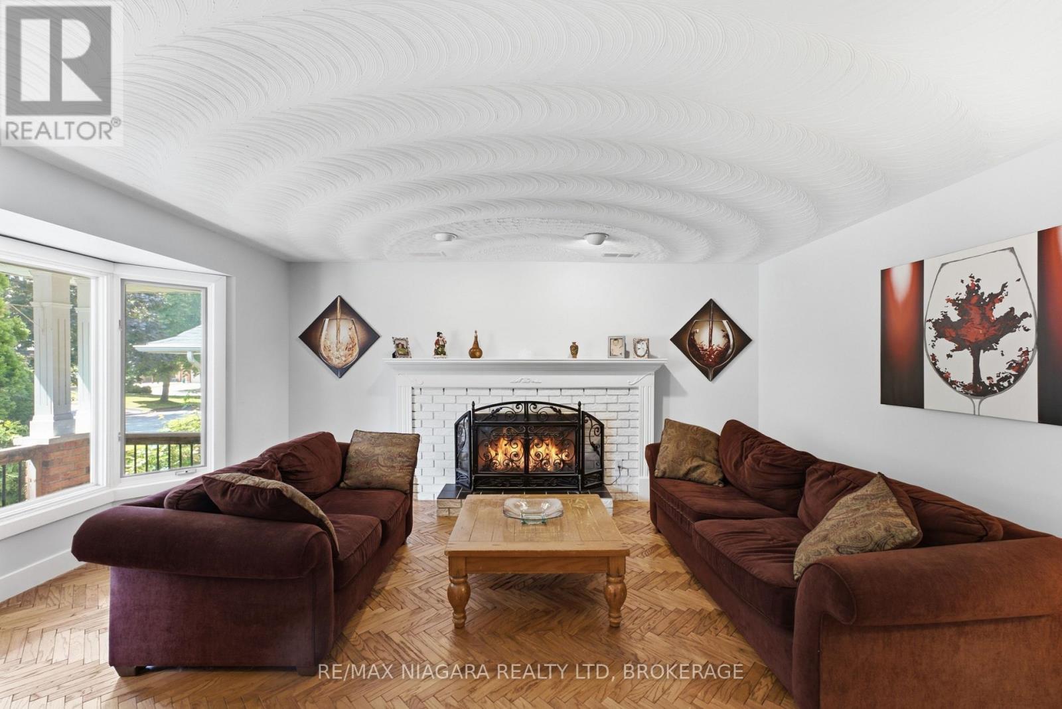
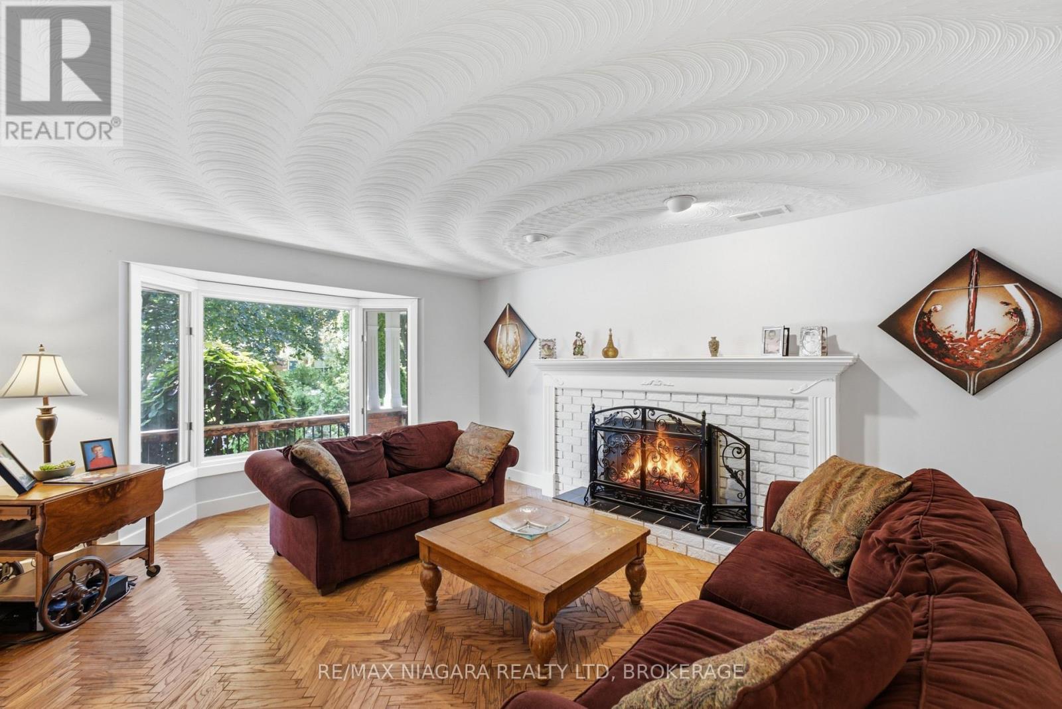
Welcome to 7435 Petrullo Court, a spacious and beautifully updated two-storey home tucked away on a quiet cul-de-sac in an established, family-friendly neighbourhood with excellent nearby schools.This versatile home offers plenty of space for growing families or multi-generational living. The main floor features a primary bedroom ensuite and walk in closet, convenient main-floor laundry, powder room, and an inviting living room with a gas fireplace.At the heart of the home is the huge renovated kitchen featuring quartz countertops, custom cabinetry, built-in oven and rangetop, and plenty of space for cooking and entertaining. Walk out from the kitchen to the back patio, fully fenced yard with deck and hot tub. Upstairs are two generously sized bedrooms. This level was originally three bedrooms and can easily be converted back, providing added flexibility.The finished basement offers even more living space with a separate entrance through the double garage, large rec room, wet bar, dedicated home gym, additional bathroom walk-in cedar sauna. The wet bar and separate entrance also provide great potential for an in-law suite or private guest space.With a flexible floor plan, renovated kitchen, multiple living areas and fantastic indoor and outdoor amenities, 7435 Petrullo Court is a home you'll want to see for yourself.
Map data © OpenStreetMap contributors
No open houses are scheduled for this home.
Can't make it? Request a private viewing.
| Sep 13, 2026 | $699,900 | ▼ $15,100 |
| Sep 4, 2026 | $715,000 | First recorded price |
Price changes since Sep 4, 2026.
| Living room | Main level | 4.14 x 5.48 m |
| Recreational, Games room | Basement | 4.5 x 5.3 m |
| Bedroom 4 | Basement | 4 x 3.81 m |
| Bathroom | Basement | 2.02 x 2.3 m |
| Exercise room | Basement | 4.61 x 4.47 m |
| Kitchen | Main level | 3.07 x 4.83 m |
| Partial bathroom | Main level | 0.96 x 1.99 m |
| Primary Bedroom | Main level | 4.16 x 4.69 m |
| Bathroom | Main level | 3.56 x 2.63 m |
| Dining room | Main level | 2.98 x 2.48 m |
| Laundry room | Main level | 2.02 x 2.63 m |
| Bedroom 2 | Second level | 5.55 x 3.87 m |
| Bedroom 3 | Second level | 3.38 x 3.53 m |
| Bathroom | Second level | 2.05 x 2.53 m |




