
 For sale 50
$499,000
3+1 bed2 bath1,100–1,500 sq ft
6476 Maranda Street
Clifton Hill, Niagara Falls
2 months agoMLS® X13670102
CMI REAL ESTATE INC.
7439 Nasrullah Crescent
West Wood, Niagara Falls, Ontario L2H2M4
For sale· Added
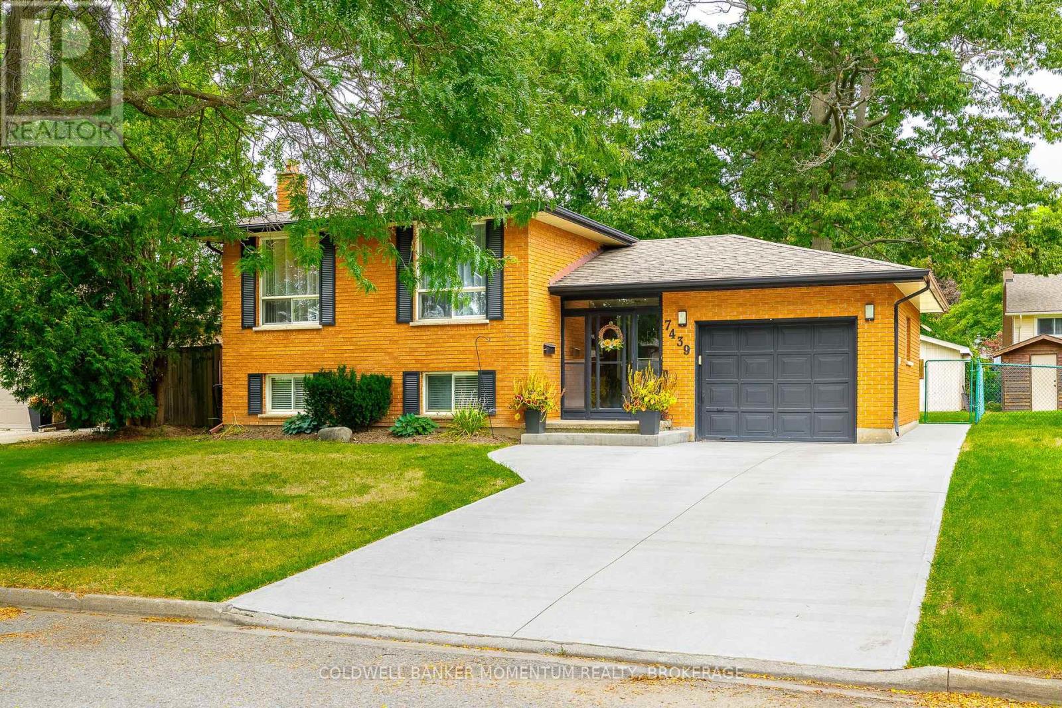
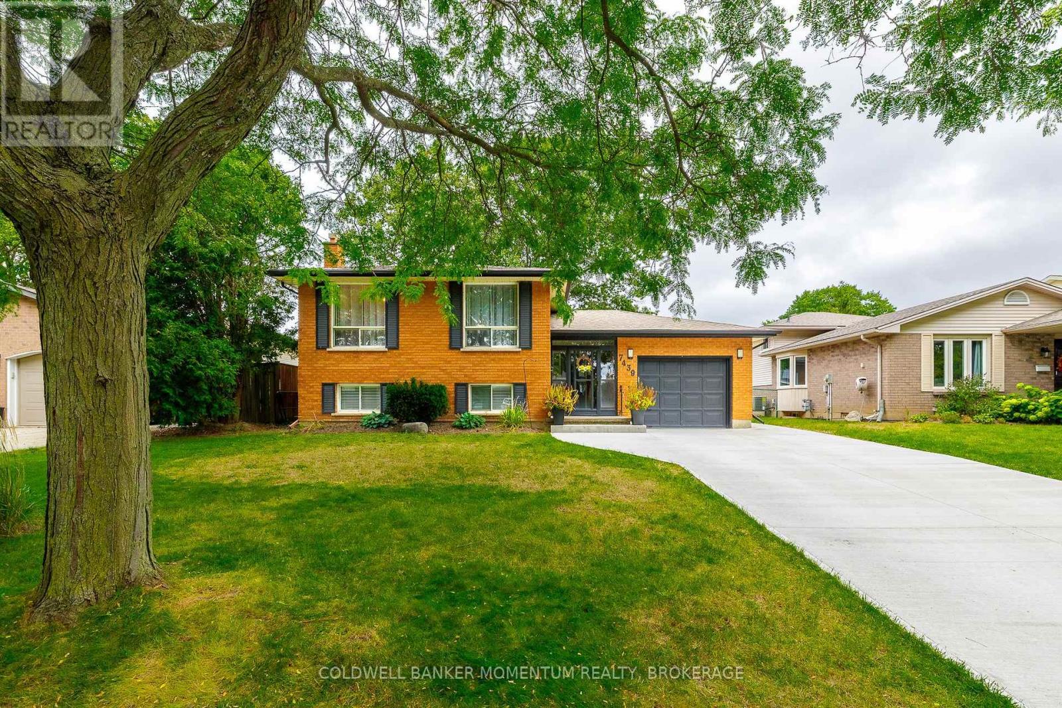
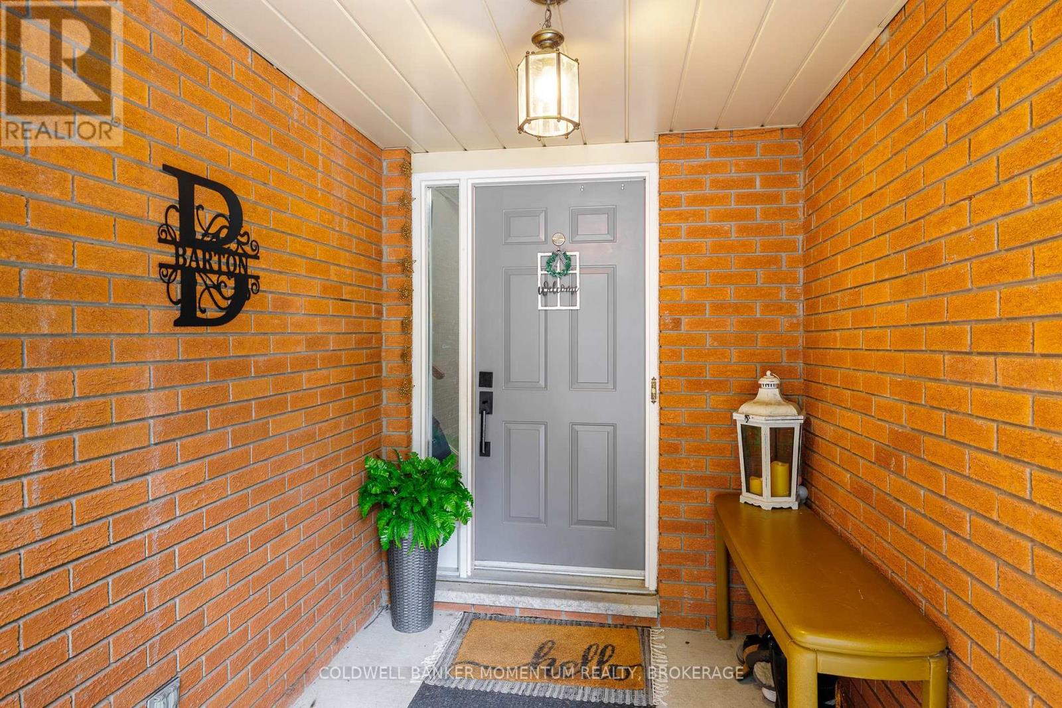
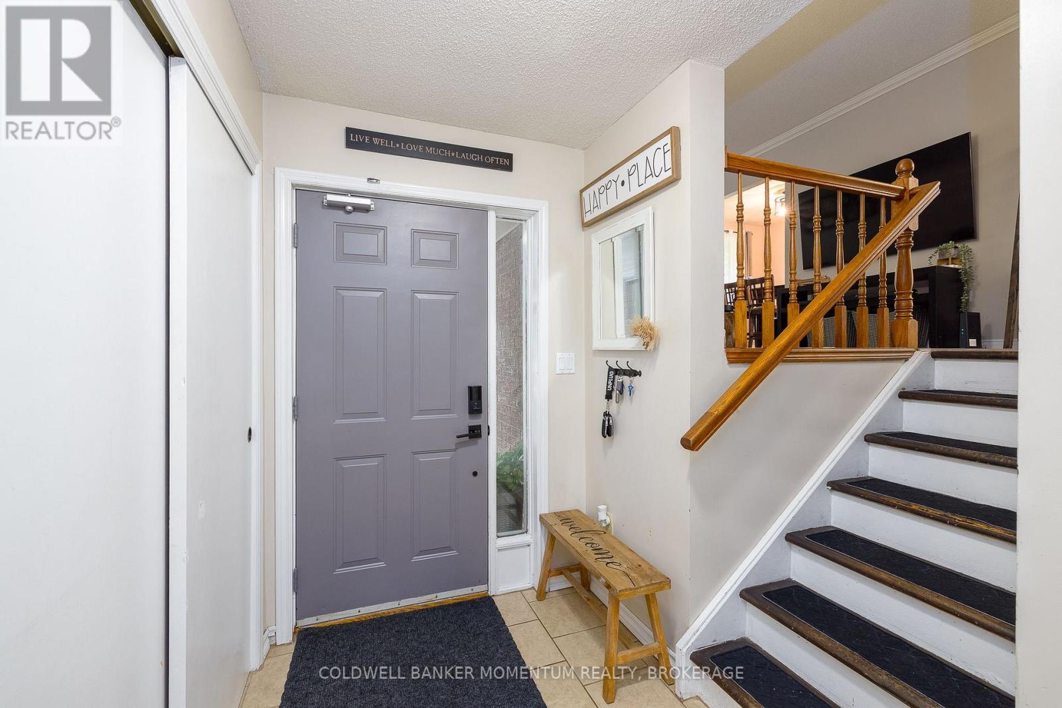
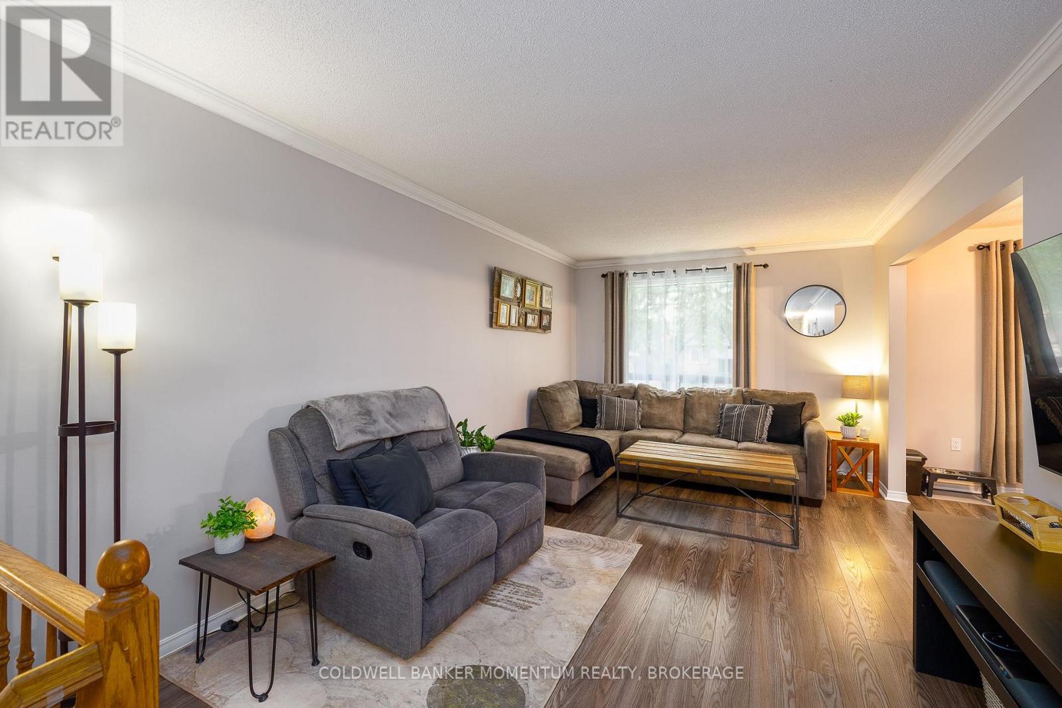
Welcome to 7439 Nasrullah Crescent, a beautiful raised brick bungalow with excellent curb appeal, ideally situated on a quiet cul-de-sac in Niagara Falls' established West Wood neighbourhood. Offering 4 bedrooms, 2 bathrooms, a separate covered basement entrance with in-law potential, a spacious fenced backyard, and a detached 15' x 15' powered workshop, this home offers an impressive combination of space, versatility, and functionality. The main level features a bright and inviting living and dining area, along with an eat-in kitchen complete with stainless-steel appliances. Three bedrooms are conveniently located on the main floor, along with a full bathroom, making the layout both practical and comfortable for everyday living. The finished lower level provides even more living space, featuring a generous family room with a brick fireplace, an additional bedroom or flex space, a second full bathroom, laundry area, and a separate covered walkout entrance. This flexible layout offers excellent potential for multigenerational living, an in-law setup, a private guest area, or additional entertaining space. Outside, the property continues to impress with a poured concrete driveway, mature landscaping, and a large fenced backyard offering plenty of room to relax, entertain, or play. The detached 15' x 15' workshop features a poured concrete floor and 120/240V power, creating an exceptional space for hobbies, tools, equipment, storage, or projects. Enjoy the charm of tree-lined streets and a peaceful residential setting, all while being conveniently close to parks, schools, shopping, everyday amenities, and highway access.
Map data © OpenStreetMap contributors
No open houses are scheduled for this home.
Can't make it? Request a private viewing.
| Oct 7, 2026 | $629,900 | ▼ $10,000 |
| Sep 22, 2026 | $639,900 | First recorded price |
Price changes since Sep 22, 2026.
| Bathroom | Main level | 2.87 x 2.13 m |
| Bedroom | Basement | 3.53 x 7.09 m |
| Laundry room | Basement | 2.85 x 4.85 m |
| Recreational, Games room | Basement | 6.27 x 4.6 m |
| Bedroom | Main level | 2.85 x 4.09 m |
| Utility room | Basement | 1.83 x 2.41 m |
| Bedroom 2 | Main level | 2.36 x 3.25 m |
| Bedroom | Main level | 3.43 x 3.02 m |
| Eating area | Main level | 2.87 x 1.52 m |
| Dining room | Main level | 2.87 x 3.45 m |
| Foyer | Main level | 2.46 x 3.56 m |
| Kitchen | Main level | 2.87 x 2.9 m |
| Living room | Main level | 3.23 x 6.22 m |
| Bathroom | Basement | 1.75 x 2.34 m |




