 For sale 50
$499,900
3+1 bed2 bath700–1,100 sq ft
5028 Gage Court
Morrison, Niagara Falls
28 days agoMLS® X13784518
EXP REALTY
7470 Monastery Drive #4
Niagara Falls, Ontario L2H3B3
For sale· Added
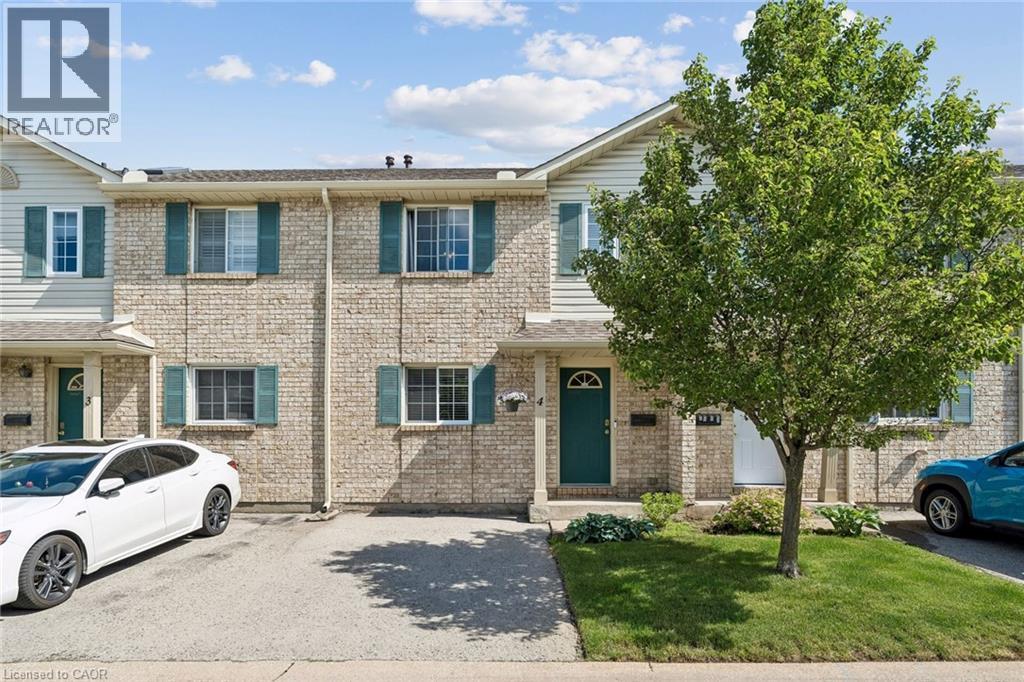
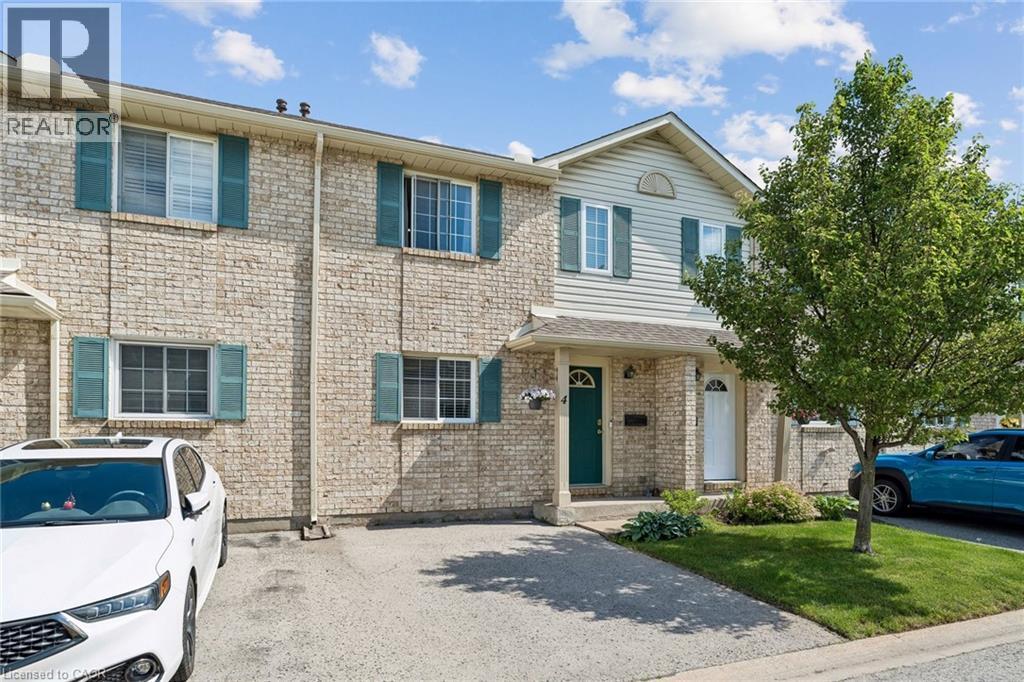
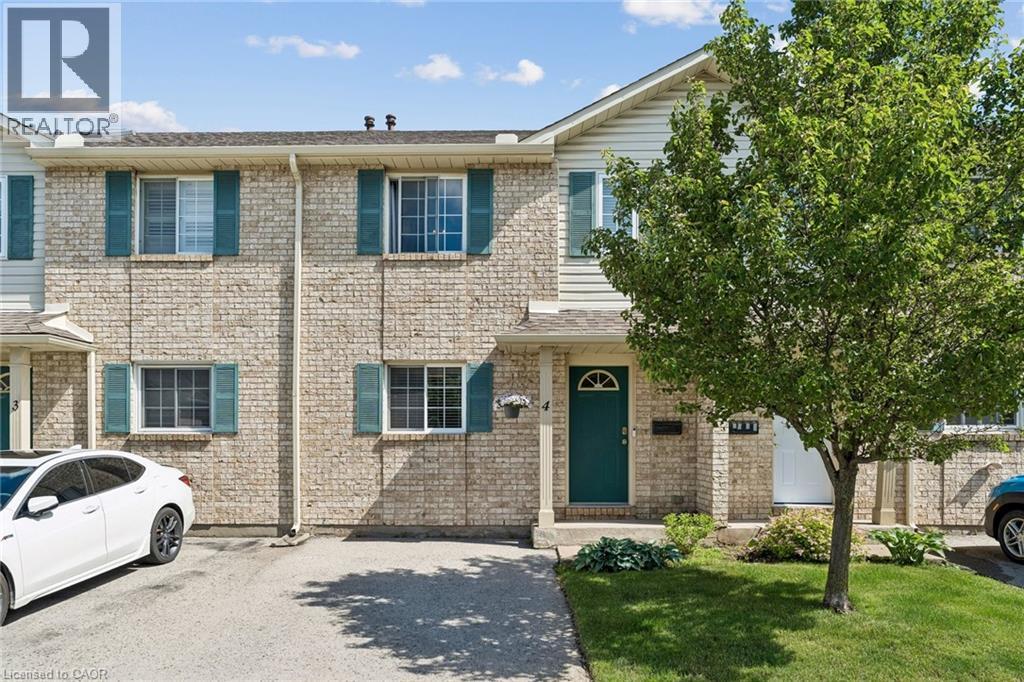
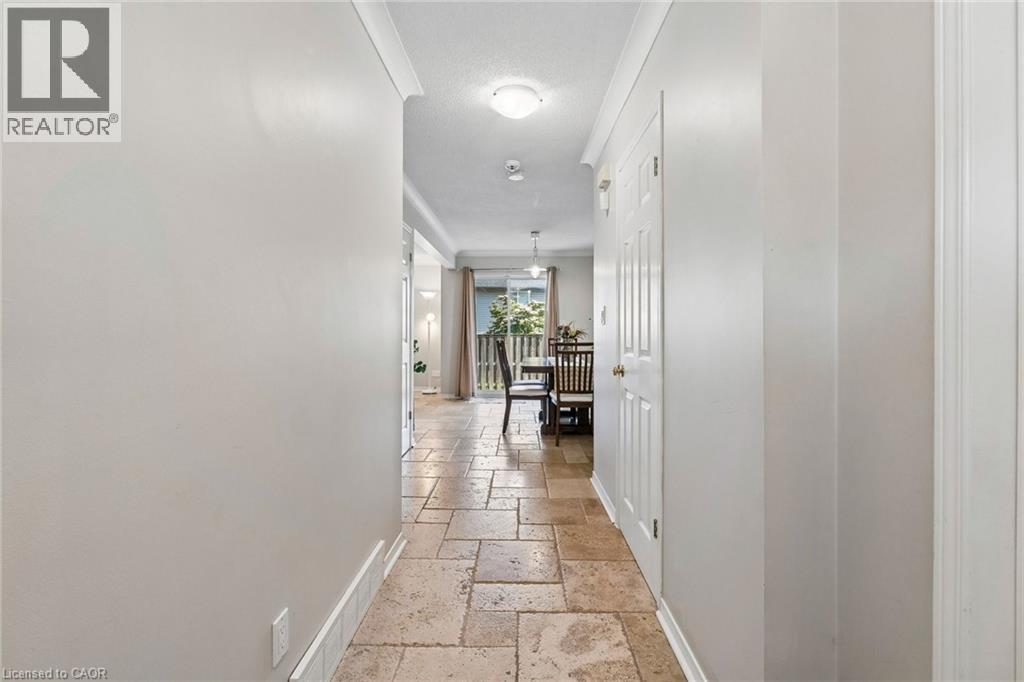
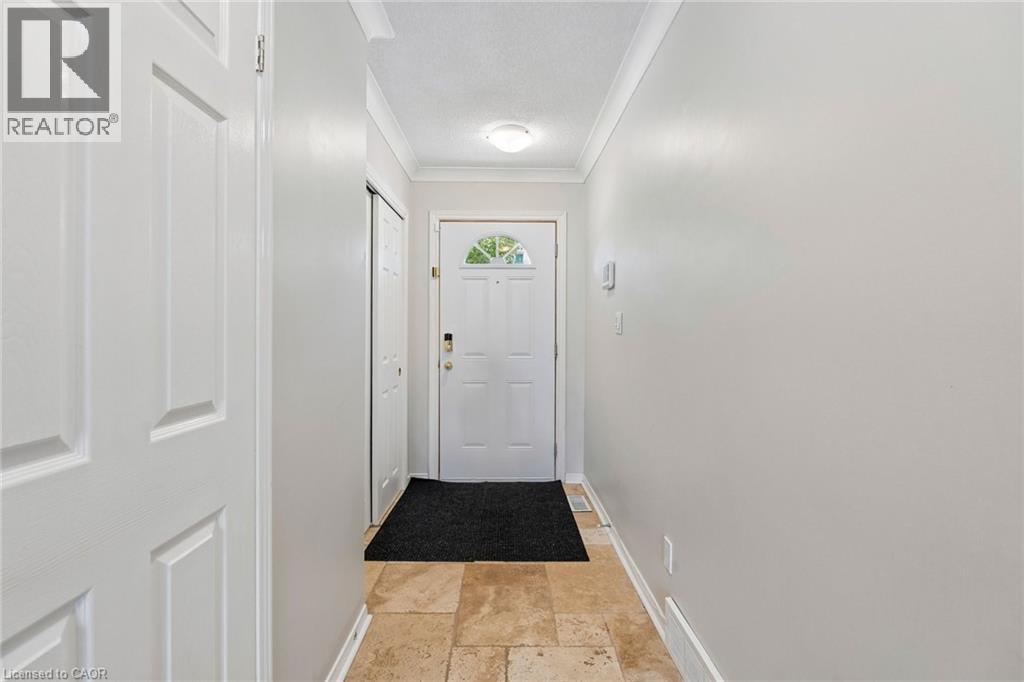
Welcome to this well-maintained 3-bedroom, 1.5-bath condo townhouse located in the highly sought-after Mount Carmel neighbourhood—one of Niagara’s most prestigious and family-friendly communities. This bright and inviting home offers a functional layout, a cozy living space, and a finished basement perfect for a recreation room, home office, or additional storage. Enjoy unbeatable convenience with Niagara Falls just 5–10 minutes away, Niagara College only 10 minutes away, and quick access to major highways. Everyday essentials are right at your doorstep—grocery stores, shopping, restaurants, parks, and schools are all nearby, making this an ideal location for families, students, professionals, or investors.
Map data © OpenStreetMap contributors
No open houses are scheduled for this home.
Can't make it? Request a private viewing.
| Laundry room | Basement | 10'0'' x 11'0'' |
| Recreation room | Basement | 13'0'' x 17'11'' |
| 3pc Bathroom | Second level | — |
| Bedroom | Second level | 9'3'' x 9'6'' |
| Bedroom | Second level | 8'3'' x 12'8'' |
| Primary Bedroom | Second level | 12'8'' x 13'2'' |
| 2pc Bathroom | Main level | — |
| Dining room | Main level | 8'2'' x 16'6'' |
| Living room | Main level | 9'5'' x 13'1'' |
| Kitchen | Main level | 11'1'' x 12'8'' |