 For sale 50
$499,900
3+1 bed2 bath700–1,100 sq ft
5028 Gage Court
Morrison, Niagara Falls
28 days agoMLS® X13784518
EXP REALTY
7470 Monastery Drive #4
Mt. Carmel, Niagara Falls, Ontario L2H3B3
For sale· Added
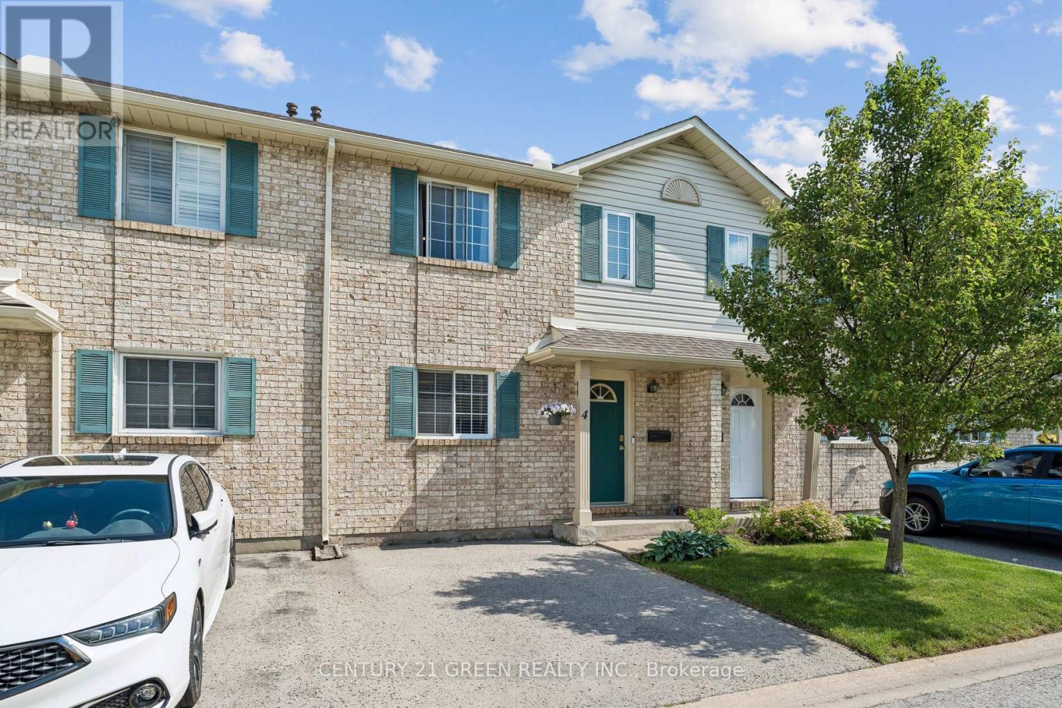
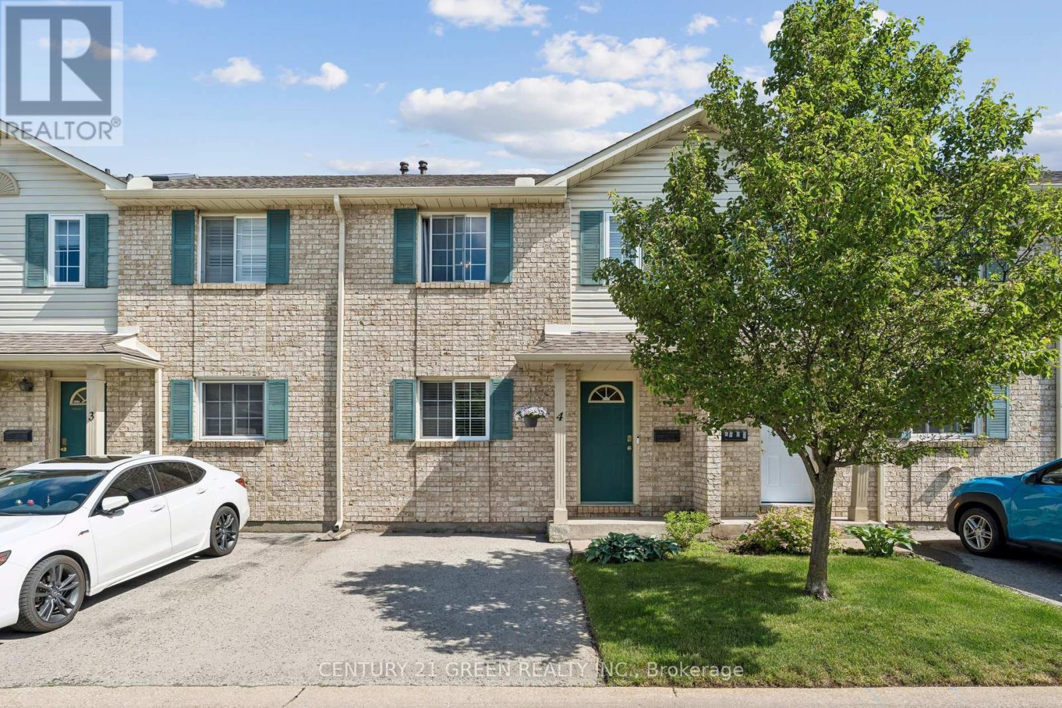
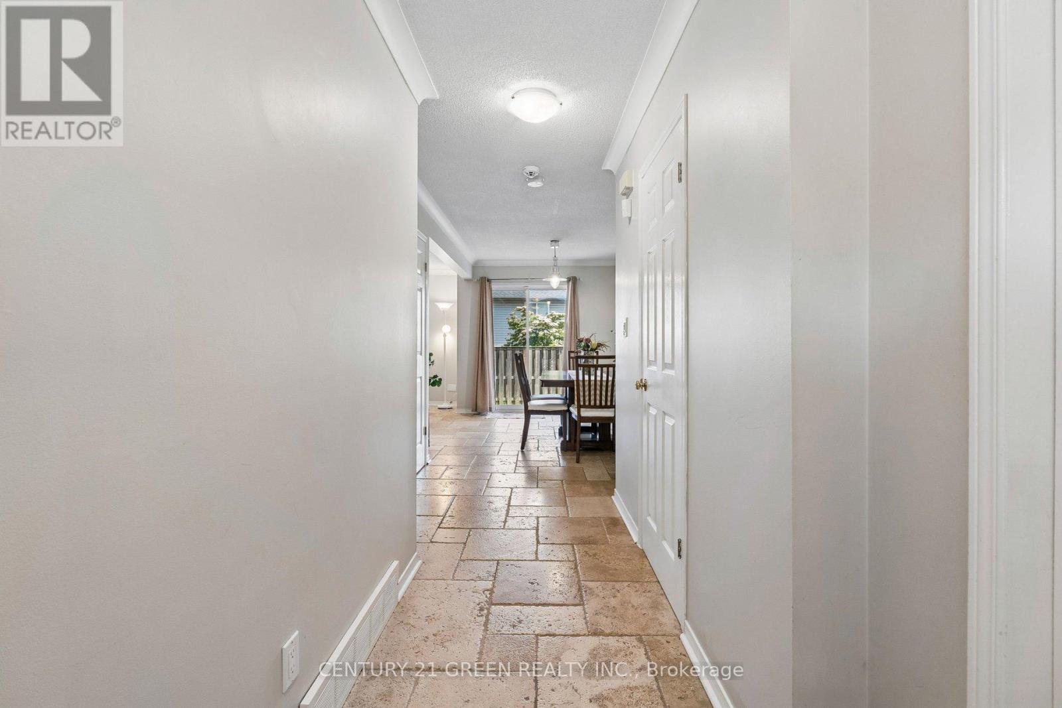
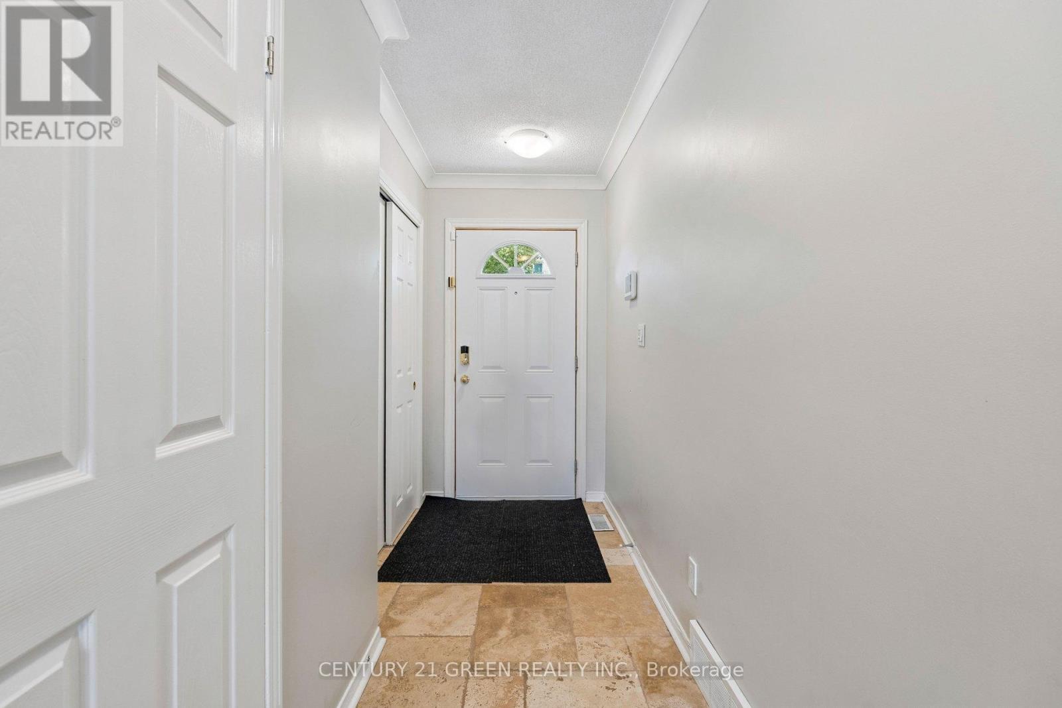
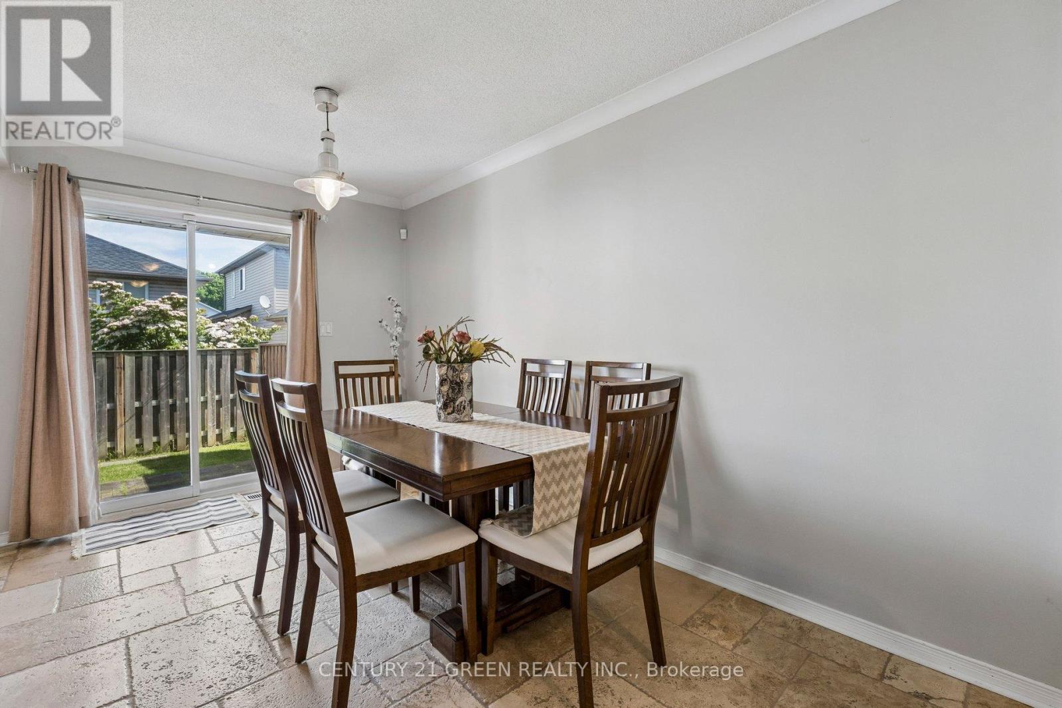
Welcome to this well-maintained 3-bedroom, 1.5-bath condo townhouse located in the highly sought-after Mount Carmel neighbourhood-one of Niagara's most prestigious and family-friendly communities. This bright and inviting home offers a functional layout, a cozy living space, and a finished basement perfect for a recreation room, home office, or additional storage. Enjoy unbeatable convenience with Niagara Falls just 5-10 minutes away, Niagara College only 10minutes away, and quick access to major highways. Everyday essentials are right at your door step-grocery stores, shopping, restaurants, parks, and schools are all nearby, making this an ideal location for families, students, professionals, or investors.
Map data © OpenStreetMap contributors
No open houses are scheduled for this home.
Can't make it? Request a private viewing.
| Kitchen | Main level | 3.86 x 3.38 m |
| Living room | Main level | 3.99 x 2.87 m |
| Dining room | Main level | 5.03 x 2.49 m |
| Primary Bedroom | Second level | 4.01 x 3.86 m |
| Bedroom 2 | Second level | 3.86 x 2.51 m |
| Bedroom 3 | Second level | 2.9 x 2.82 m |
| Recreational, Games room | Basement | 5.03 x 6.02 m |
| Laundry room | Basement | 3.38 x 3.25 m |