
 For sale 50
$499,900
3+1 bed2 bath700–1,100 sq ft
5028 Gage Court
Morrison, Niagara Falls
28 days agoMLS® X13784518
EXP REALTY
7506 Jubilee Drive
Marineland, Niagara Falls, Ontario L2G7J5
For sale· Added
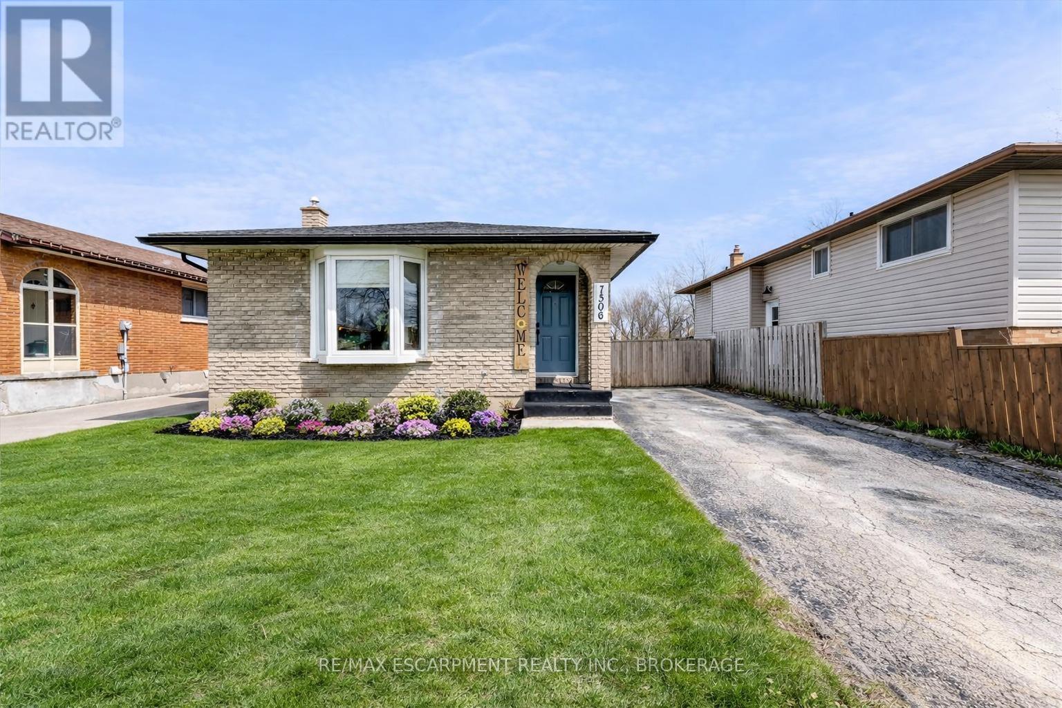
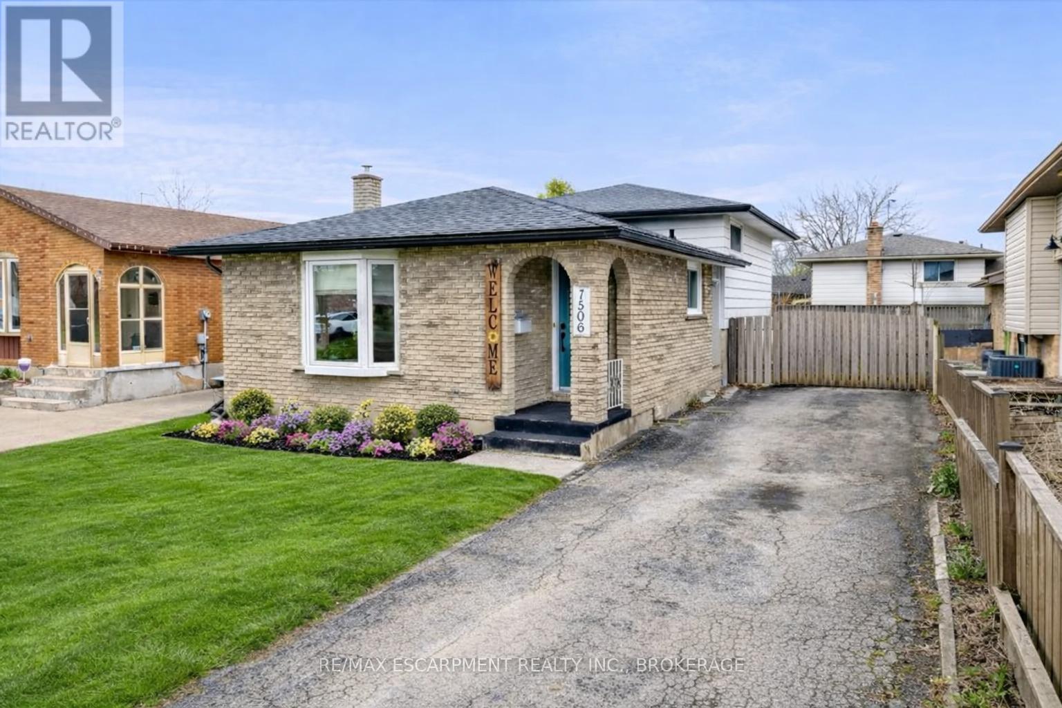
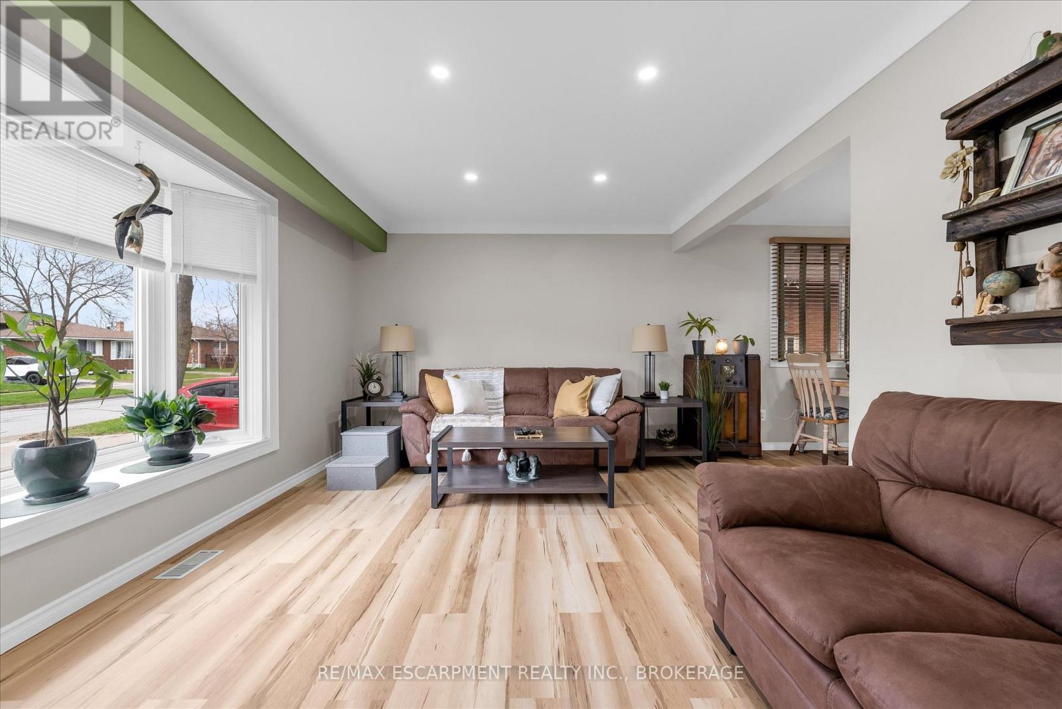
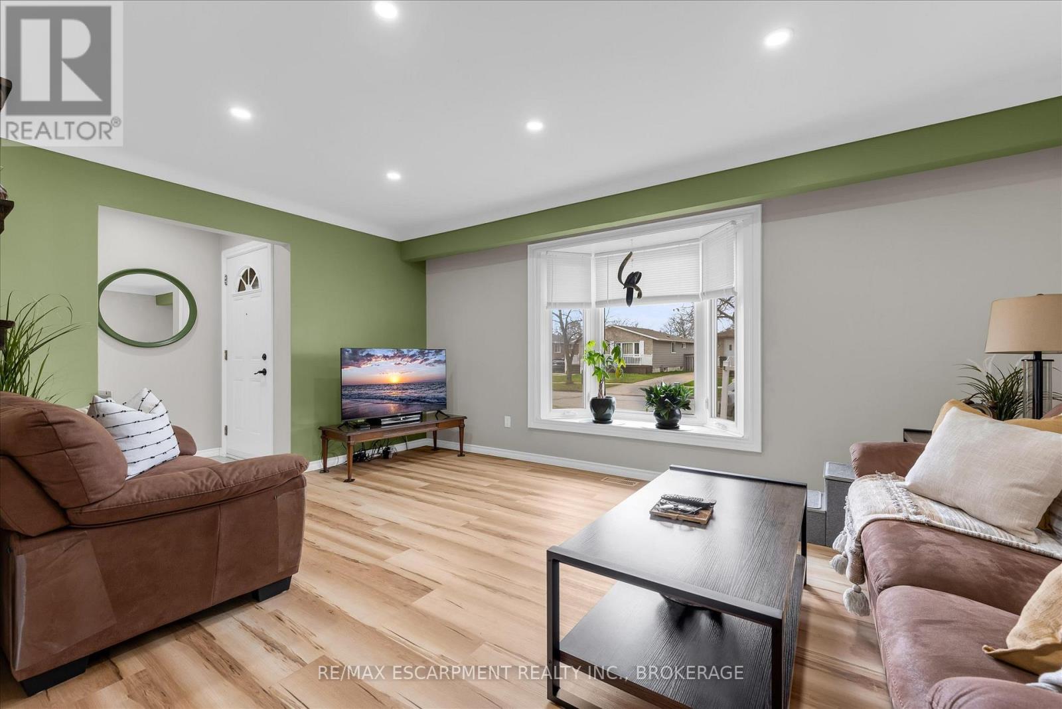
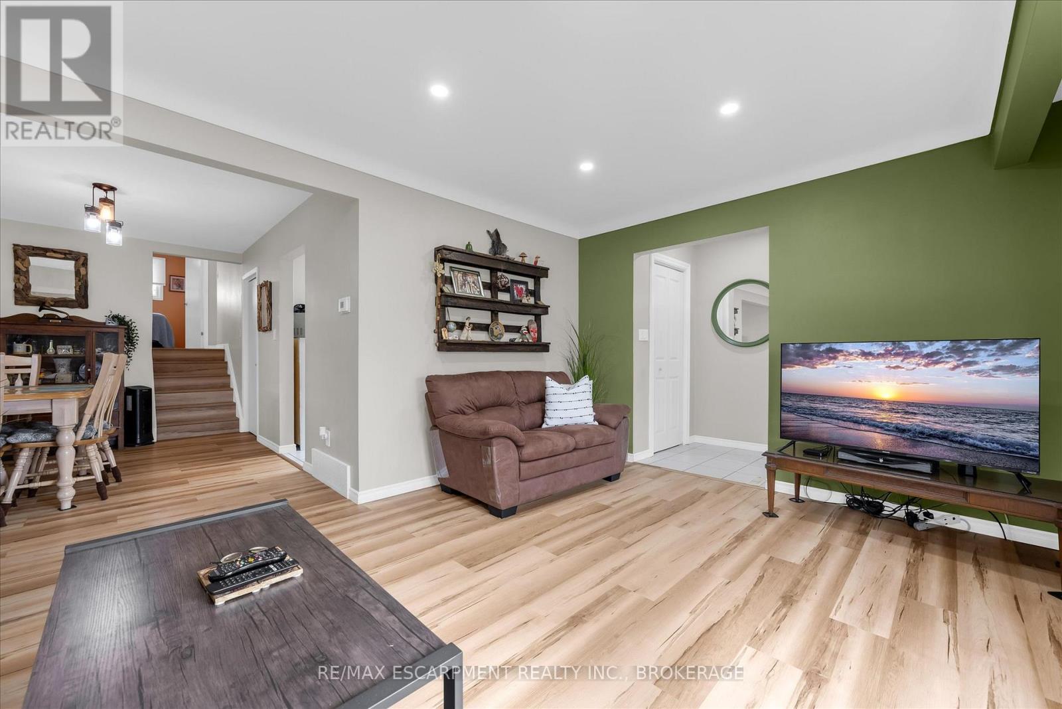
Welcome to 7506 Jubilee Drive, a beautifully updated 3-bedroom, 1.5-bath backsplit located in a desirable family-friendly Niagara Falls neighbourhood. This move-in-ready home features stylish updates throughout, including renovated bathrooms, updated flooring, and fresh modern finishes. The bright and spacious main living areas provide comfortable everyday living, while the oversized lower-level rec room creates the perfect space for entertaining, relaxing, or family movie nights. The basement also offers exceptional additional storage space to keep everything organized. Step outside to your private backyard retreat featuring a large in-ground pool, ideal for summer entertaining and enjoying warm Niagara days. Conveniently located close to schools, parks, transit, shopping, and everyday amenities, with a short drive to the QEW and Niagara Falls' world-class attractions. Recent updates provide added peace of mind, including the roof (2023), pool liner, main and upper-level windows, flooring, paint, exterior doors, both bathrooms, and basement wiring (2022). A fantastic opportunity to own a turn-key home in an established neighbourhood.
Map data © OpenStreetMap contributors
No open houses are scheduled for this home.
Can't make it? Request a private viewing.
| Dining room | Main level | 2.41 x 3.66 m |
| Family room | Lower level | 6.37 x 6.35 m |
| Bedroom | Second level | 3.84 x 3.17 m |
| Laundry room | Basement | 4.88 x 3.3 m |
| Bathroom | Second level | 1.45 x 2.52 m |
| Kitchen | Main level | 3.86 x 3.57 m |
| Bedroom 3 | Second level | 2.41 x 3.15 m |
| Bedroom 2 | Second level | 3.86 x 2.39 m |
| Living room | Main level | 4.89 x 3.4 m |
| Utility room | Basement | 6.38 x 3.65 m |
| Bathroom | Lower level | 1.45 x 3.07 m |




