 For sale 50
$869,900
2+2 bed4 bath1,500–2,000 sq ft
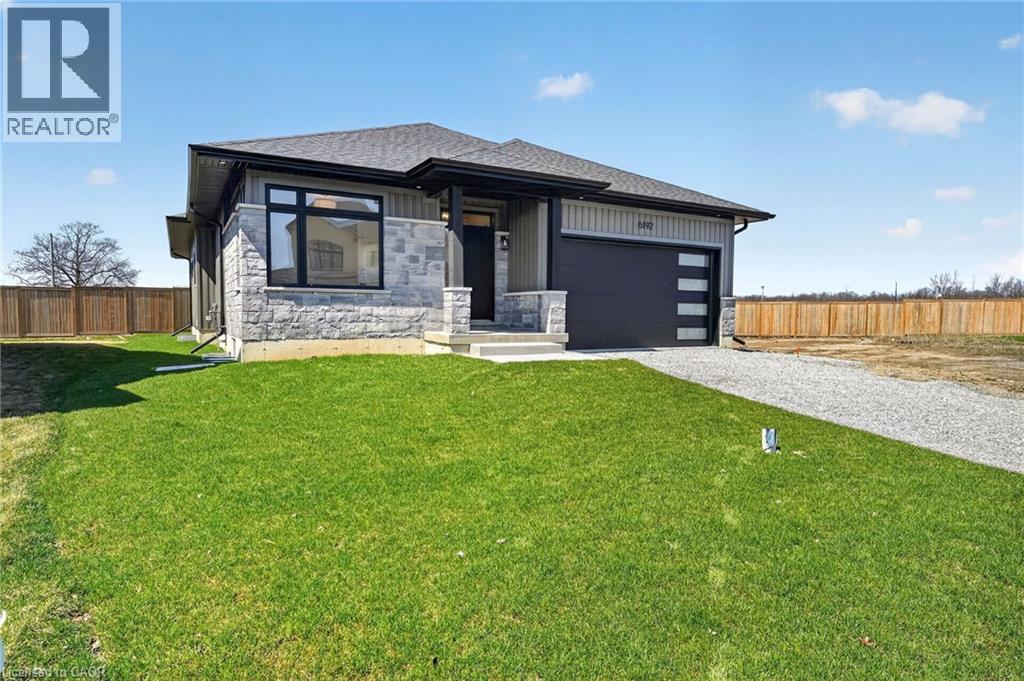
6192 Curlin Crescent
Forestview, Niagara Falls
6 months agoMLS® X12985274
RE/MAX ESCARPMENT REALTY INC.
7547 Lionshead Avenue
Oldfield, Niagara Falls, Ontario L2G0A6
For sale· Added
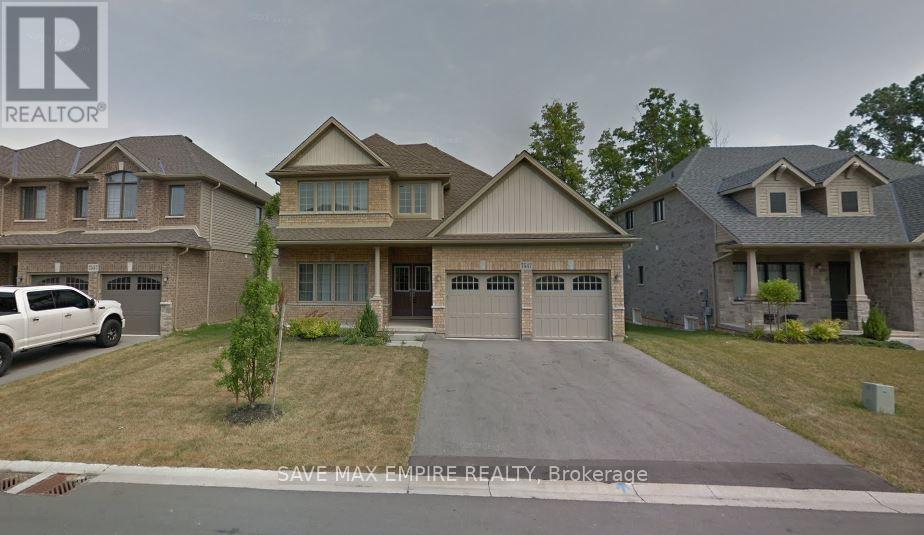
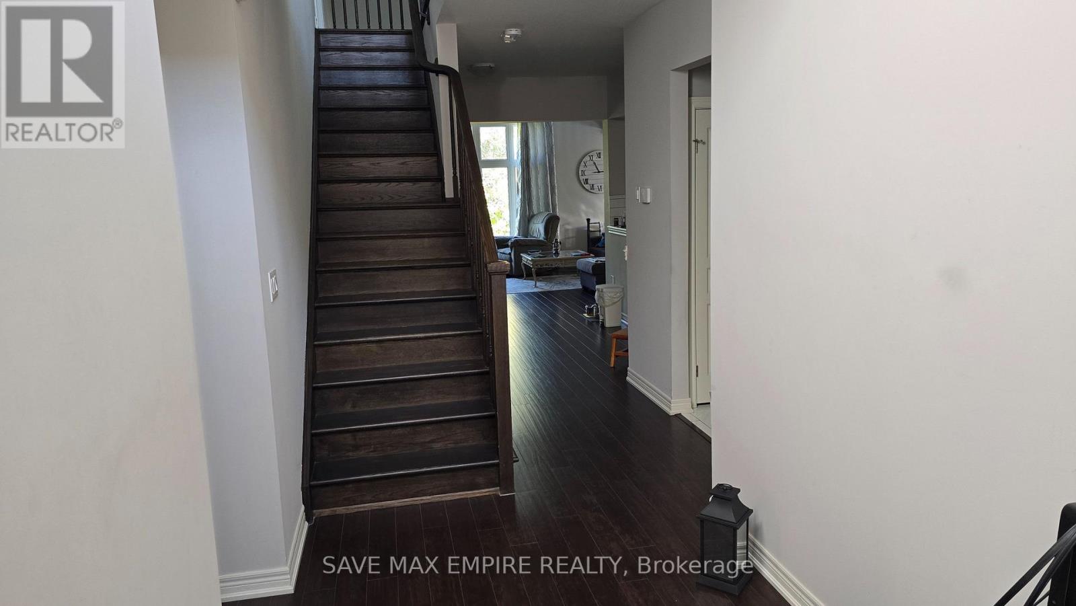
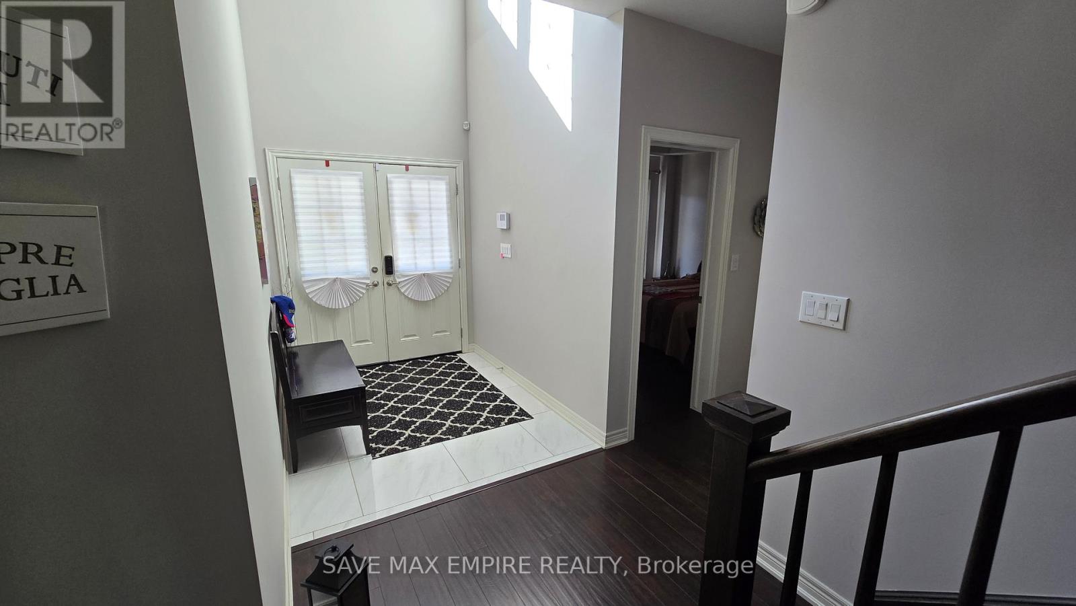
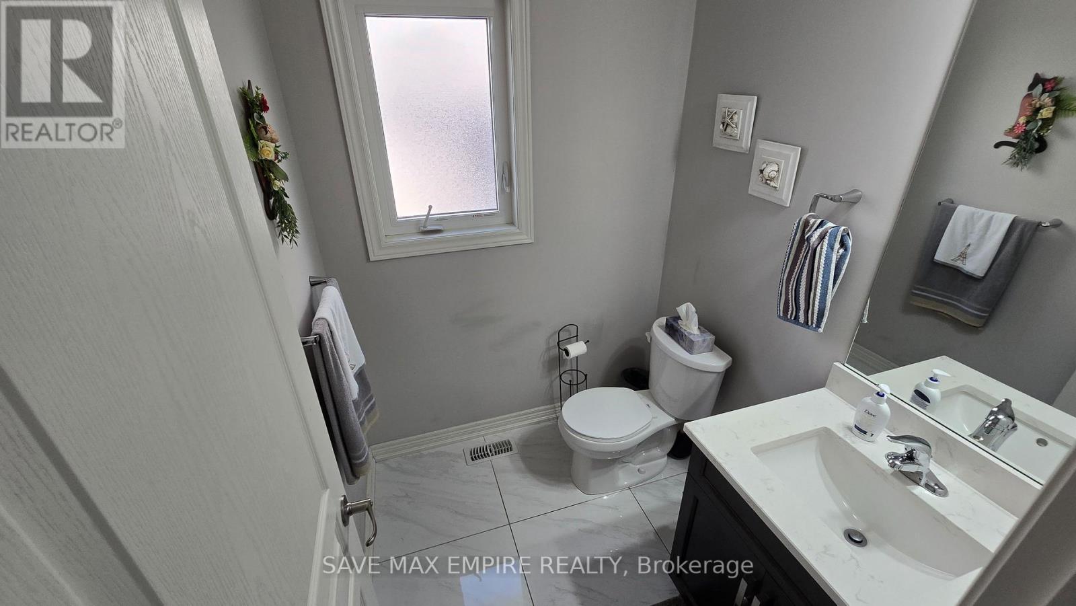
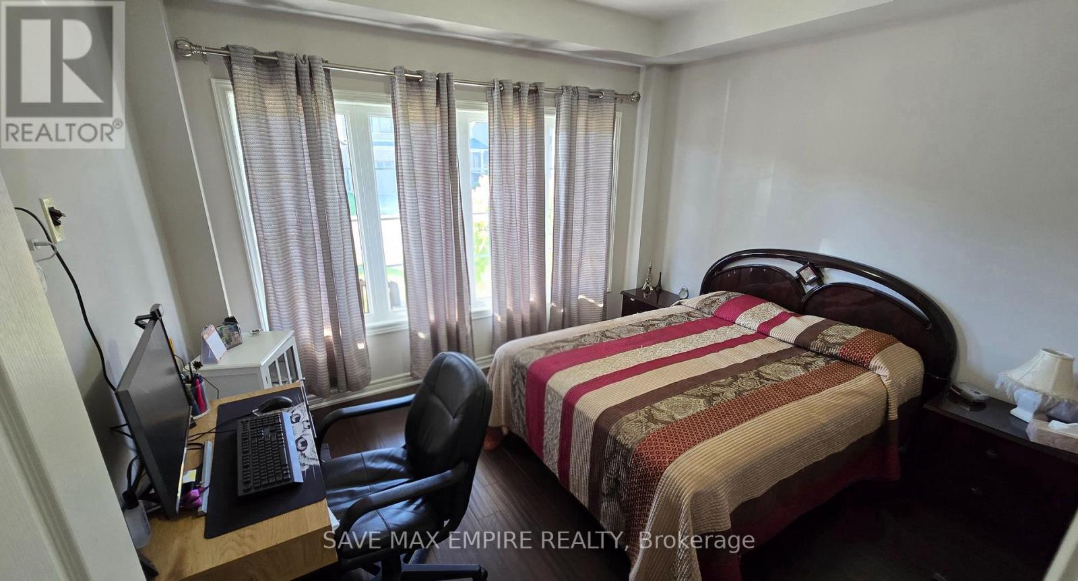
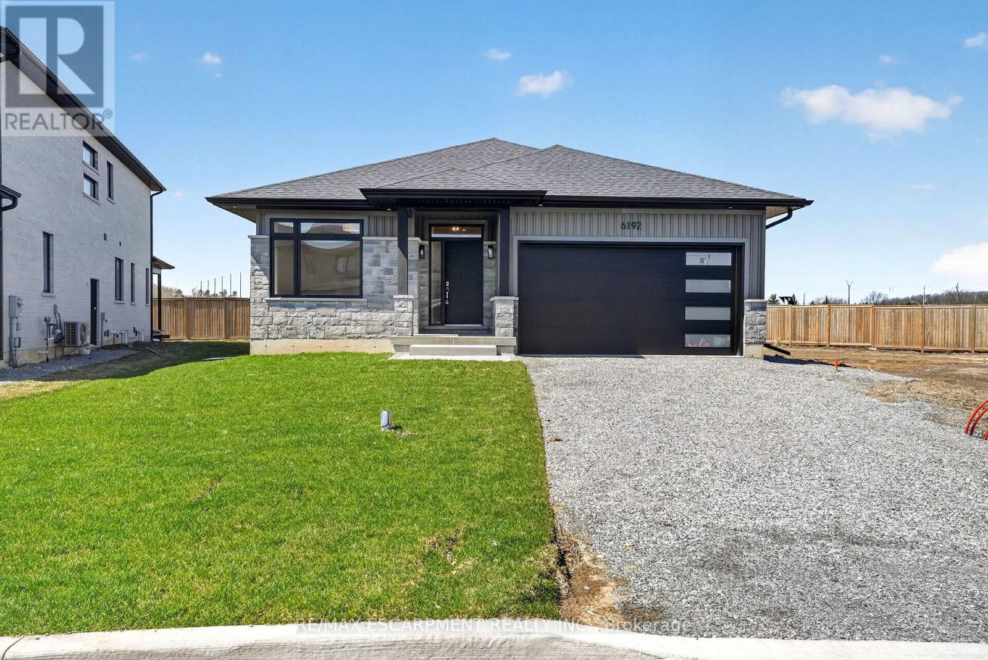
Stunning Customized Bungaloft This beautifully upgraded bungaloft offers a thoughtfully customized layout and over $160,000in premium upgrades-too many to list! The main floor features a spacious primary bedroom with a luxurious ensuite, plus an additional bedroom for added convenience. Upstairs, you'll find two more bedrooms, a full washroom, and an open loft area, perfect for extra family space or added privacy. With soaring raised ceilings and a bright, open-concept living, dining, and chef's kitchen, this home is designed for modern living and effortless entertaining. Enjoy year-round outdoor living on the expansive covered deck. The fully finished basement apartment includes a separate side entrance, 2 bedrooms, a full kitchen, washroom, and a large recreation area-ideal for multi-generational living or potential rental income. Located just 20 minutes from Niagara Falls and steps from Thundering Waters Golf Club, this is not just another investor property-it's a rare opportunity to own a truly exceptional home. Over 2,300 sq.ft. above grade + 1,600 sq.ft. finished basement! Condo fees of $45 for Roads maintenance
Map data © OpenStreetMap contributors
No open houses are scheduled for this home.
Can't make it? Request a private viewing.
| Dining room | Main level | 4.72 x 3.3 m |
| Loft | Second level | 4.39 x 3.23 m |
| Bedroom 4 | Second level | 3.68 x 3.76 m |
| Primary Bedroom | Main level | 4.72 x 3.66 m |
| Recreational, Games room | Basement | 5.98 x 9.45 m |
| Bedroom 3 | Second level | 3.78 x 3.76 m |
| Living room | Main level | 4.72 x 4.42 m |
| Bedroom 5 | Basement | 5.13 x 3.66 m |
| Laundry room | Main level | 1.88 x 2.34 m |
| Kitchen | Main level | 4.27 x 2.59 m |
| Bedroom | Basement | 5.1 x 3.75 m |
| Bedroom 2 | Main level | 3.25 x 3.66 m |