 For sale 50
$610,000
3+2 bed2 bath1,100–1,500 sq ft
6329 Goodsir Crescent
Hospital, Niagara Falls
1 month agoMLS® X13764438
RE/MAX NIAGARA REALTY LTD, BROKERAGE
7549b Kalar Road #315
Brown, Niagara Falls, Ontario L2H3W7
For sale· Added
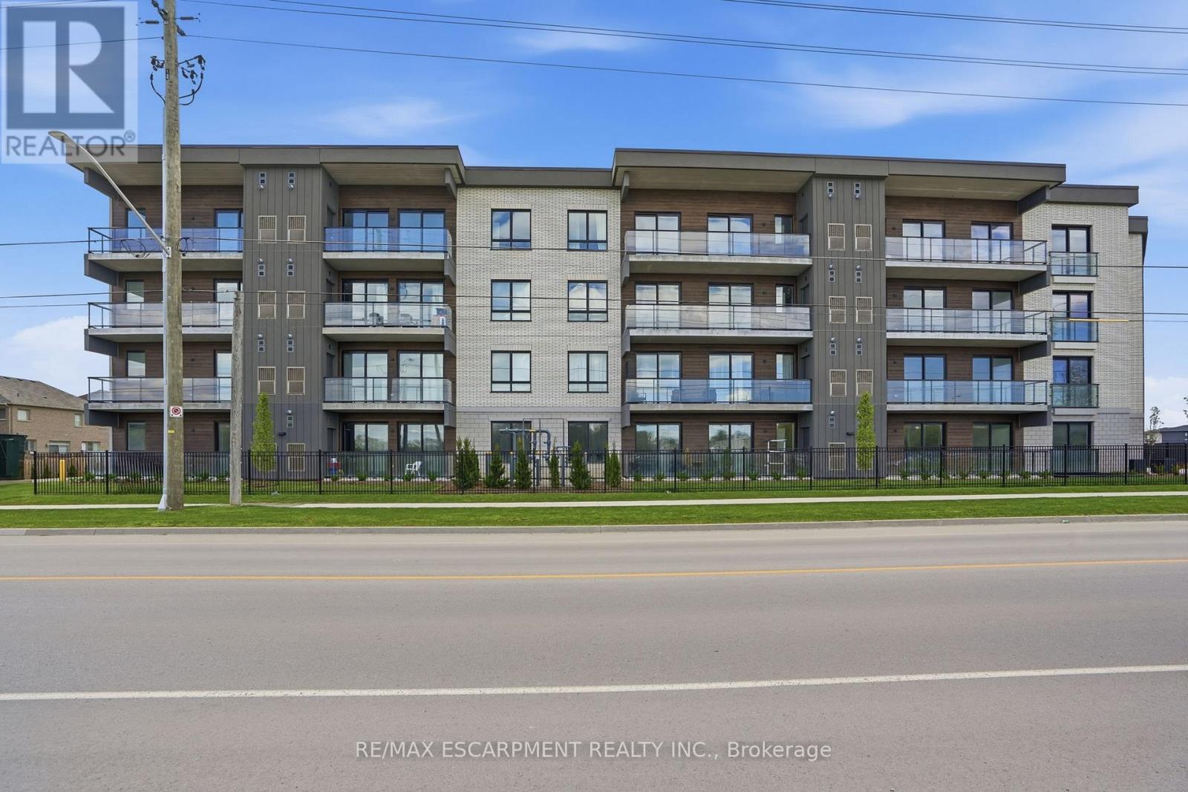
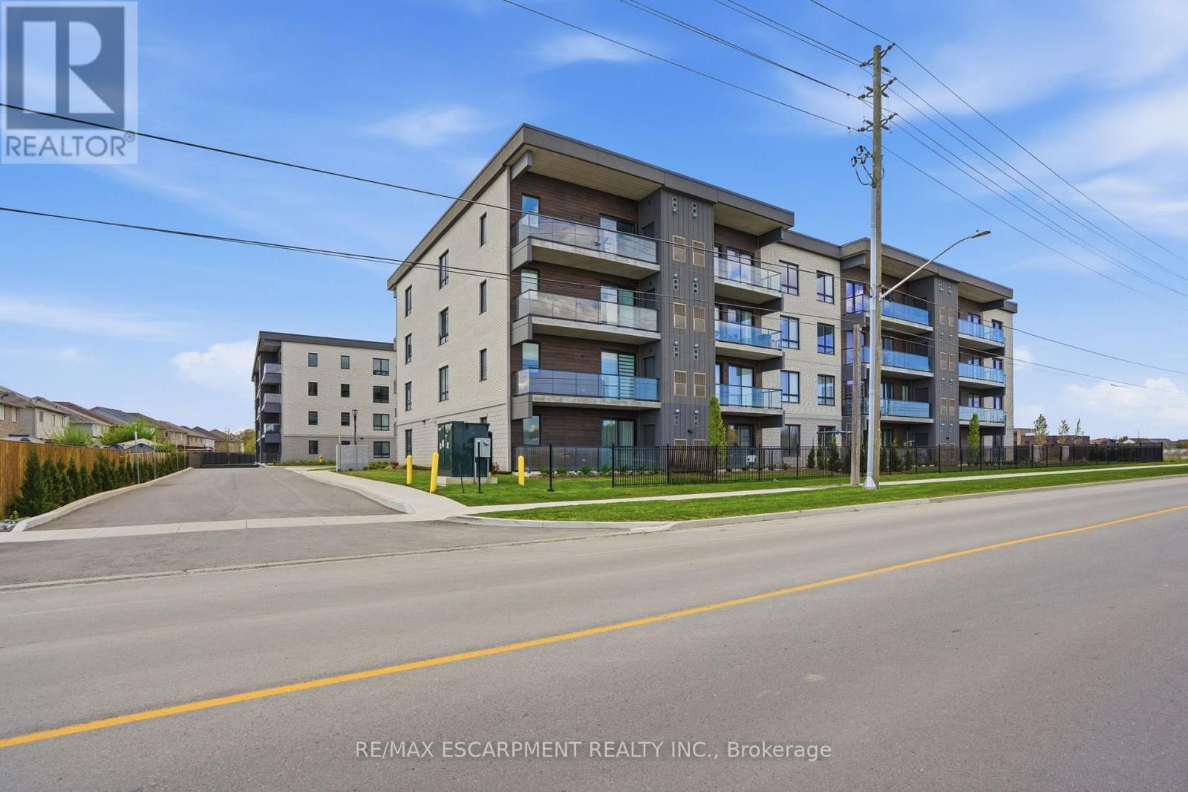
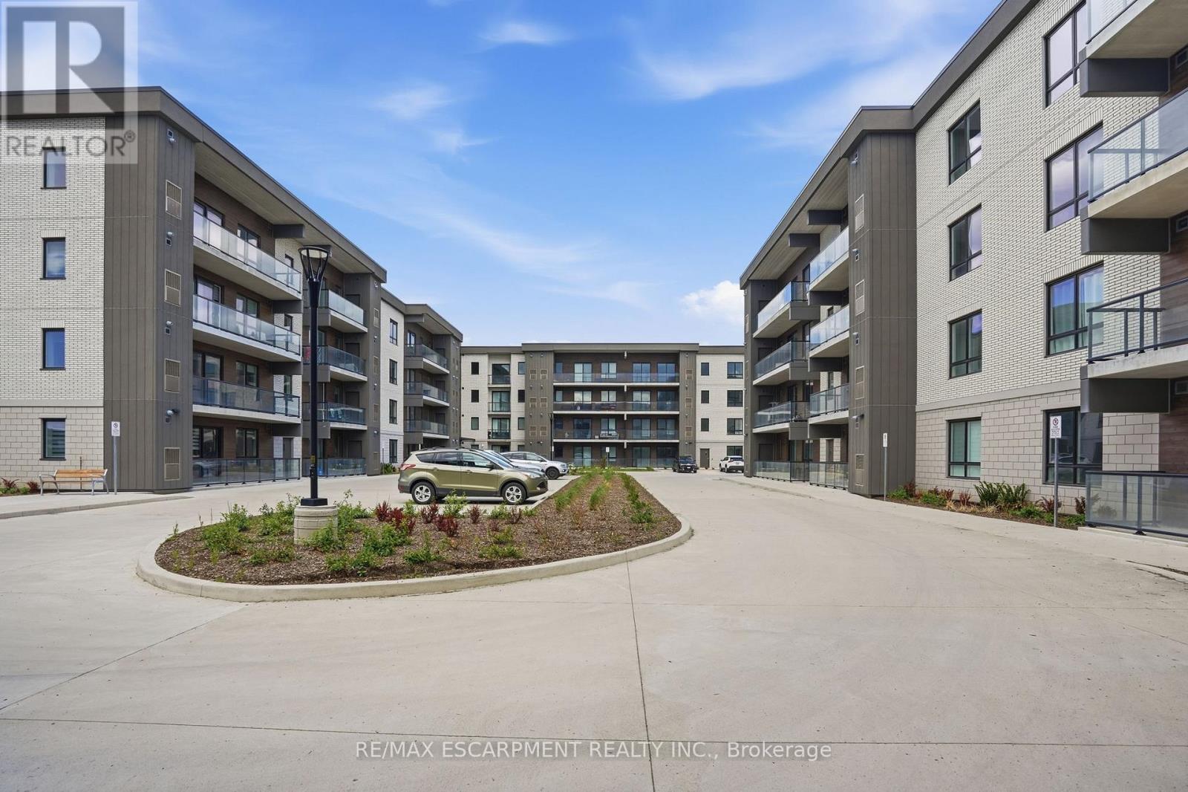
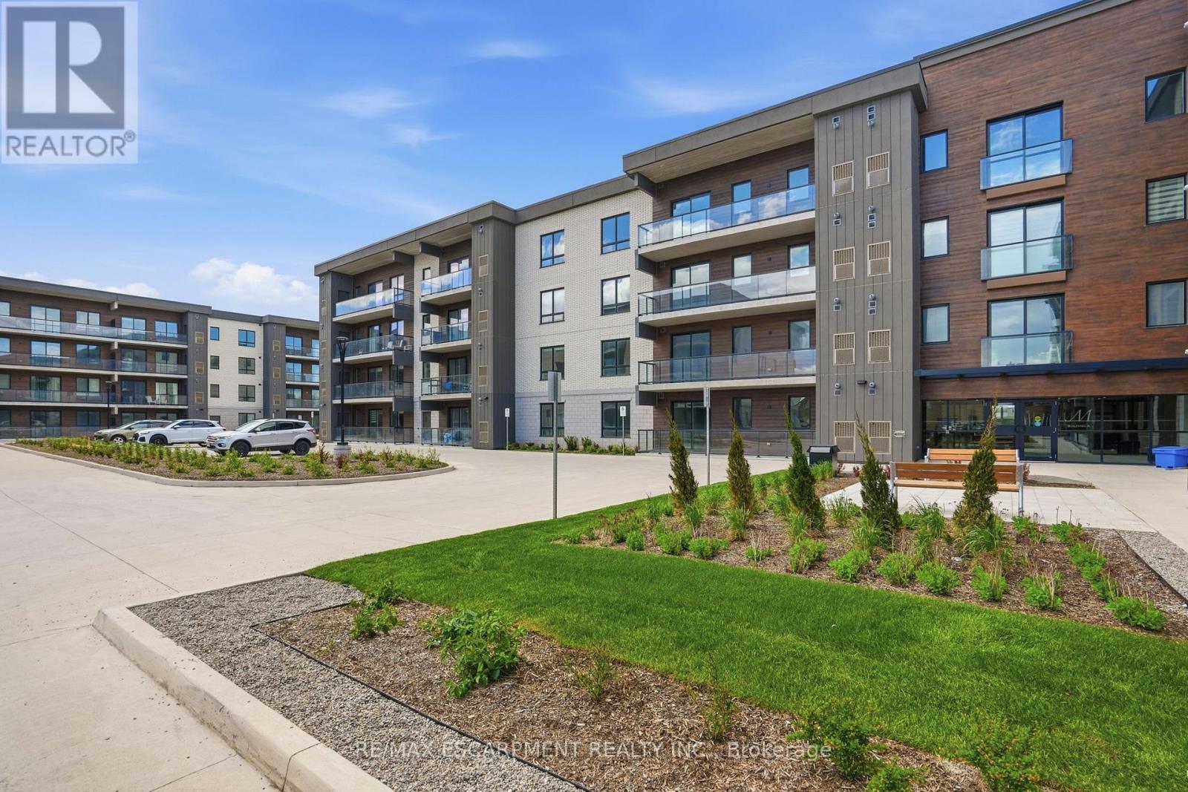
Completed + ready for immediate possession at Marbella, a refined low-rise concrete condominium community in Niagara Falls' South End. Suite B315 is a substantial 1,400 sq ft two-bedroom + den layout - the Butternut plan - with generous proportions throughout and a true den (8'5" x 8'6") positioned near the entry, ideal as a home office or guest space. The kitchen features Nobilia German cabinetry, Caesarstone quartz countertops, and Liebherr + AEG appliances. Wide-plank vinyl flooring runs throughout (tile in bathrooms + laundry), and the building's precast concrete construction provides exceptional sound separation between suites. Included with every Marbella residence: an underground parking space, a same-floor storage locker, and access to the building's furnished lobby, party room with fireplace lounge, fitness + stretching studio, landscaped courtyard spaces, EV charger, and pet wash. A short distance to South Niagara Hospital, Costco, wineries, golf, GO Transit, and the QEW. HST rebate savings for eligible buyers with agreements signed by March 31, 2027. RSA.
Map data © OpenStreetMap contributors
No open houses are scheduled for this home.
Can't make it? Request a private viewing.
| Den | Main level | 2.6 x 2.6 m |
| Bedroom | Main level | 3.2 x 2.9 m |
| Living room | Main level | 5.9 x 5.8 m |
| Kitchen | Main level | 3.9 x 2.6 m |
| Primary Bedroom | Main level | 4.5 x 3.6 m |
| Bathroom | Main level | 0 x 0 m |
| Bathroom | Main level | 0 x 0 m |
| Laundry room | Main level | 0 x 0 m |