
 For sale 50
$569,000
4+1 bed2 bath1,448 sq ft
5576 Desson Avenue
Niagara Falls
3 months agoMLS® 40845661
RE/MAX Niagara Realty Ltd.
7673 Green Vista Gate #140
Oldfield, Niagara Falls, Ontario L2G0A8
For sale· Added
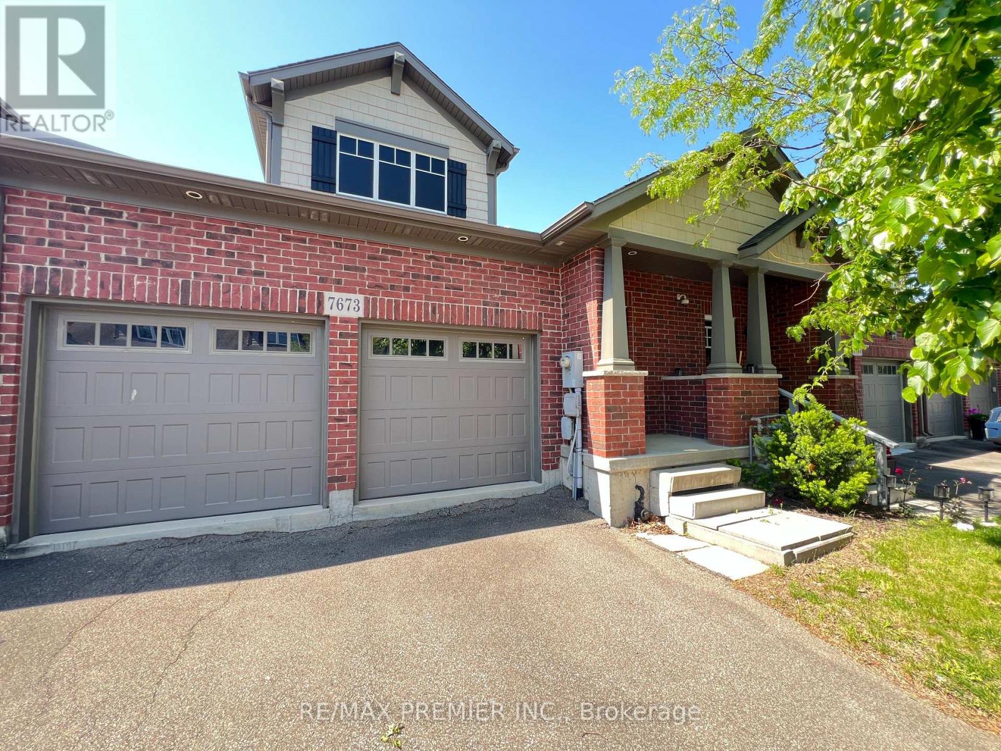
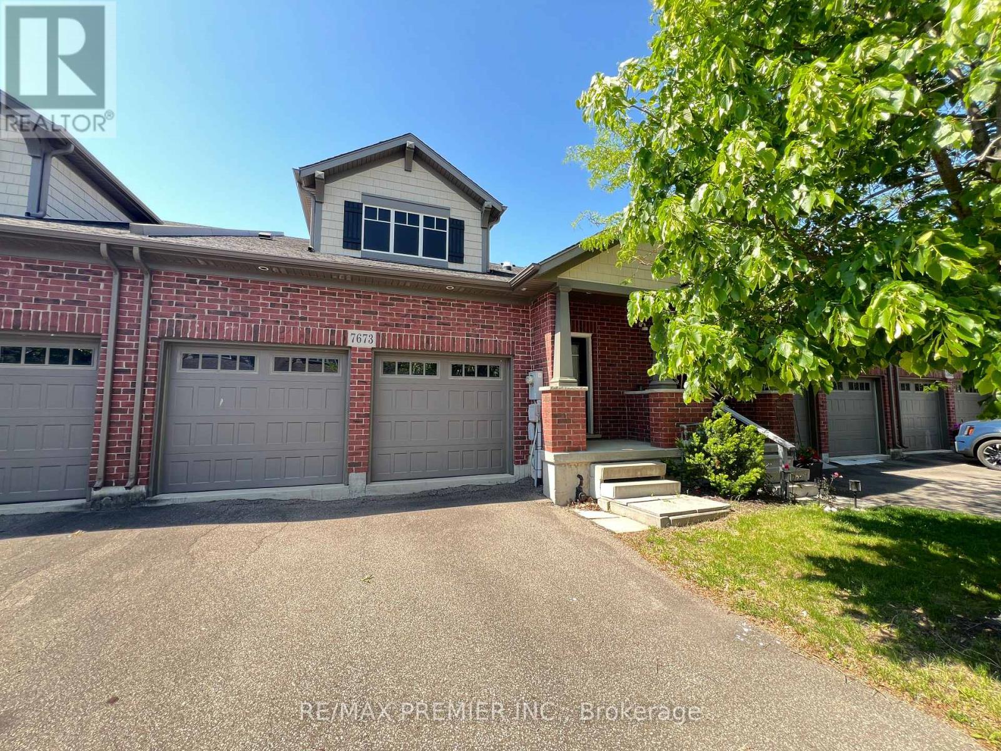
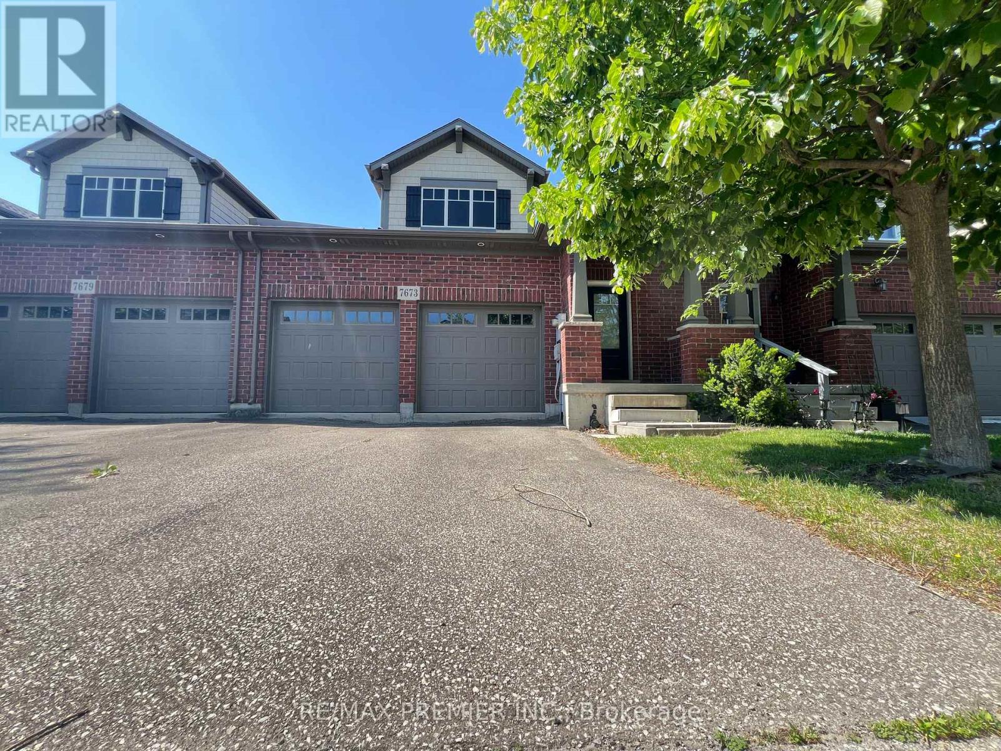
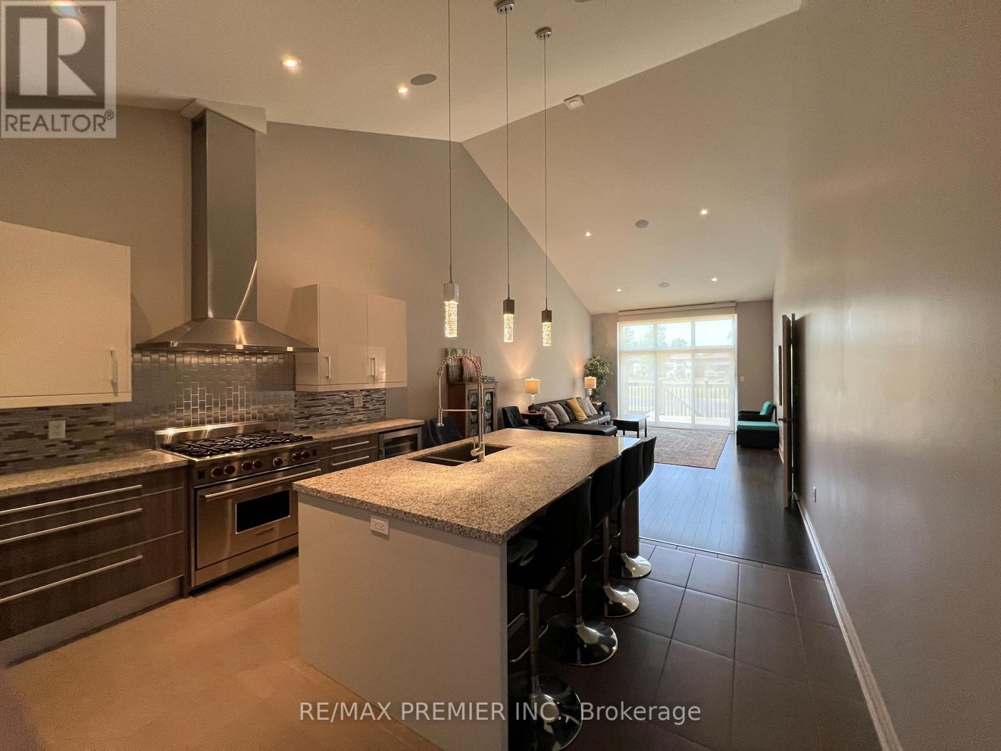
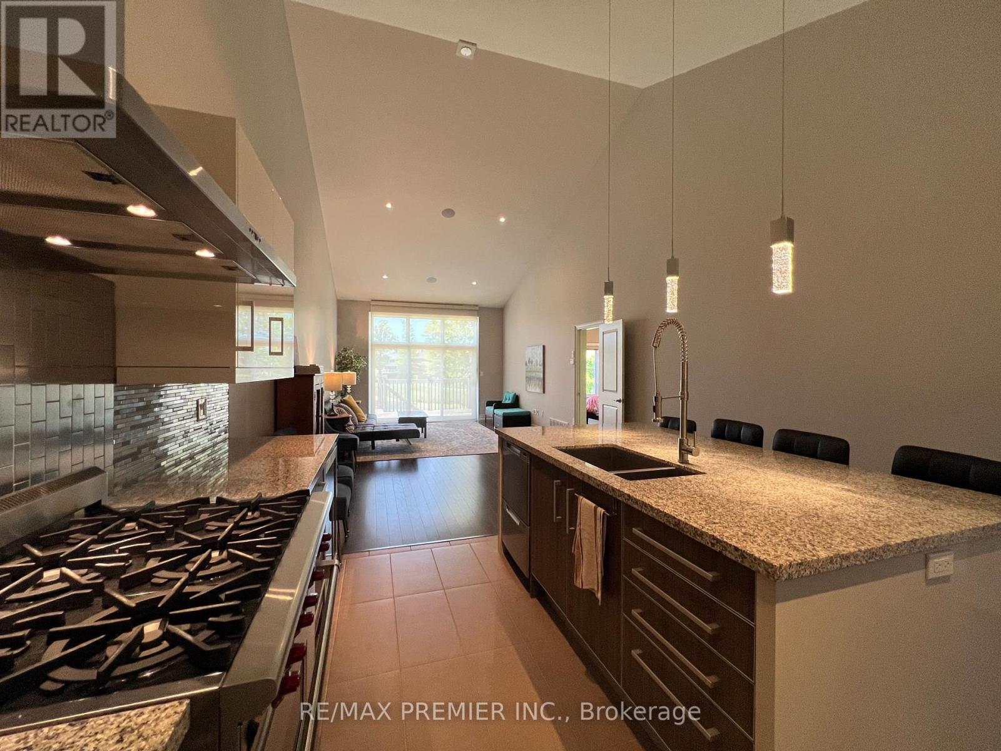
Don't miss this rare opportunity to own a beautifully designed freehold townhouse nestled within the prestigious Thundering Waters Golf Club in Niagara Falls. This home offers a bright, open-concept layout with a refined cottage aesthetic. The spacious interior features dramatic cathedral ceilings, 2 large bedrooms (1 on main floor + 1 in lower level), and 2.5 bathrooms. Parking is a breeze with a 2-car garage and 2 additional driveway spaces. Boasting a walkout basement and premium golf course backing, this property delivers the perfect blend of luxury lifestyle and excellent investment potential!
Map data © OpenStreetMap contributors
No open houses are scheduled for this home.
Can't make it? Request a private viewing.
| Dining room | Main level | 7.47 x 4.22 m |
| Kitchen | Main level | 4.41 x 4.24 m |
| Primary Bedroom | Main level | 5.18 x 3.78 m |
| Bathroom | Main level | 1 x 1 m |
| Recreational, Games room | Basement | 11.35 x 4.04 m |
| Bedroom 2 | Basement | 6.1 x 3.66 m |
| Bathroom | Basement | 1.73 x 3.78 m |




