
 For sale 50
$499,900
3+1 bed2 bath700–1,100 sq ft
5028 Gage Court
Morrison, Niagara Falls
28 days agoMLS® X13784518
EXP REALTY
7714 Cortina Crescent
Ascot, Niagara Falls, Ontario L2H3B4
For sale· Added
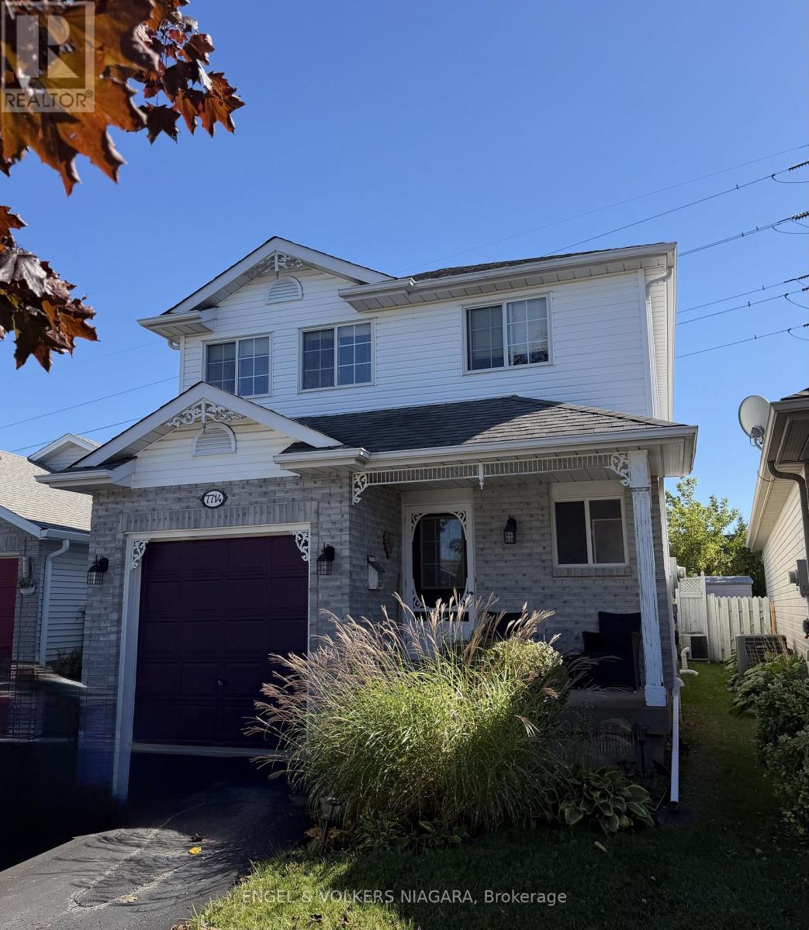
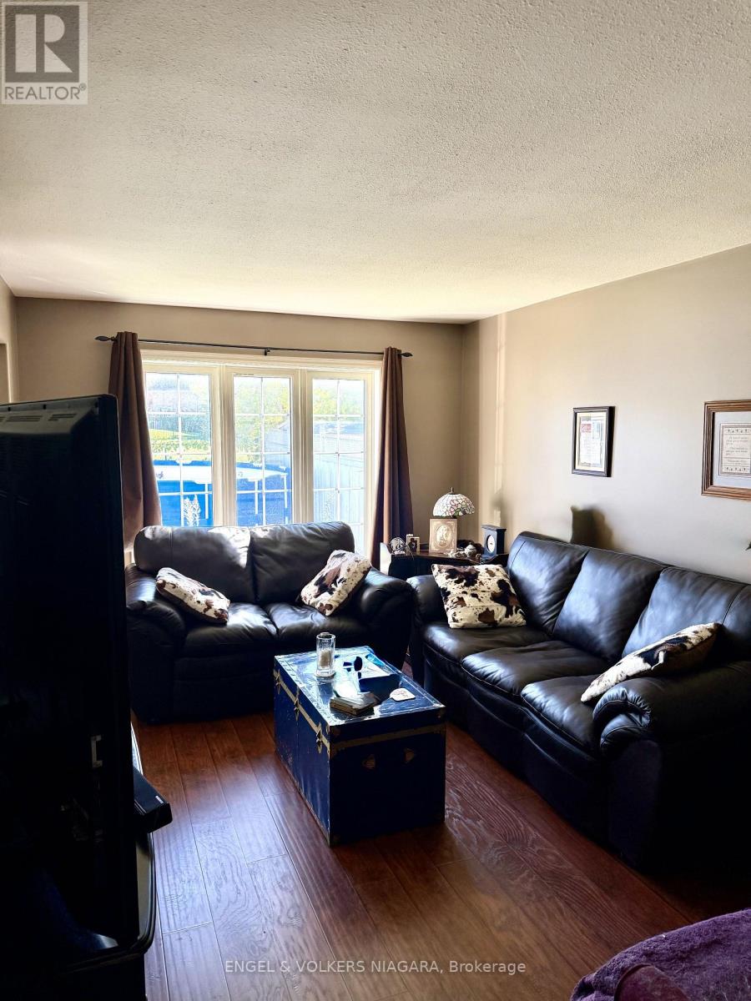
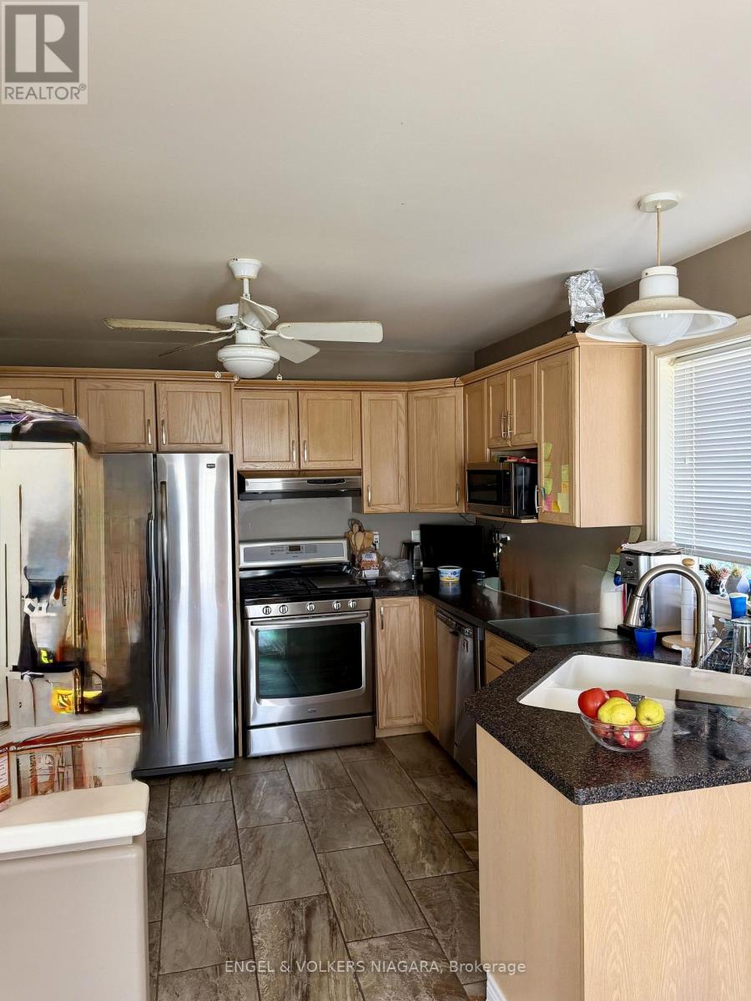
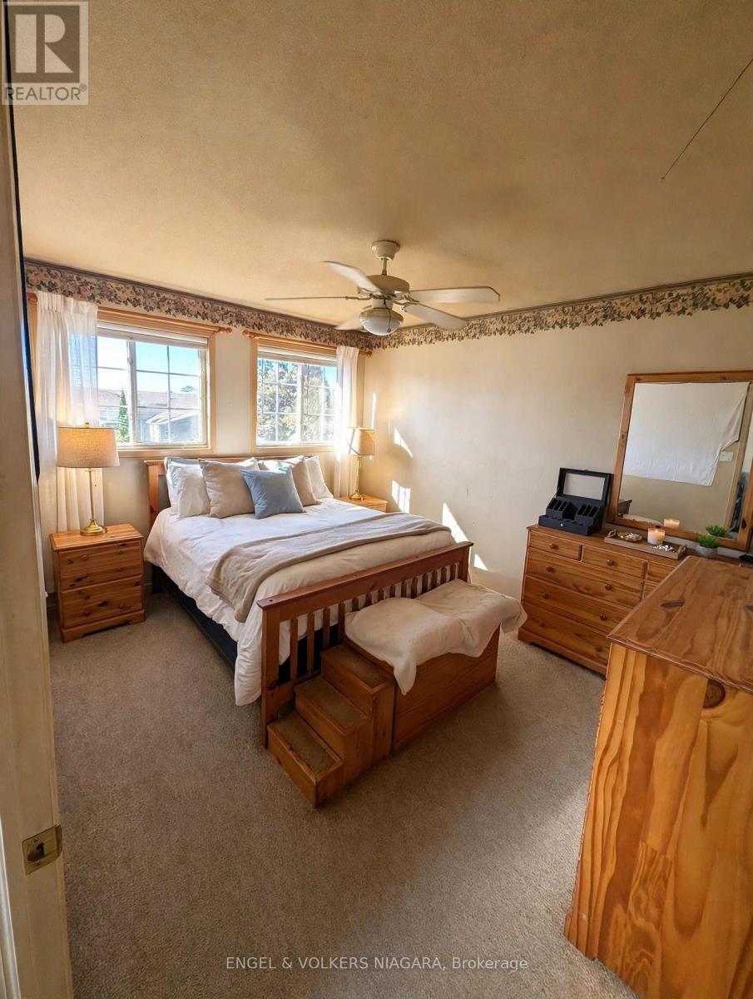
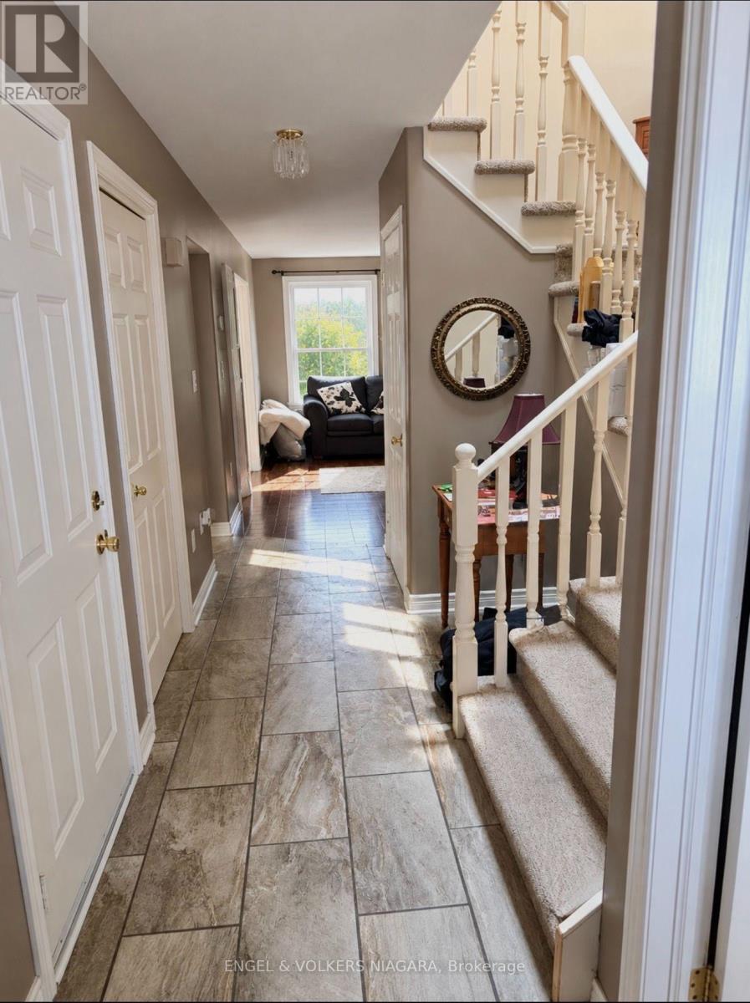
Welcome to this two-story home situated in a quiet and lovely neighbourhood, backing onto a hydro field and offering a peaceful setting. The main floor features a living room, dining room, kitchen, and a convenient two-piece powder room, with newer hardwood flooring throughout much of the main level. The dining room provides direct access to the backyard through glass doors, creating an easy connection to the outdoor space. Upstairs are three bedrooms, and the fully finished basement provides additional living space and flexibility. A home with a functional layout, a great setting, and plenty of potential to make it your own.
Map data © OpenStreetMap contributors
No open houses are scheduled for this home.
Can't make it? Request a private viewing.
| Kitchen | Main level | 3.35 x 3.35 m |
| Living room | Ground level | 5.49 x 3.35 m |
| Dining room | Ground level | 3.35 x 2.74 m |
| Bedroom | Second level | 3.96 x 3.35 m |
| Bedroom 2 | Second level | 3.35 x 3.35 m |
| Bedroom 3 | Second level | 3.66 x 3.35 m |
| Family room | Lower level | 6.1 x 3.35 m |
| Laundry room | Lower level | 3.35 x 2.13 m |




