
 For sale 50
$595,000
3+1 bed3 bath1,400–1,599 sq ft
4552 Portage Road #104
Cherrywood, Niagara Falls
28 days agoMLS® X13786304
THE AGENCY
7719 Tupelo Crescent
Brown, Niagara Falls, Ontario L2H3R8
For sale· Added
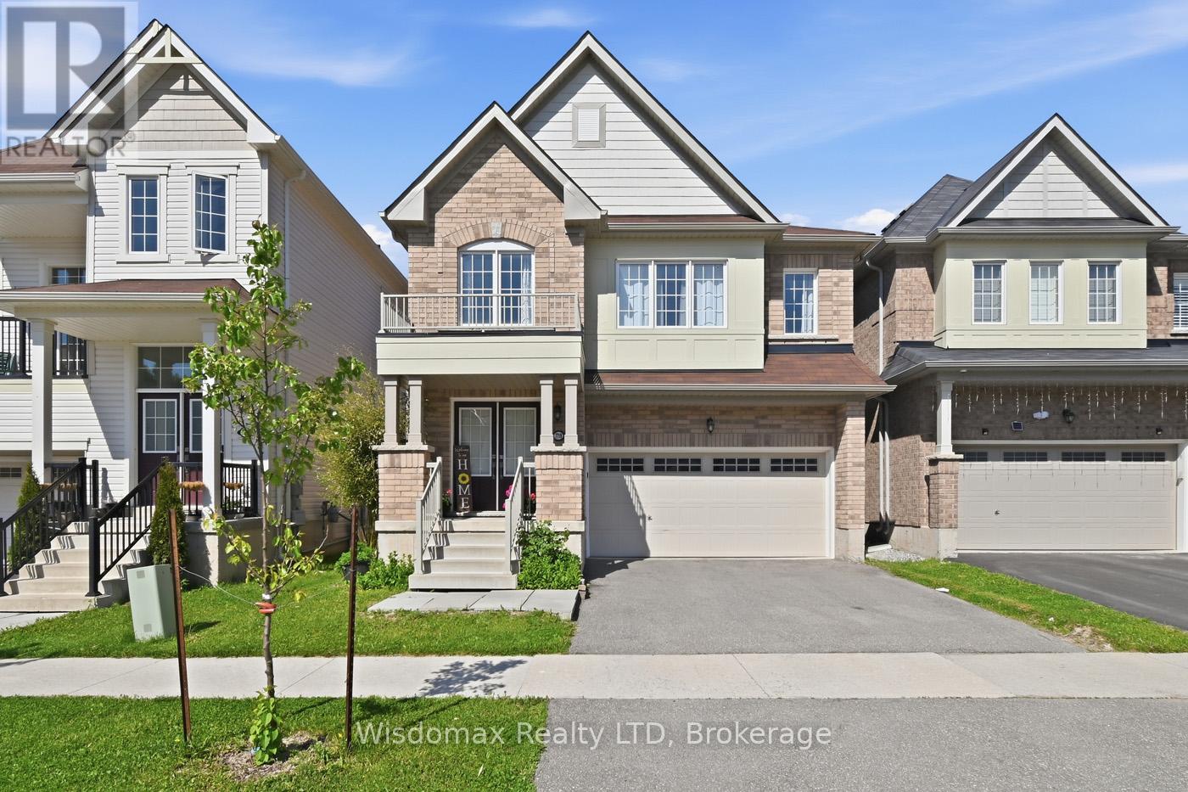
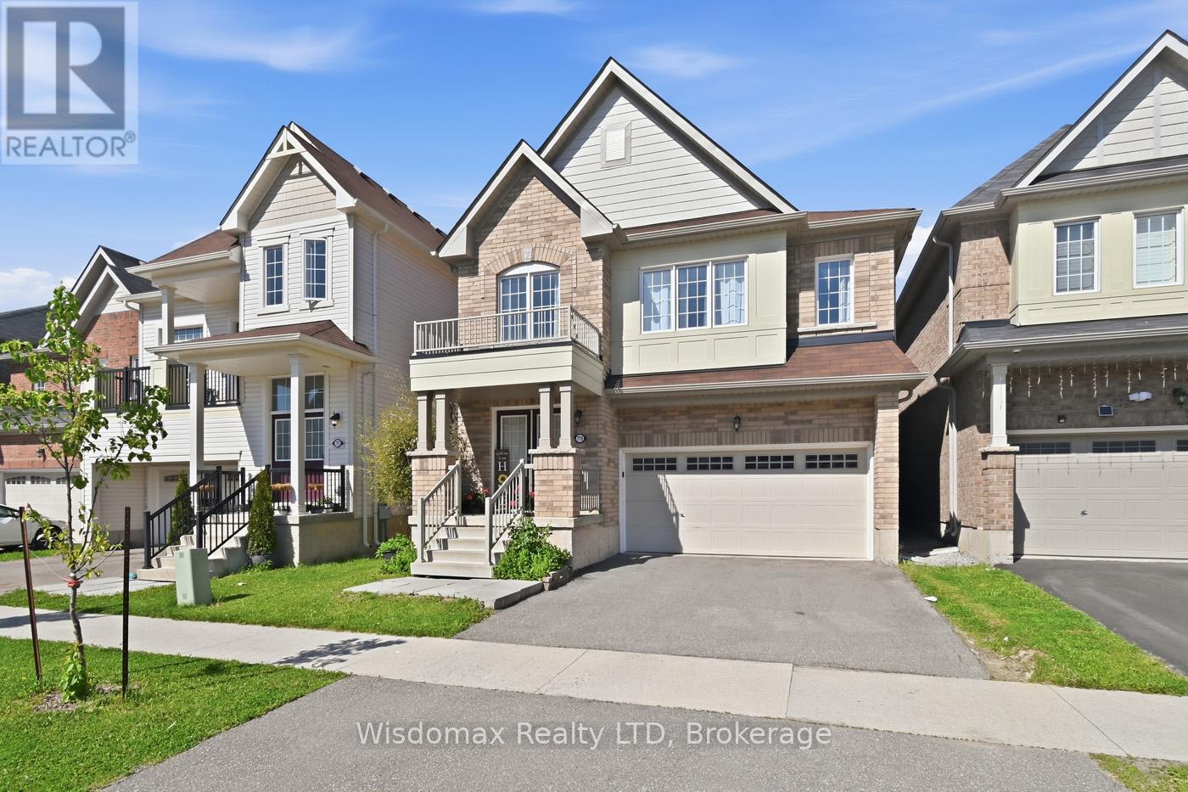
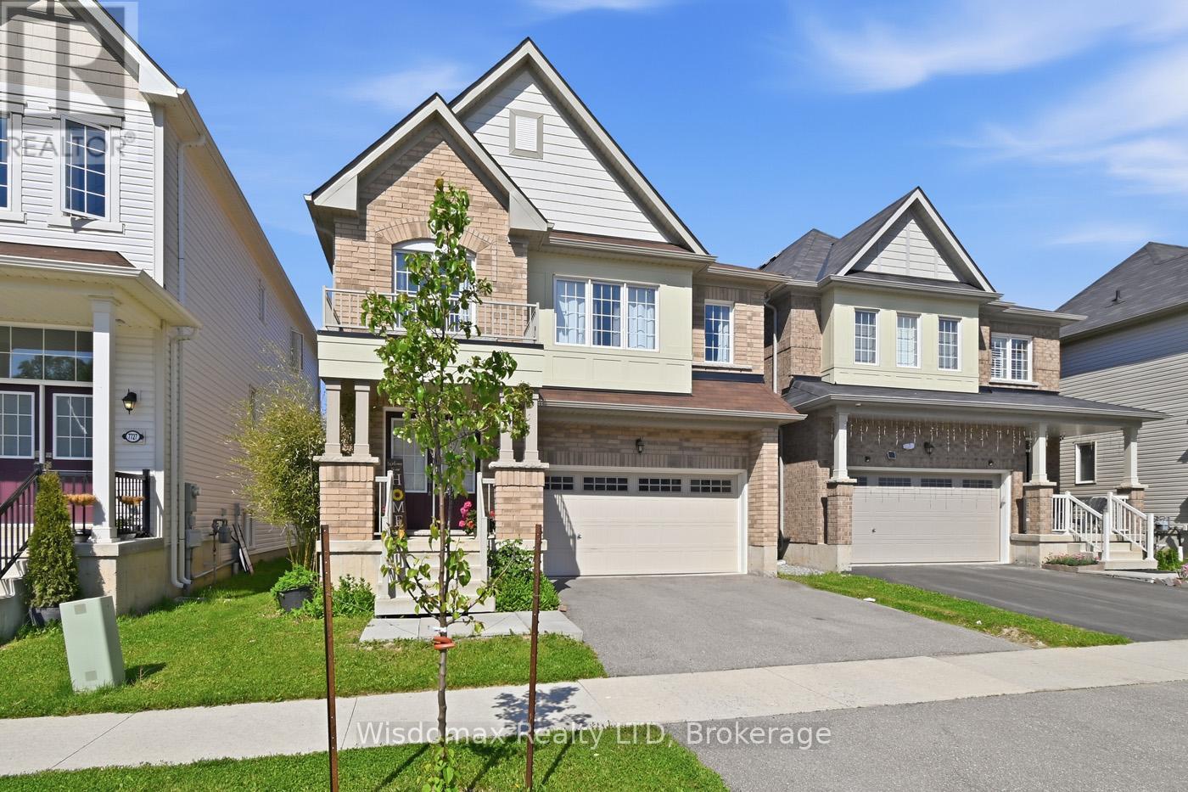
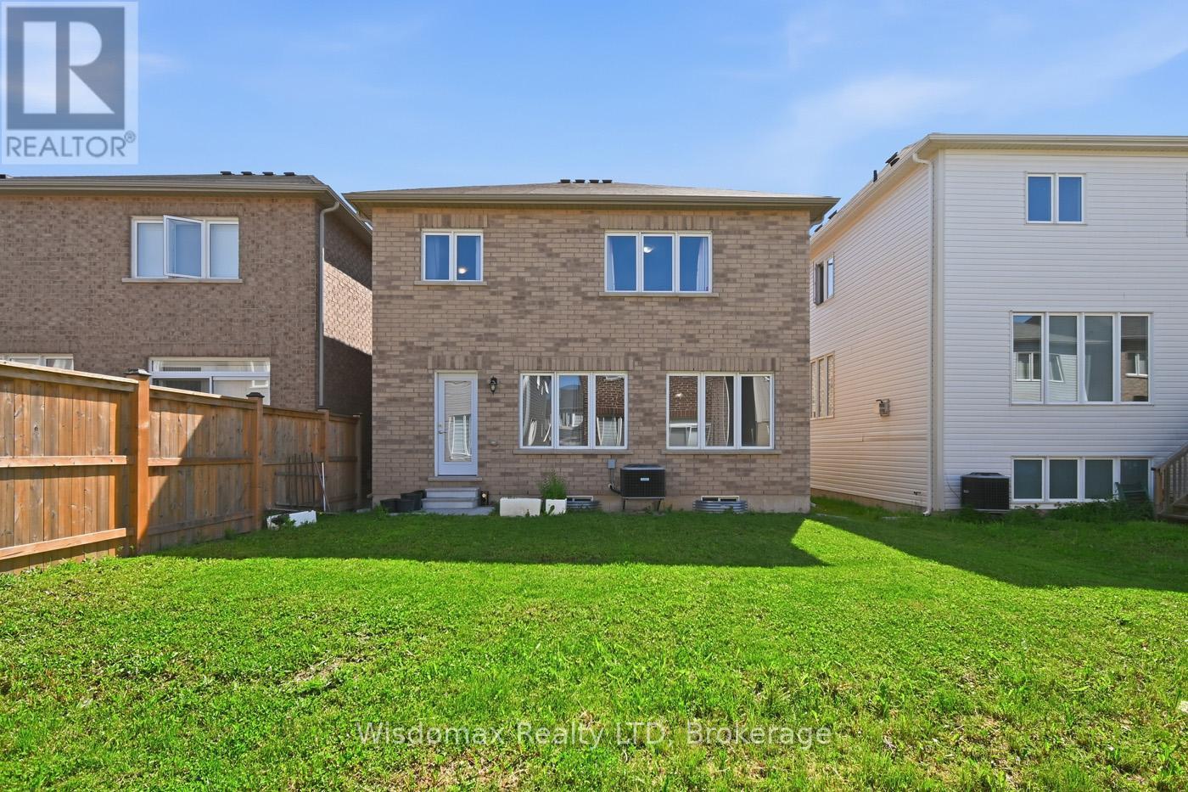
Welcome to this spacious all-brick Empire-built home located in one of Niagara Falls' newer family-friendly subdivisions. It is offering 4 bedrooms, 2.5 bathrooms, and an oversized open-concept layout, this home is designed for comfortable modern living.The bright main floor features 9-foot ceilings, a stylish kitchen and a large centre island perfect for entertaining. The open dining and living areas provide an inviting atmosphere, highlighted by the large windows full of sunshine. Upstairs, the generous primary retreat offers a walk-in closet and private ensuite, while three additional bedrooms, a full bathroom, and convenient upper-level laundry complete the second floor.The full unfinished basement gives endless future possibilities . Ideally located close to parks, schools, Costco, Walmart, shopping, dining, and quick QEW access for commuters.A perfect opportunity for growing families seeking space, comfort, and convenience in a desirable Niagara Falls neighbourhood!
Map data © OpenStreetMap contributors
No open houses are scheduled for this home.
Can't make it? Request a private viewing.
| Living room | Main level | 5.49 x 3.66 m |
| Kitchen | Main level | 3.35 x 2.92 m |
| Eating area | Main level | 3.38 x 2.9 m |
| Primary Bedroom | Second level | 5.33 x 3.66 m |
| Bedroom 2 | Second level | 3.76 x 3.15 m |
| Bedroom 3 | Second level | 4.06 x 3.51 m |
| Bedroom 4 | Second level | 3.15 x 3.05 m |




