
 For sale 50
$549,900
6 bed3 bath2,878 sq ft
5671 Desson Avenue
Niagara Falls
5 months agoMLS® 40829125
RE/MAX Escarpment Golfi Realty Inc.
7732 Butternut Blvd Boulevard
Brown, Niagara Falls, Ontario L2E6N9
For sale· Added
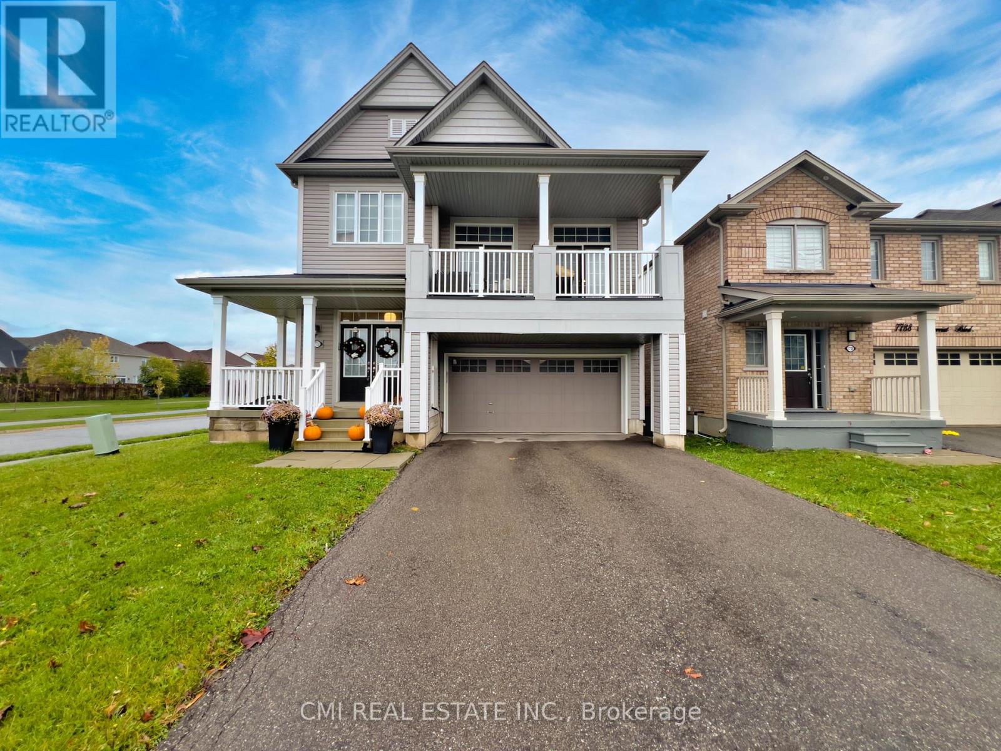
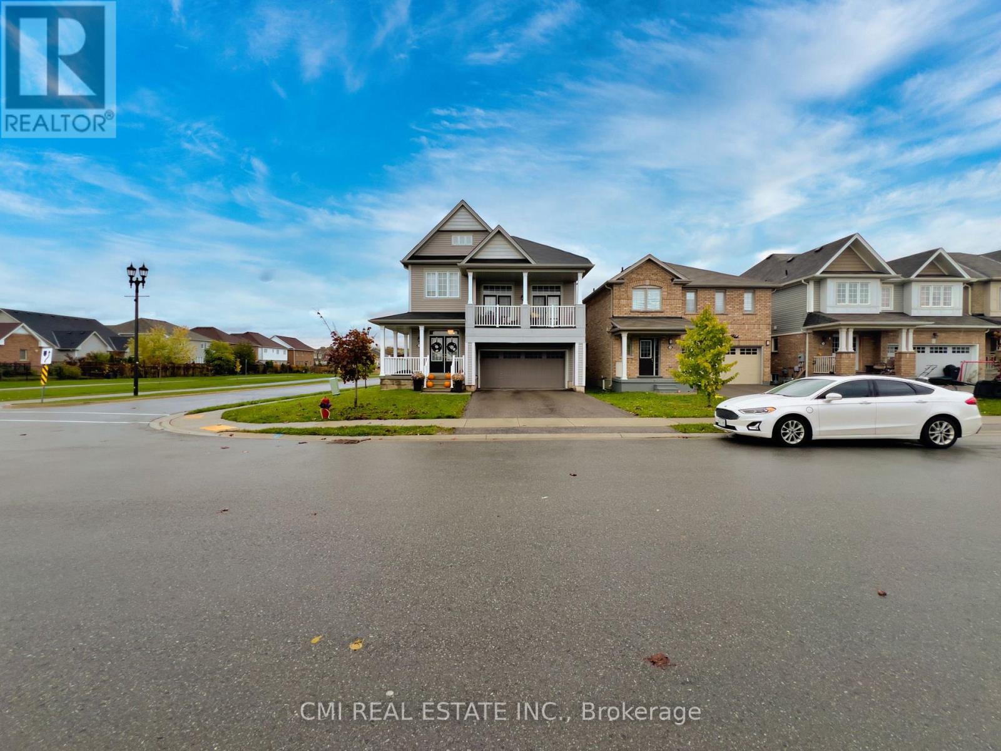
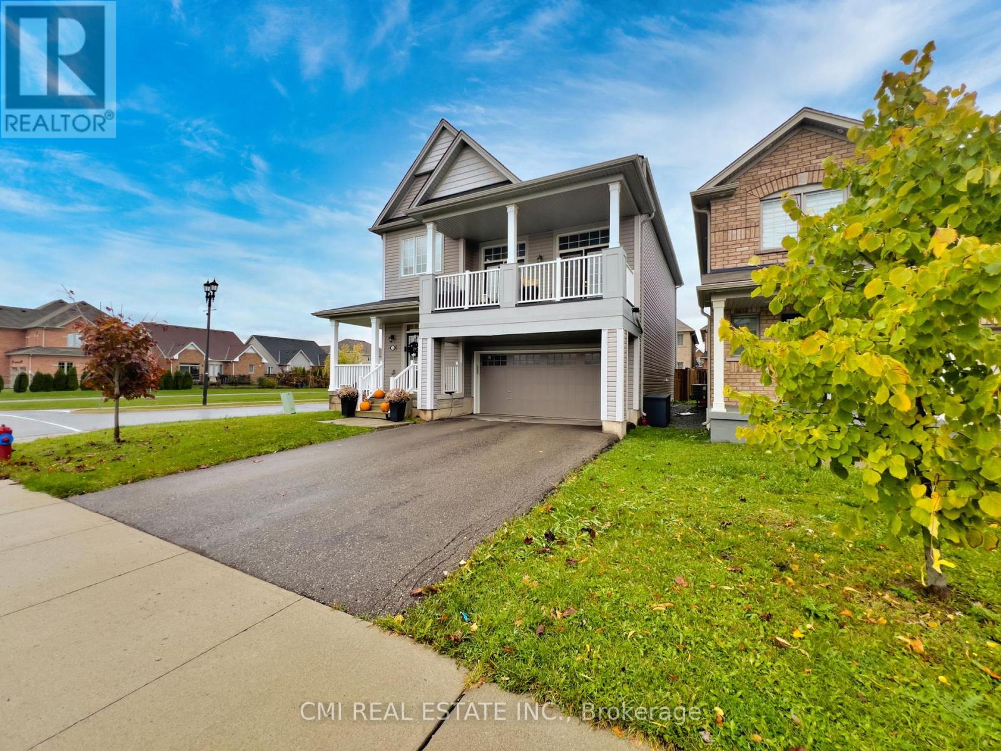
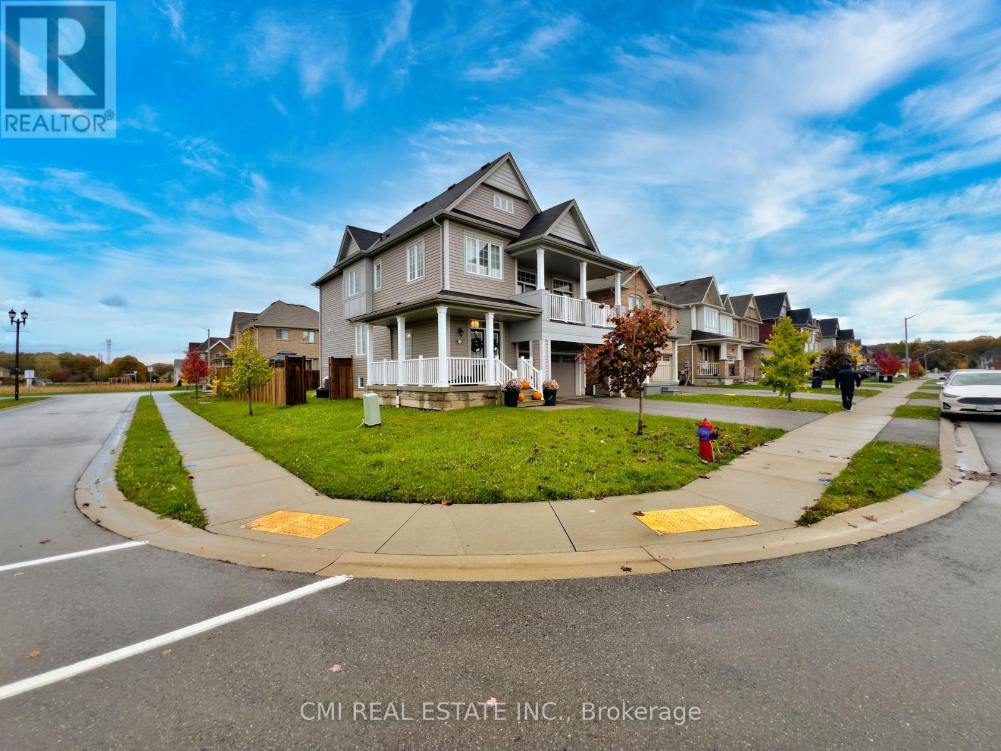
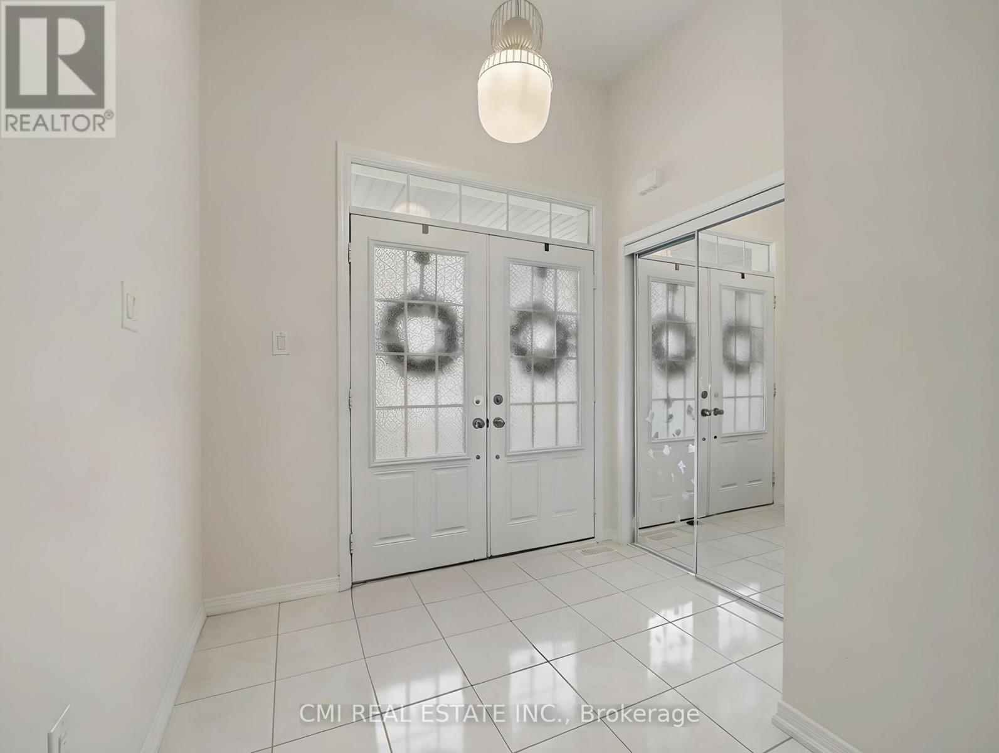
Modern Elegance on a Premium Corner Lot Welcome to this stunning 2,254 sq. ft. detached home, built in 2018 and situated on a commanding corner lot in a sought-after Niagara Falls community. The main floor greets you with a grand foyer and an airy, open-concept layout featuring a formal dining room and a chef-inspired kitchen with quartz countertops and stainless steel appliances. The sun-drenched living area leads directly to a fully fenced backyard, perfect for outdoor living. The second level is highlighted by a spectacular loft with soaring 12-foot ceilings and private balcony access. You'll also find a convenient laundry room, three spacious bedrooms, and a luxurious primary retreat boasting a 5-piece ensuite and walk-in closet. The unfinished basement offers incredible potential with 10-foot ceilings and a bathroom rough-in. Located just minutes from the QEW, Costco, and top-rated schools-this is a must-see.
Map data © OpenStreetMap contributors
No open houses are scheduled for this home.
Can't make it? Request a private viewing.
| Family room | Main level | 5.33 x 3.66 m |
| Dining room | Main level | 5.44 x 5.05 m |
| Living room | Main level | 3.4 x 5.13 m |
| Loft | Second level | 5.46 x 6.22 m |
| Bathroom | Second level | 2.16 x 2.29 m |
| Primary Bedroom | Second level | 5.21 x 4.62 m |
| Other | Second level | 3.56 x 2.92 m |
| Bedroom | Second level | 3.56 x 3.68 m |
| Bedroom | Second level | 3.25 x 3.23 m |
| Other | Basement | 8.59 x 8.84 m |




