
 For sale 50
$499,900
3+1 bed2 bath700–1,100 sq ft
5028 Gage Court
Morrison, Niagara Falls
28 days agoMLS® X13784518
EXP REALTY
7768 Ascot Circle #5
Ascot, Niagara Falls, Ontario L2H3P9
For sale· Added
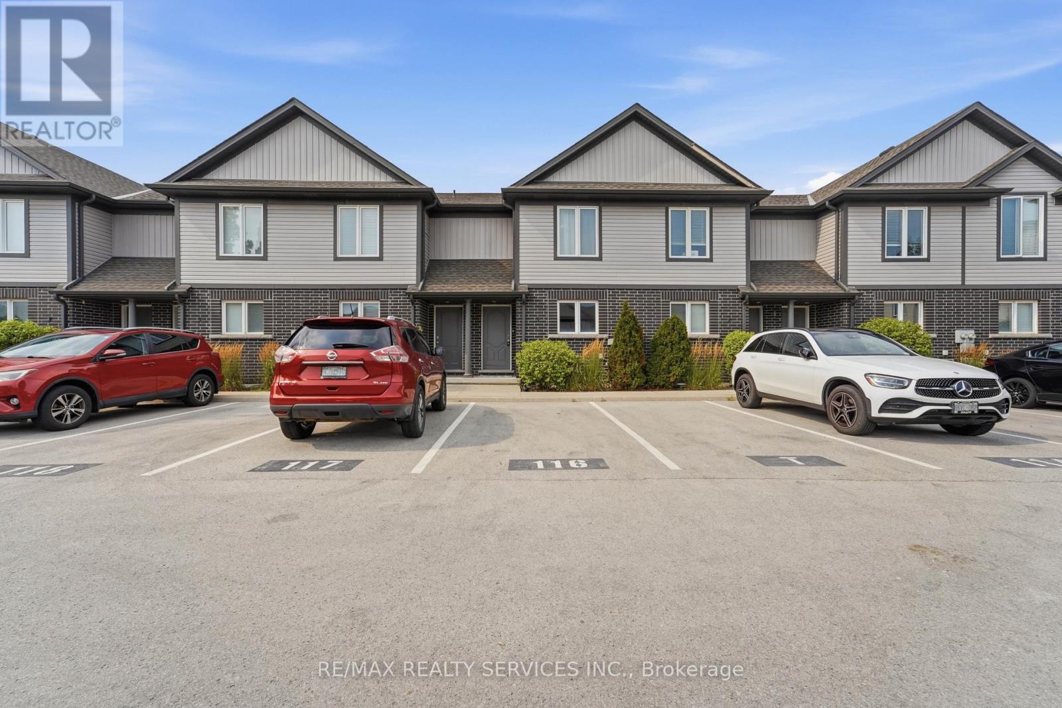
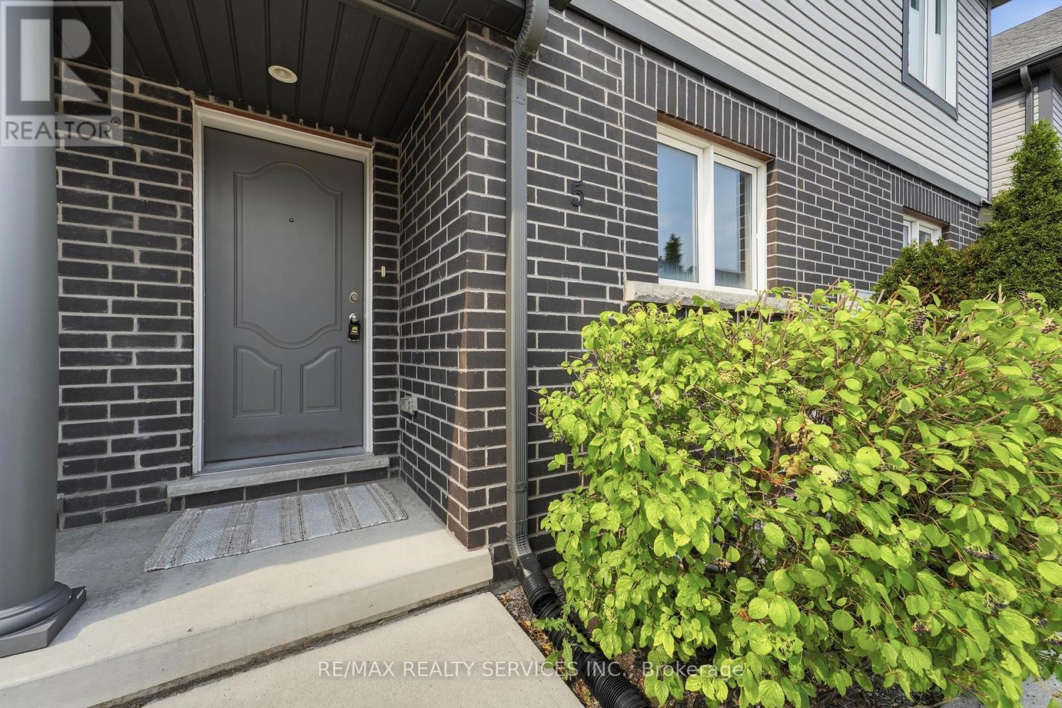
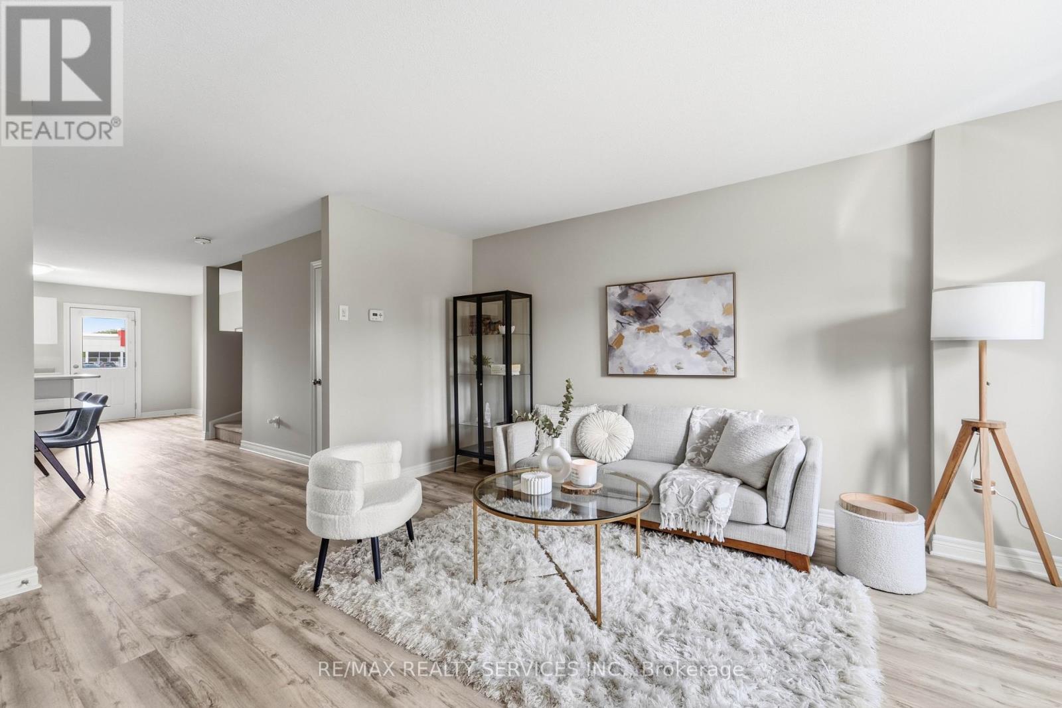
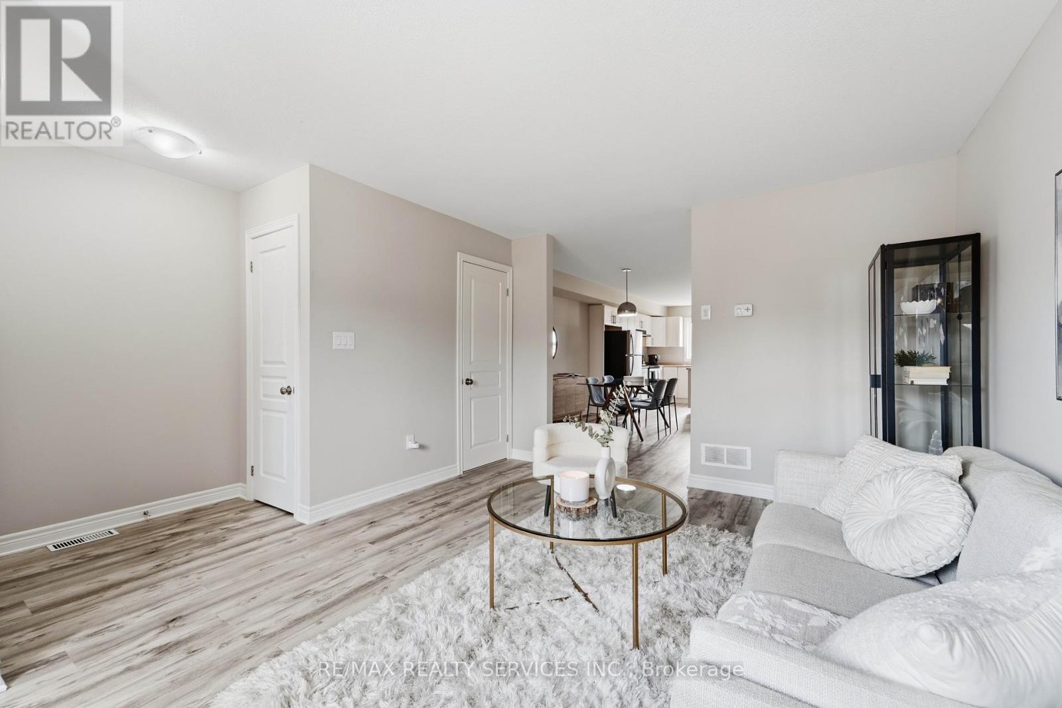
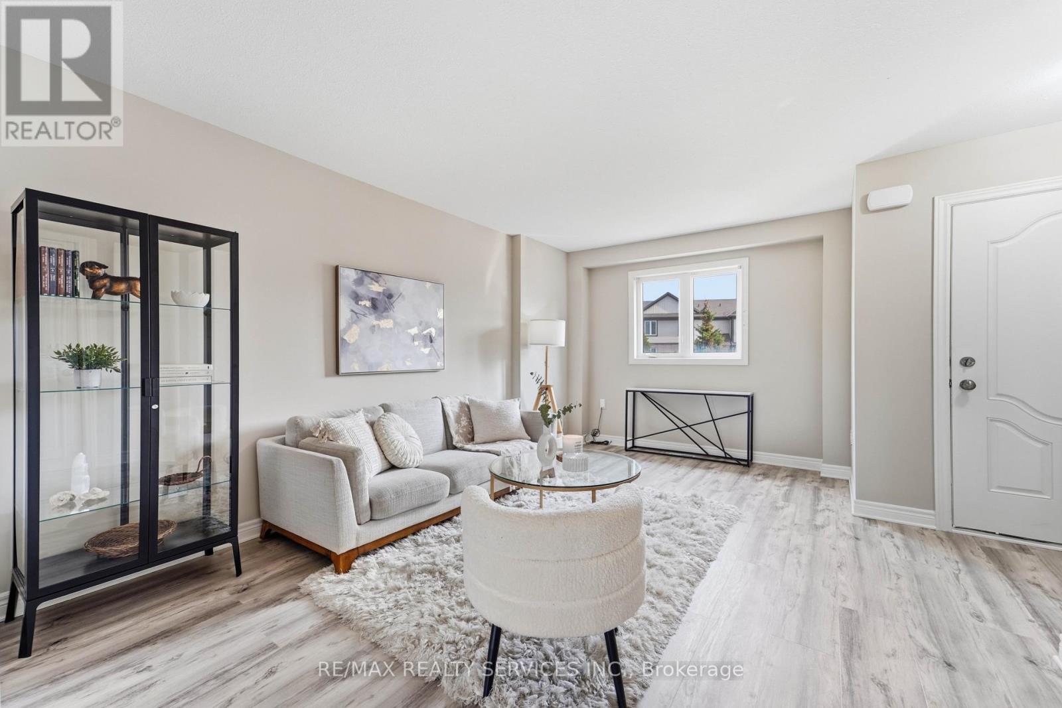
Welcome to easy, affordable living in one of Niagara Falls' most convenient neighbourhoods! This bright and spacious 2-bed 2-bath townhouse is the perfect place to call home. With brand new vinyl flooring throughout main and second floor, freshly painted walls, doors and trim, this property is move in ready and perfect for a small family or someone looking to downsize. Location is where this home truly shines. Situated just minutes from the QEW, Costco, Walmart, grocery stores, restaurants, schools, parks, and quick access to the QEW, everything you need is close by. The nearby Metro, shopping centres, and the Niagara Plaza make everyday errands a breeze. If you've been searching for an affordable home that offers low maintenance, comfort, convenience, and easy access to Niagara Falls lifestyle, this townhouse is one you won't want to miss!
Map data © OpenStreetMap contributors
No open houses are scheduled for this home.
Can't make it? Request a private viewing.
| Living room | Main level | 3.07 x 4.6 m |
| Dining room | Main level | 3.47 x 3.84 m |
| Kitchen | Main level | 4.63 x 3.56 m |
| Primary Bedroom | Second level | 3.68 x 4.99 m |
| Bedroom 2 | Second level | 3.68 x 3.56 m |
| Partial bathroom | Main level | 1.06 x 2.13 m |
| Bathroom | Second level | 1.52 x 3.04 m |




