
 For sale 50
$499,900
3+1 bed2 bath700–1,100 sq ft
5028 Gage Court
Morrison, Niagara Falls
28 days agoMLS® X13784518
EXP REALTY
7768 Ascot Circle #50
Ascot, Niagara Falls, Ontario L2H3P9
For sale· Added
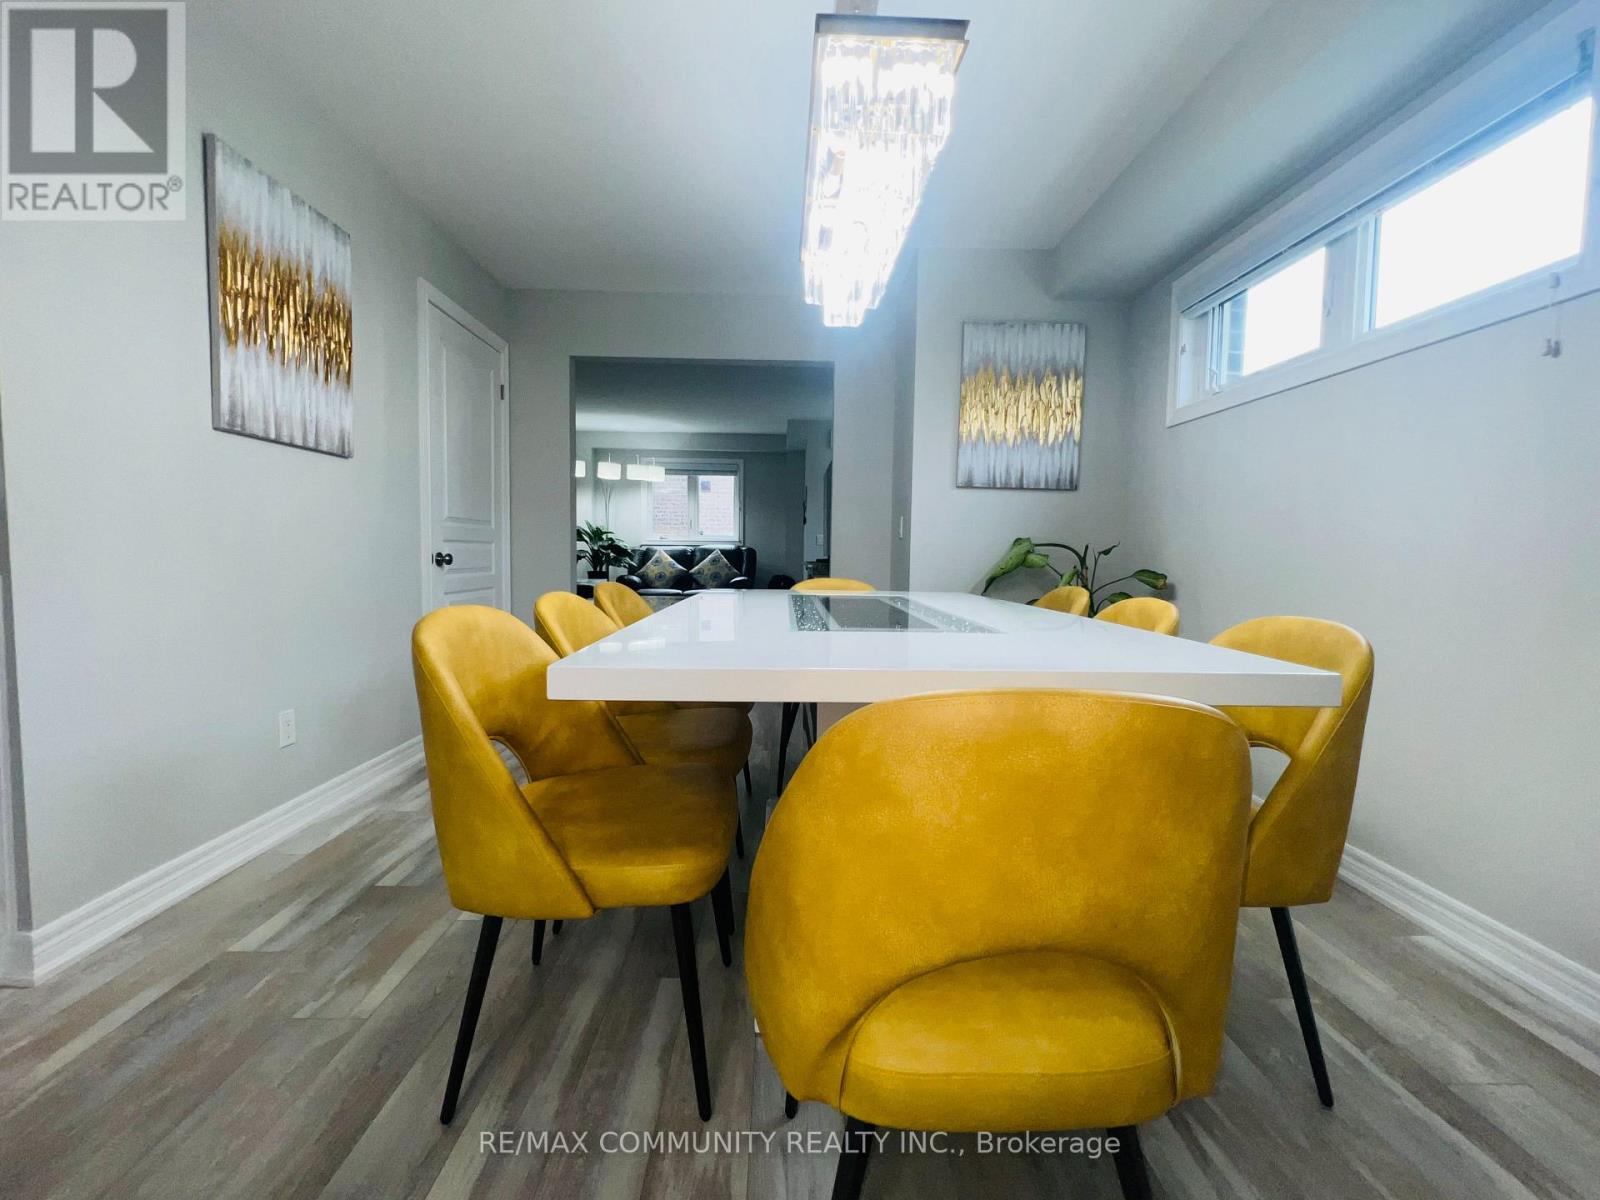
Prime Location Beautiful corner unit with 3+1 bedrooms that is backing to loads of green space. This awesome two storey townhouse built by Pinewood Homes, boasts three spacious bedrooms on the second level with a full 4pc bathroom and with a professionally finished basement with a Rec Room, Bedroom and a full Bathroom. The main level shows open concept with a pristine kitchen and a custom wall. full pantry with a walk-out to a professionally finished deck and a huge all year round gazebo. Newly Installed Front entrance door and modern lights fixtures were replaced. Located in a very convenient area with steps to Shoppers Drug Mart, close to the Falls, Walmart Supercentre, Costco and Cineplex. The POTL $158.50/Month covers well maintained landscaping and snow removal.
Map data © OpenStreetMap contributors
No open houses are scheduled for this home.
Can't make it? Request a private viewing.
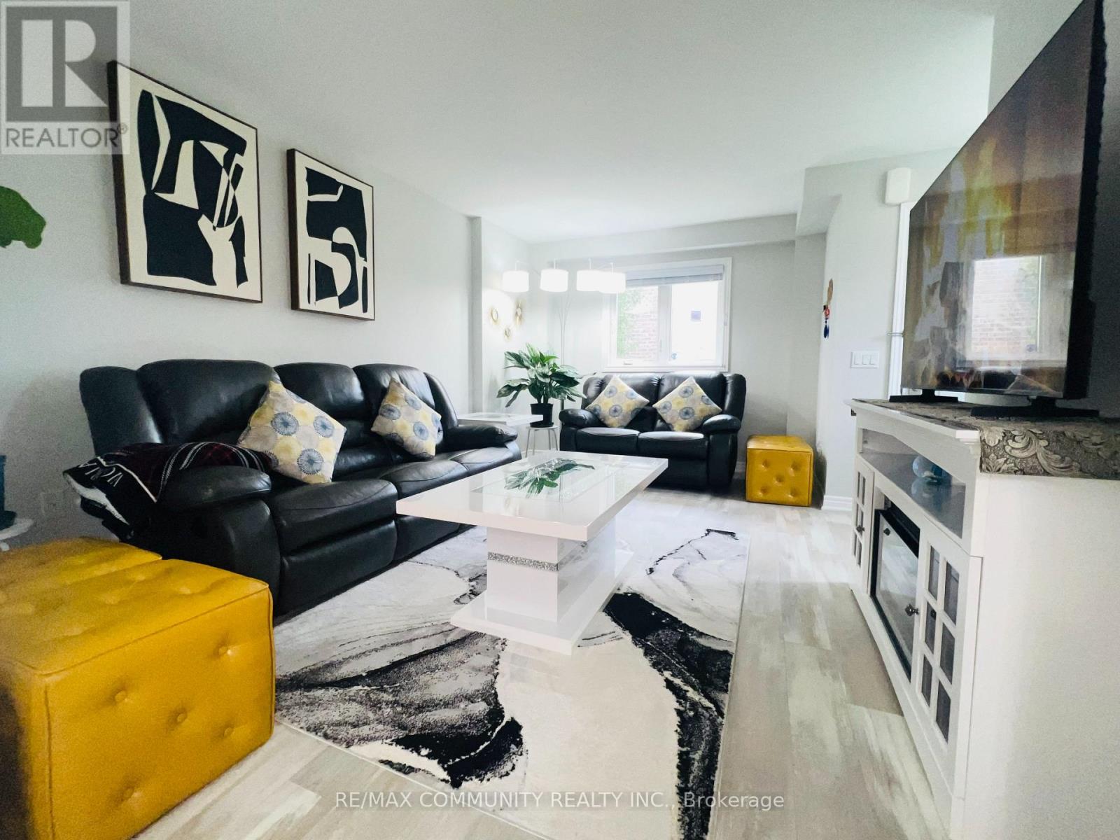
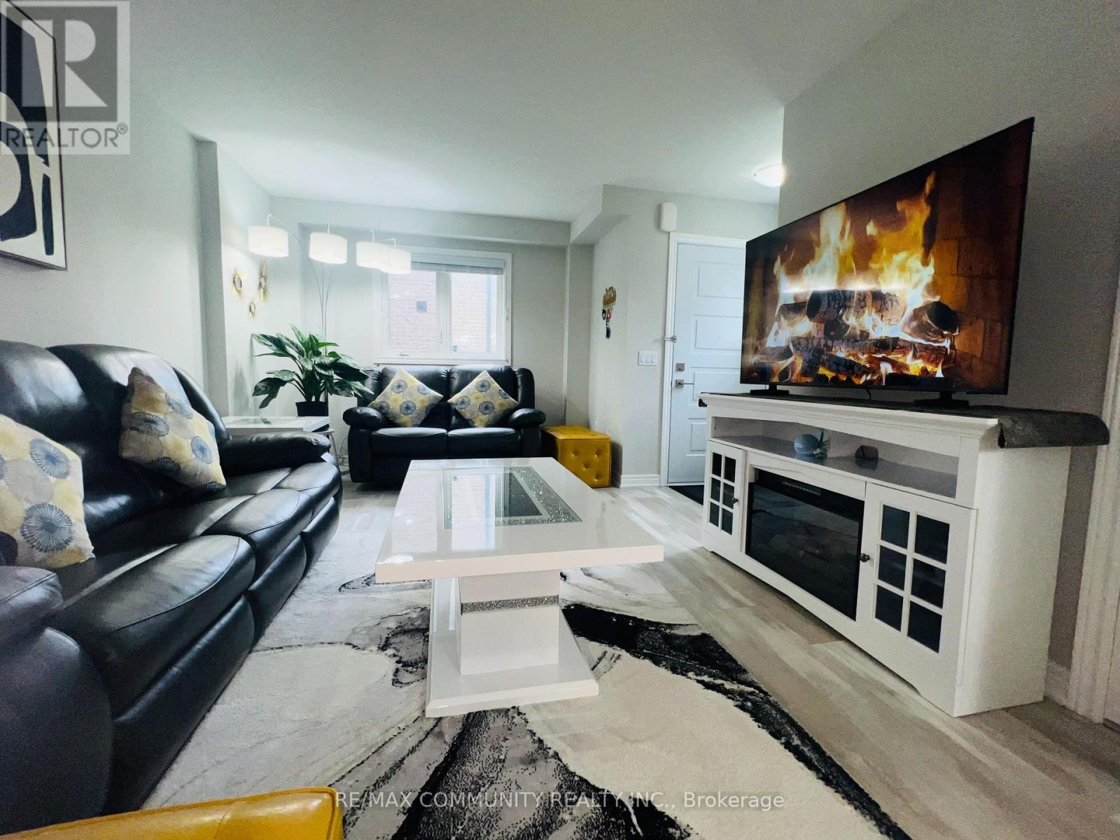
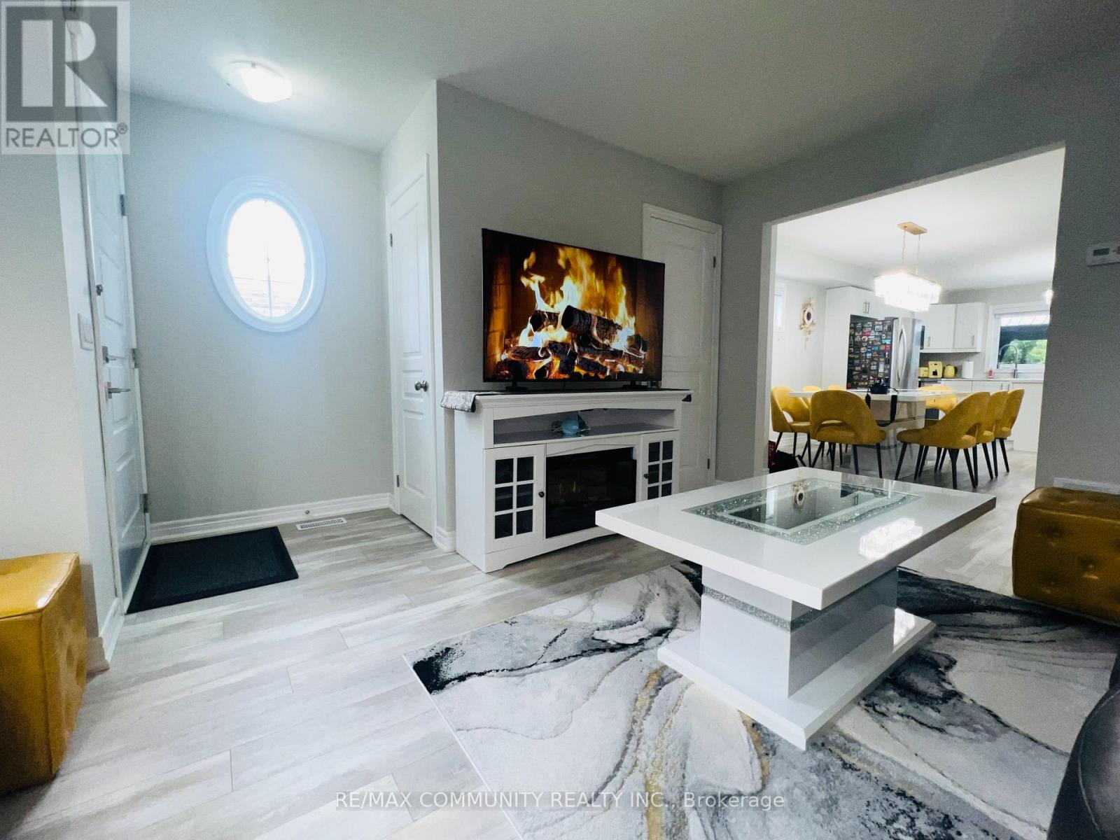
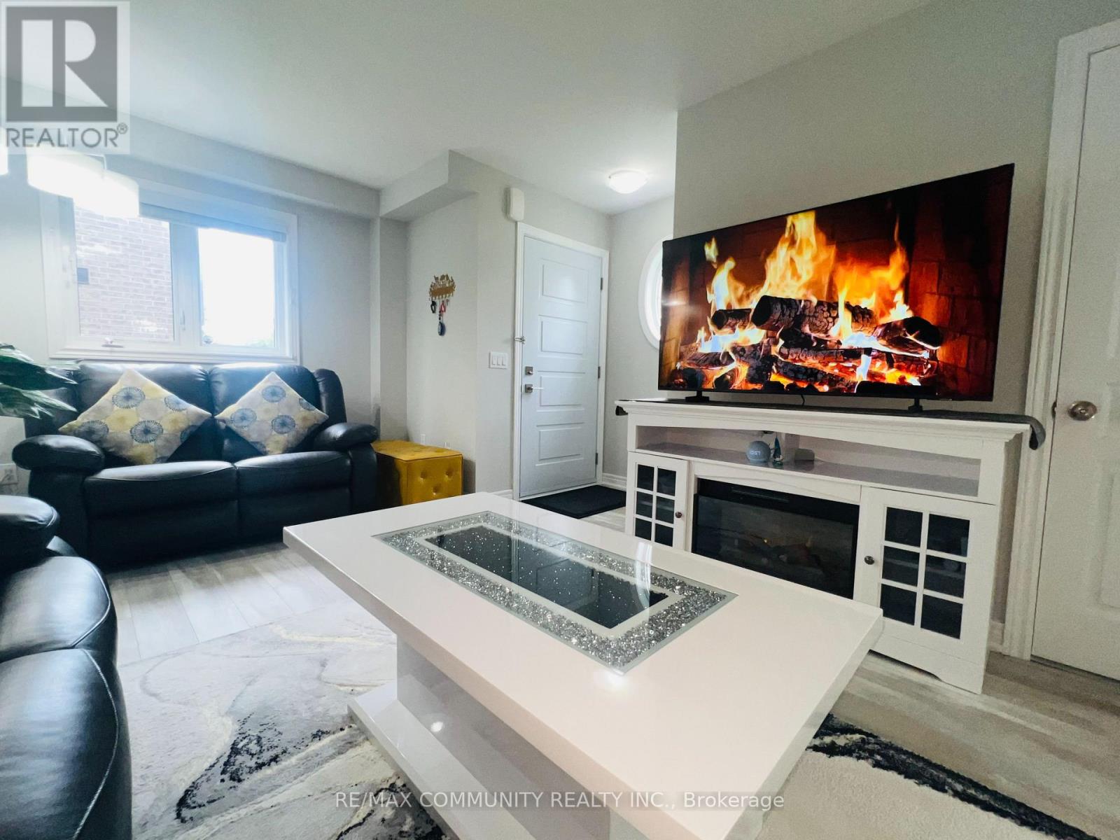
| Living room | Main level | 4.85 x 3.07 m |
| Dining room | Main level | 3.81 x 3.45 m |
| Kitchen | Main level | 4.62 x 3.53 m |
| Primary Bedroom | Upper Level | 3.91 x 3.53 m |
| Bedroom 2 | Upper Level | 2.82 x 2.44 m |
| Bedroom 3 | Upper Level | 3.18 x 2.74 m |
| Bedroom 4 | Lower level | 3.35 x 3.1 m |
| Family room | Lower level | 4.29 x 3.73 m |




