
 For sale 50
$499,900
3+1 bed2 bath700–1,100 sq ft
5028 Gage Court
Morrison, Niagara Falls
28 days agoMLS® X13784518
EXP REALTY
7768 Ascot Circle #51
Ascot, Niagara Falls, Ontario L2H3P9
For sale· Added
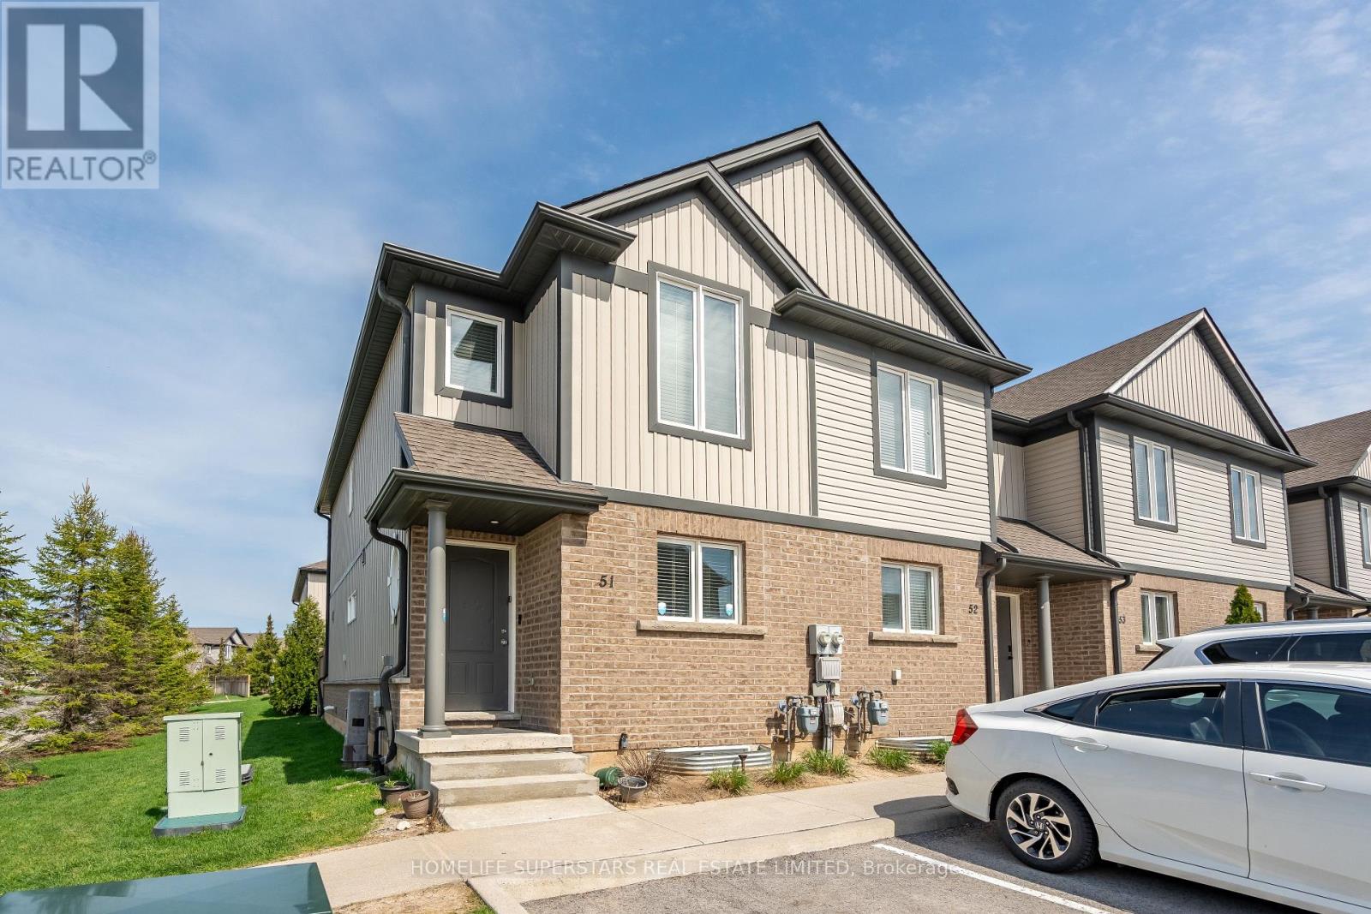
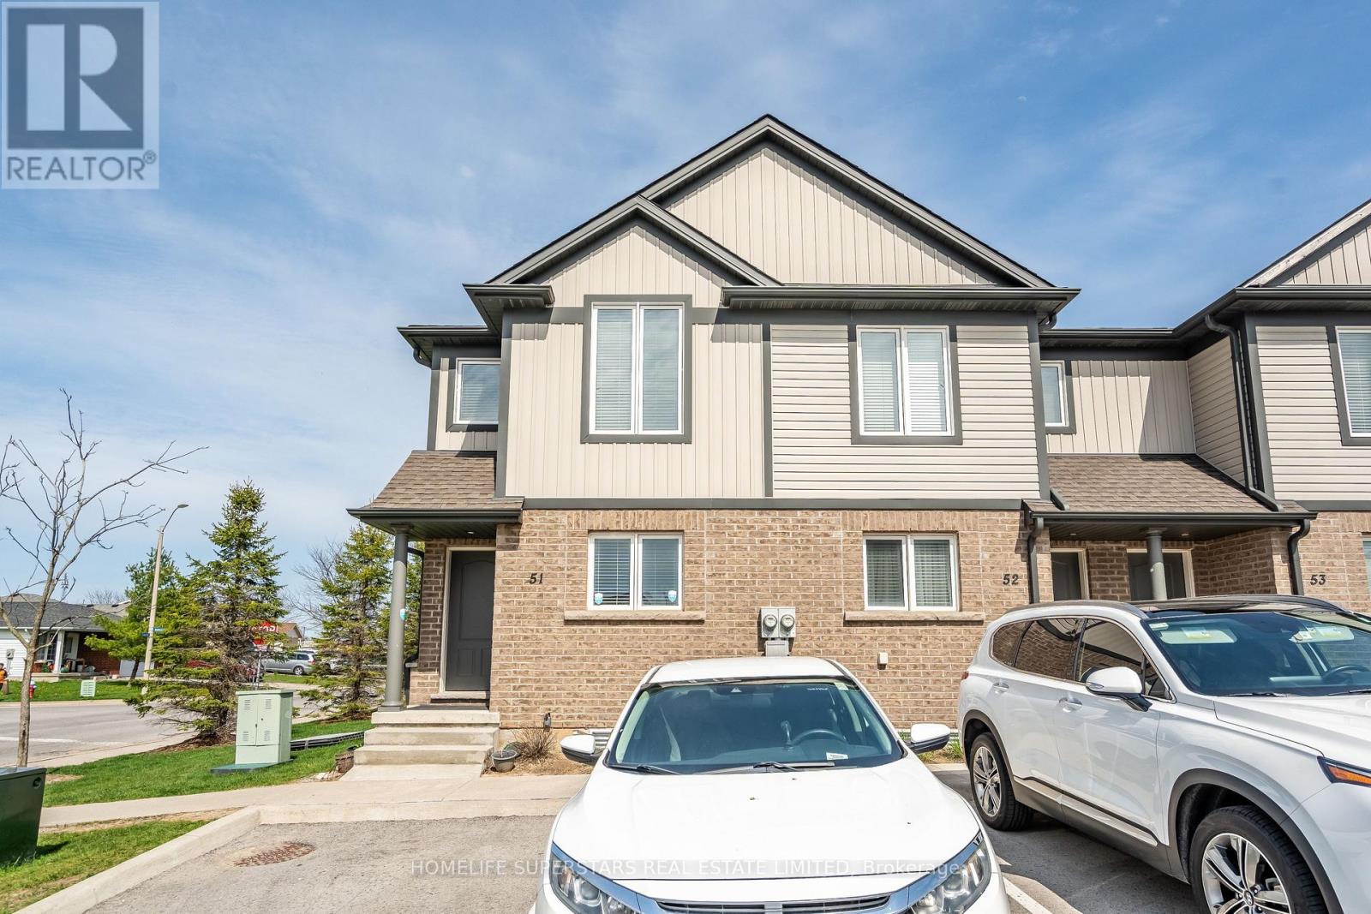
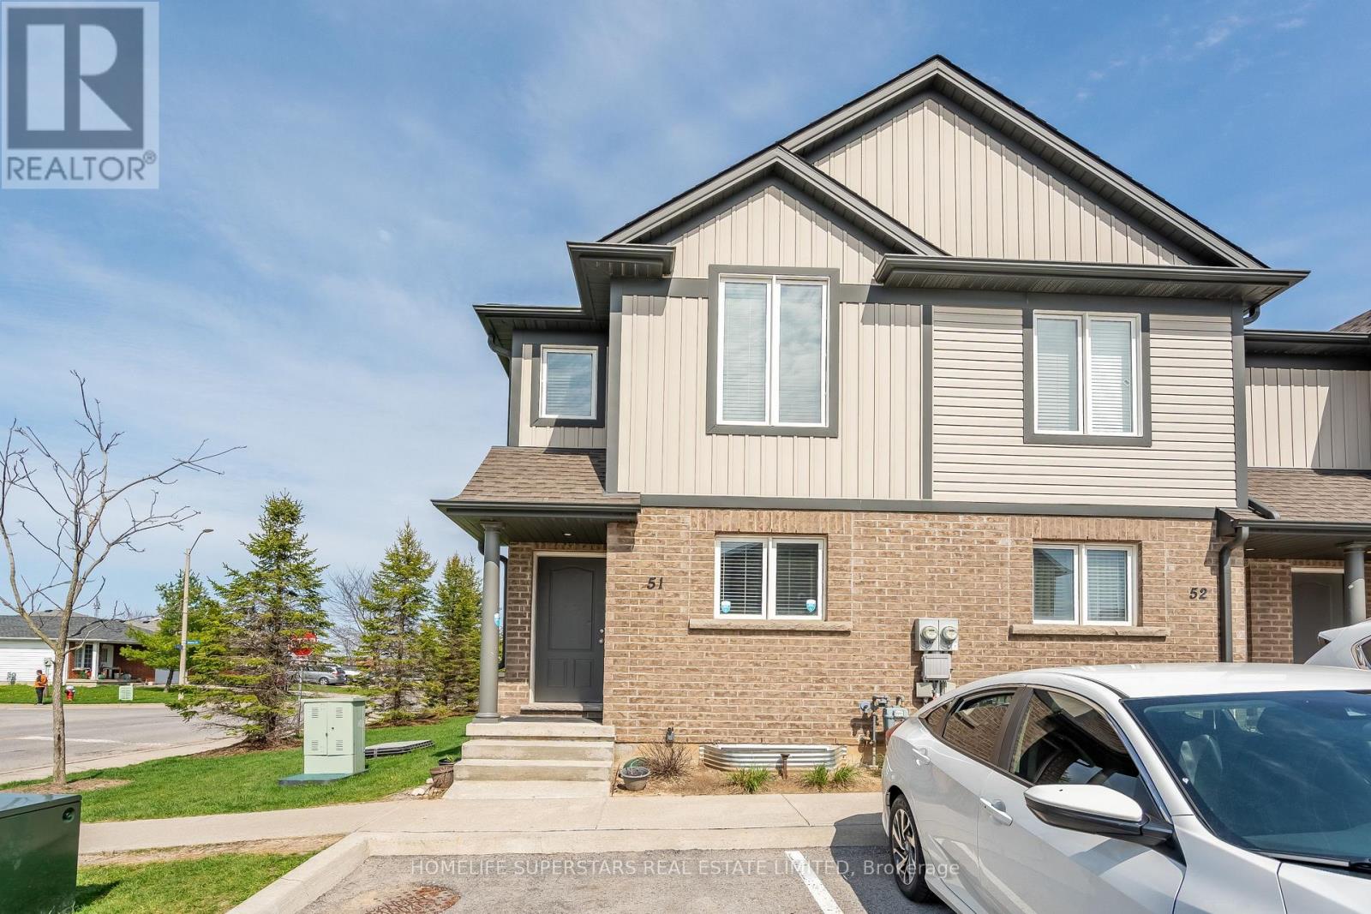
Excellent Opportunity For A First Time Home Buyer Or Investor To Own A Spacious End/Corner Unit Townhome. Stylish 3+1 Bedroom , 2-storey Townhouse, Offers a Blend of Modern Design and Everyday Convenience. All-brick and Vinyl Exterior . Open-concept layout. The Kitchen Features a Large Island with Additional Seating and a Patio Door . Nice size PRIMARY BEDROOM with DOUBLE CLOSETS. The 2nd and 3rd bedroom have EXTRA SPACE. Finished 1 Bedroom Basement, REC Room And 3pc Full Bathroom . Fenced Backyard, Low Maintenance Fees, Closer To Hwy /Transit/Amenities. Five Minutes By Car To The Niagara Fall Attractions.
Map data © OpenStreetMap contributors
No open houses are scheduled for this home.
Can't make it? Request a private viewing.
| Living room | Main level | 4.91 x 4.52 m |
| Dining room | Main level | 3.8 x 3.42 m |
| Kitchen | Main level | 3.61 x 4.52 m |
| Eating area | Main level | 3.61 x 1.49 m |
| Primary Bedroom | Second level | 3.61 x 3.87 m |
| Bedroom 2 | Second level | 4.3 x 3.1 m |
| Bedroom 3 | Second level | 5.08 x 3.16 m |
| Bedroom | Basement | 3.55 x 3.11 m |
| Other | Basement | 8.56 x 4.52 m |
| Other | Basement | 2.9 x 2 m |




