 For sale 50
$675,000
3+2 bed2 bath2,025 sq ft
7385 North Dorset Place
Niagara Falls
1 month agoMLS® 40857975
Peak Realty Ltd.
7773 Clendenning Street
Oldfield, Niagara Falls, Ontario L2G0H2
For sale· Added
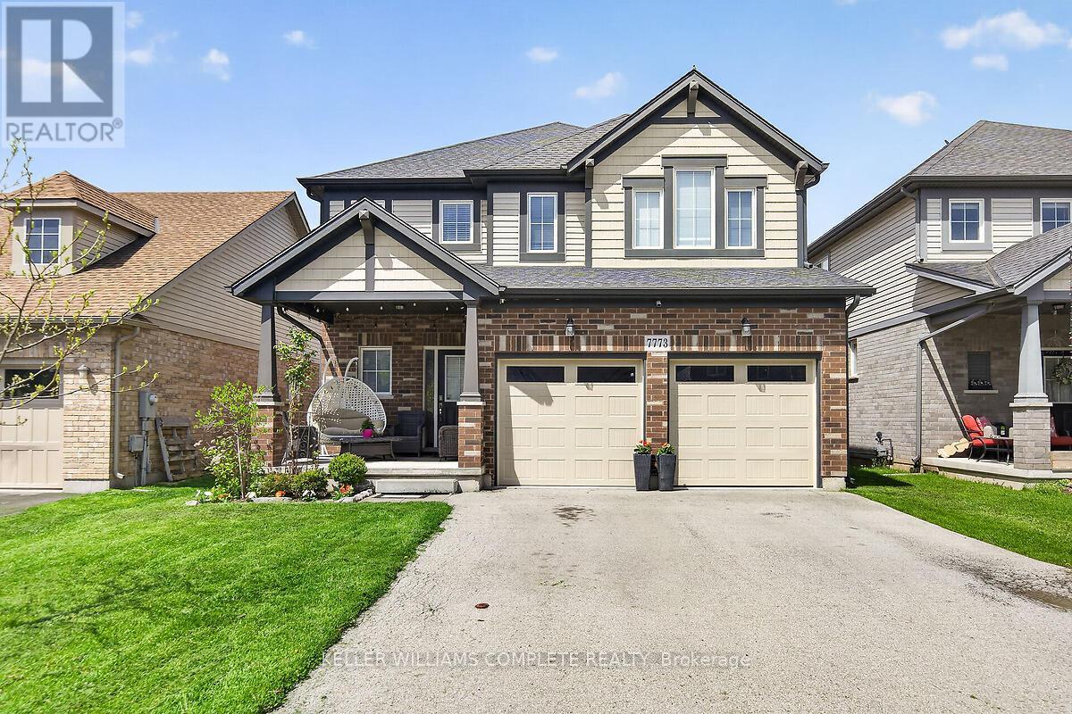
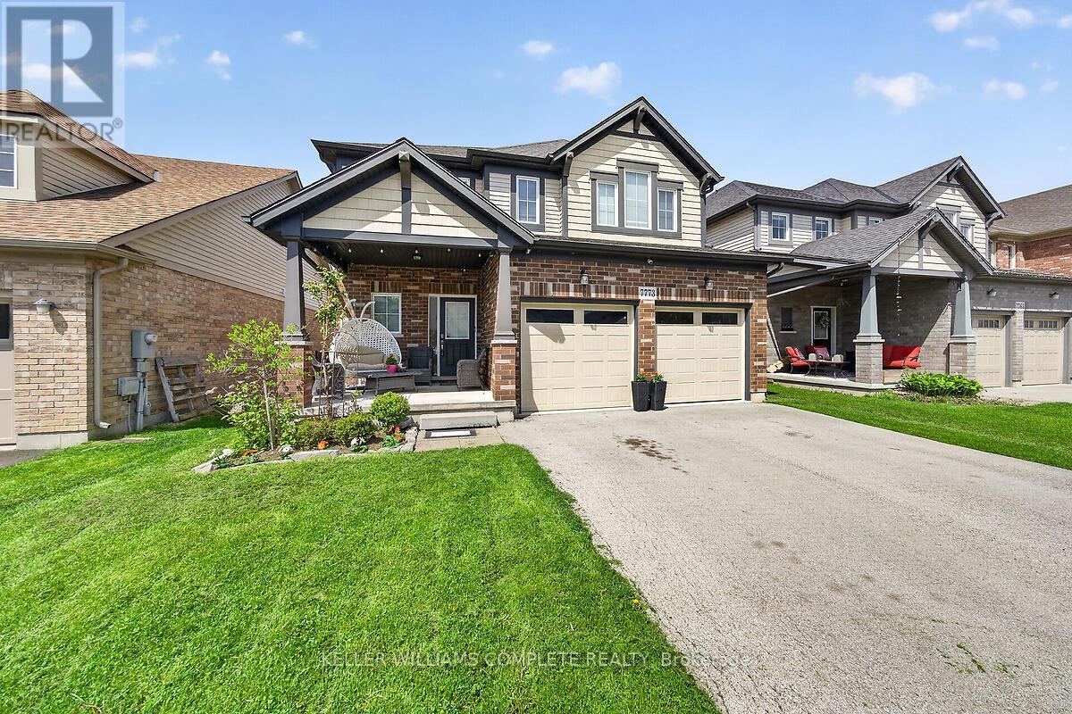
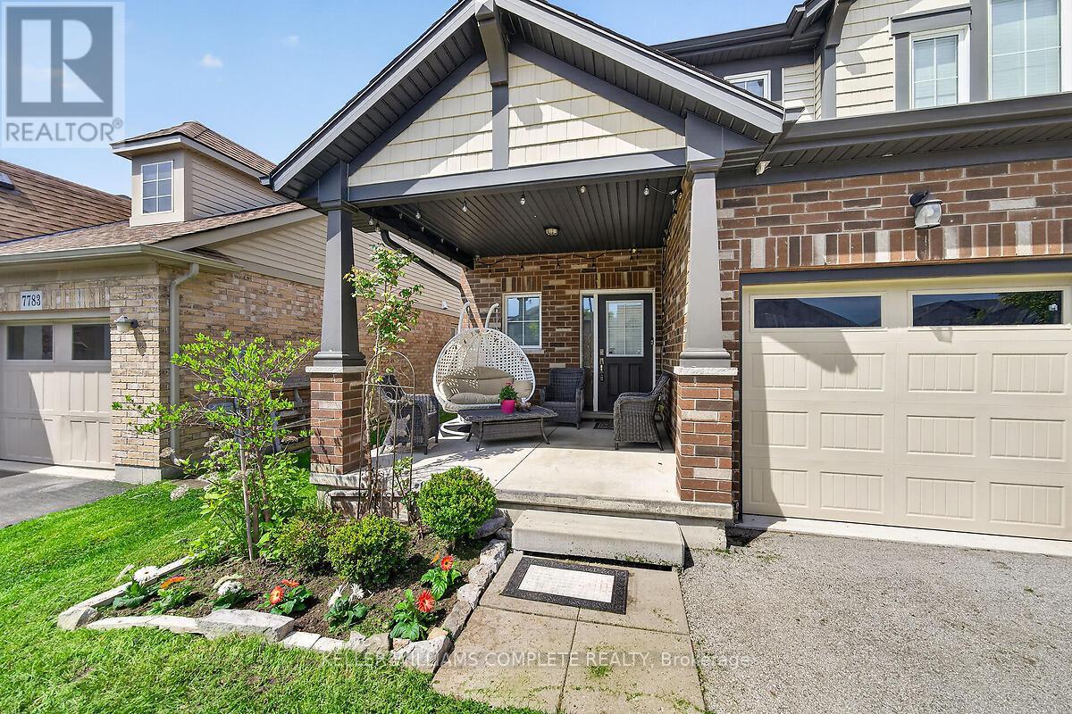
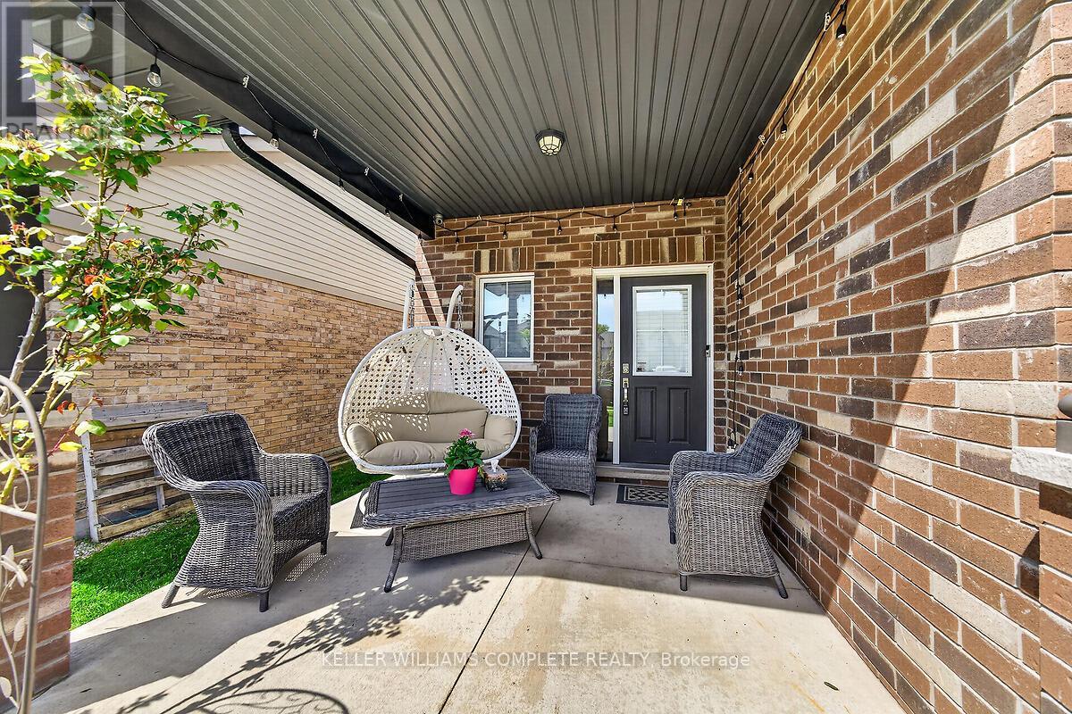
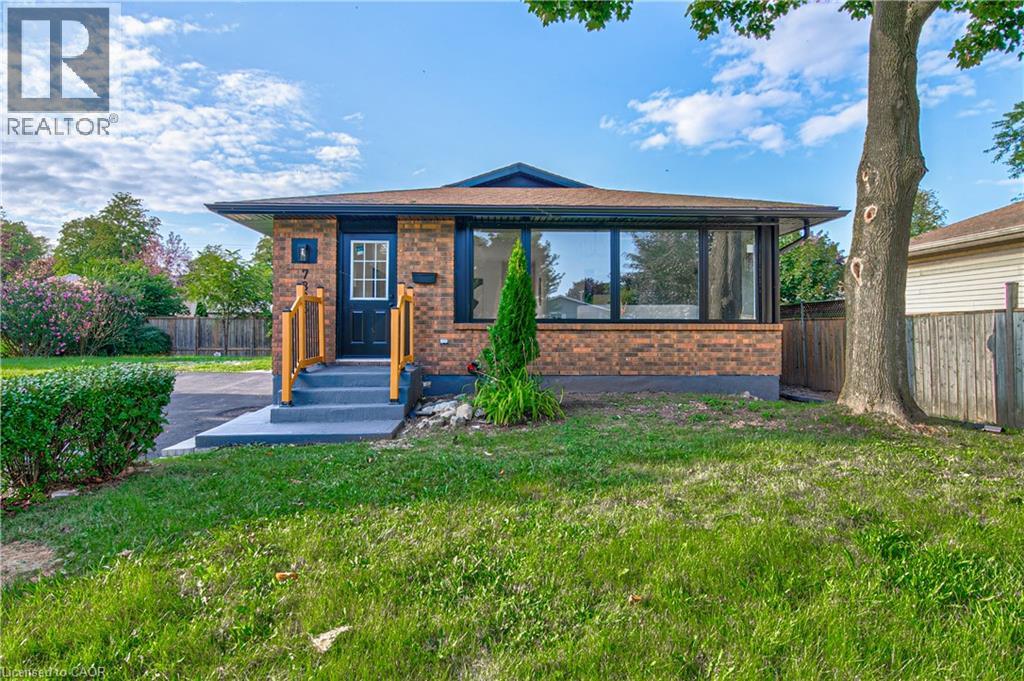
Located in a prime Niagara Falls subdivision, this stunning two-storey home offers 4 spacious bedrooms, aloft, and 3 bathrooms, perfectly designed for family living. The inviting main floor features a bright andopen-concept layout with 9-foot ceilings, a beautifully upgraded eat-in kitchen with quartz countertops,stylish backsplash, and a large patio door leading to a fully fenced backyard - ideal for entertaining andoutdoor enjoyment. The second level boasts four generously sized bedrooms, convenient upper-floorlaundry, and a versatile loft area perfect for a playroom, office, or additional family space. This home alsooffers exceptional curb appeal with a large covered front porch, double-car garage, and parking for up to 4vehicles. Located just steps from one of Niagara's premier golf courses, this property combines comfort,style, and an unbeatable location. A fantastic opportunity for families seeking space, convenience, andlifestyle in one of Niagara Falls' most desirable communities.
Map data © OpenStreetMap contributors
No open houses are scheduled for this home.
Can't make it? Request a private viewing.
| Primary Bedroom | Second level | 5.18 x 3.66 m |
| Kitchen | Main level | 6.3 x 3.71 m |
| Bathroom | Main level | 0 x 0 m |
| Utility room | Basement | 0 x 0 m |
| Bathroom | Second level | 0 x 0 m |
| Bedroom | Second level | 3.81 x 2.9 m |
| Bedroom | Second level | 3.68 x 3.02 m |
| Bedroom | Second level | 3.45 x 3.43 m |
| Loft | Second level | 3.68 x 3.28 m |
| Laundry room | Second level | 3.86 x 1.68 m |
| Bathroom | Second level | 0 x 0 m |
| Living room | Main level | 5.18 x 4.27 m |
| Dining room | Main level | 3.66 x 3.05 m |