 For sale 50
$593,500
2+2 bed2 bath1,100–1,500 sq ft
7701 Cortina Crescent
Ascot, Niagara Falls
6 months agoMLS® X12940370
RE/MAX NIAGARA REALTY LTD, BROKERAGE
7829 Buckeye Crescent
Brown, Niagara Falls, Ontario L2H0P1
For sale· Added
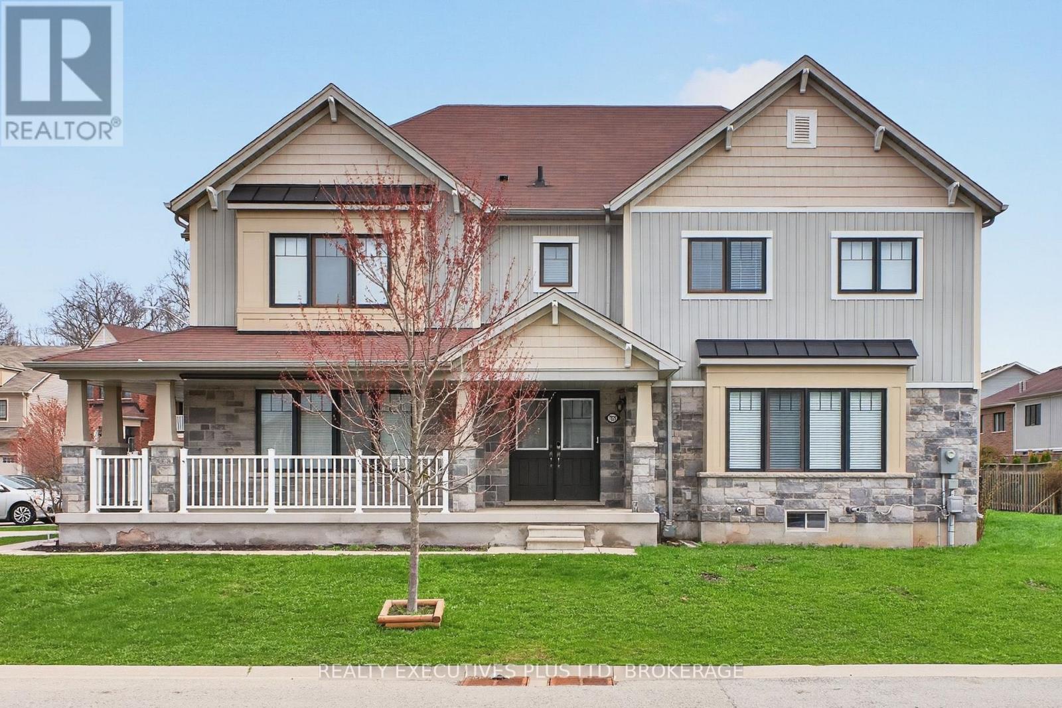
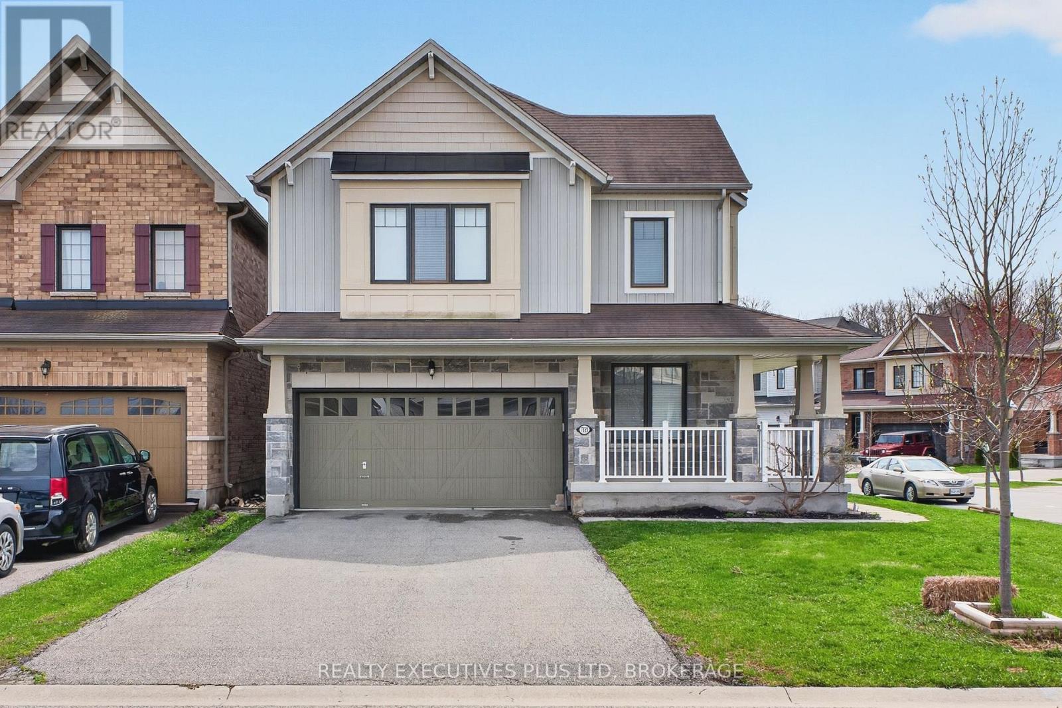
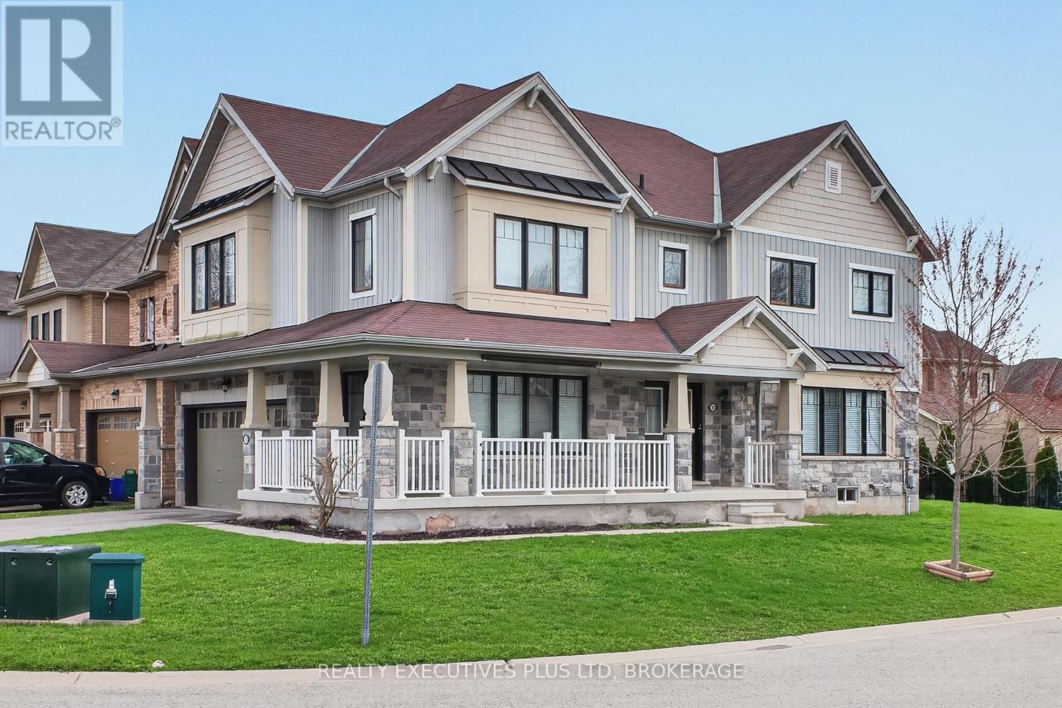
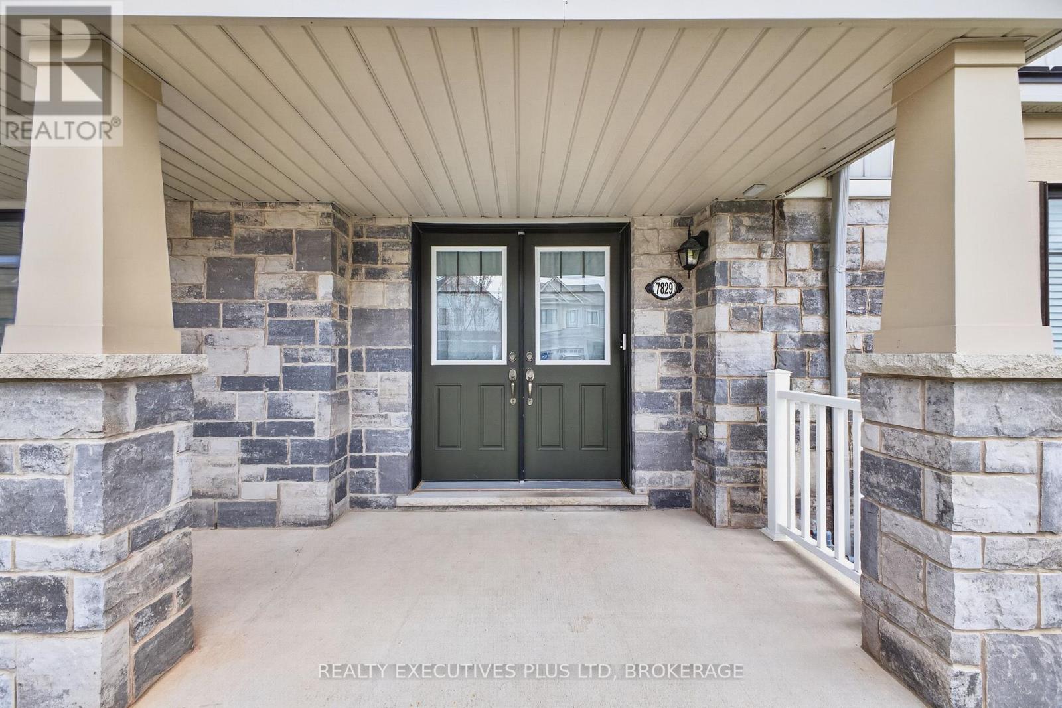
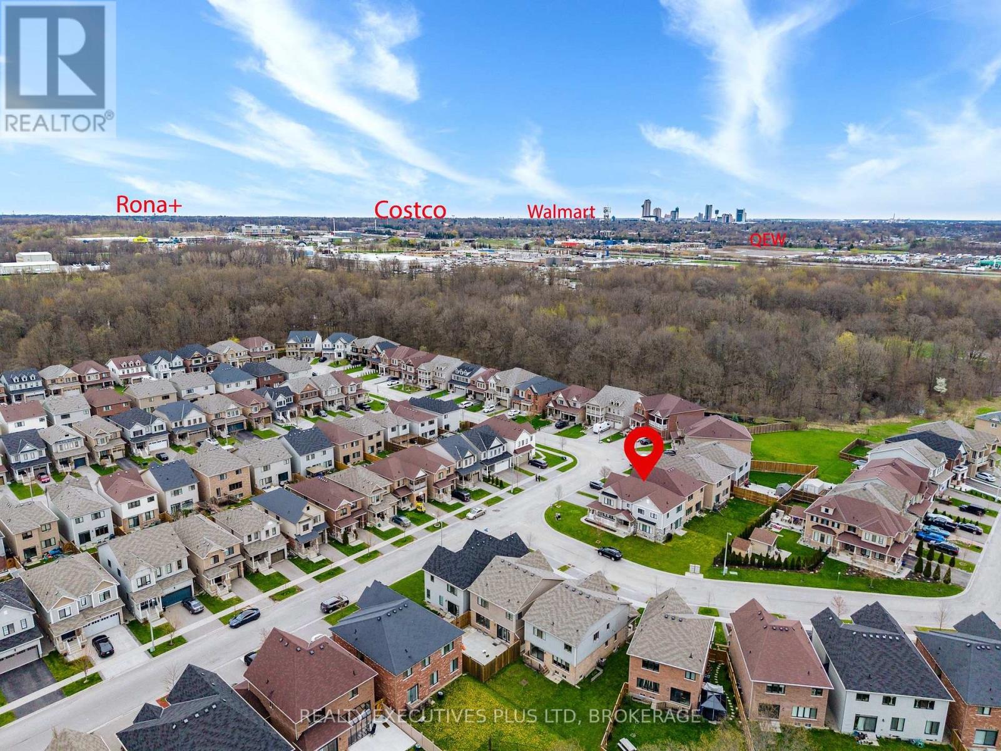
Experience this beautifully maintained 2-storey home located in this highly desirable area of Niagara Falls. Built in 2017, this modern residence offers a perfect blend of comfort, style, and convenience. Featuring 4 spacious bedrooms and 3 bathrooms, this home is filled with an abundance of natural light thanks to its many large windows, creating a bright and inviting atmosphere throughout. Recent 2026 updates include new vinyl flooring, new paint job, new dishwasher, updated staircase, professionally cleaned air ducts and dryer vent, and an upgraded stove hood, providing move-in ready convenience. The property offers exceptional parking with a total of 6 spaces, including a double built-in garage and a 4-car driveway with no sidewalk-ideal for families and guests alike. Situated in an optimal location just around the corner from Costco, schools, shopping centres, the QEW, this home delivers both lifestyle and accessibility. Don't miss your opportunity to own a newer home in one of Niagara Falls' most sought-after communities!
Map data © OpenStreetMap contributors
No open houses are scheduled for this home.
Can't make it? Request a private viewing.
| Oct 12, 2026 | $789,900 | ▼ $10,000 |
| Sep 19, 2026 | $799,900 | First recorded price |
Price changes since Sep 19, 2026.
| Office | Ground level | 4.69 x 2.6 m |
| Bathroom | Second level | 2.61 x 3.94 m |
| Living room | Ground level | 4.37 x 5.12 m |
| Kitchen | Ground level | 5.64 x 3.57 m |
| Bathroom | Ground level | 2.05 x 0.9 m |
| Den | Second level | 1.86 x 2.29 m |
| Bedroom | Second level | 3.83 x 3.69 m |
| Bathroom | Second level | 1.65 x 3.2 m |
| Bedroom | Second level | 3.87 x 3.84 m |
| Bedroom | Second level | 3.77 x 4.21 m |
| Bedroom | Second level | 4.86 x 4.17 m |