
 For sale 50
$549,900
6 bed3 bath2,878 sq ft
5671 Desson Avenue
Niagara Falls
5 months agoMLS® 40829125
RE/MAX Escarpment Golfi Realty Inc.
7833 Oldfield Road
Oldfield, Niagara Falls, Ontario L2G0A8
For sale· Added
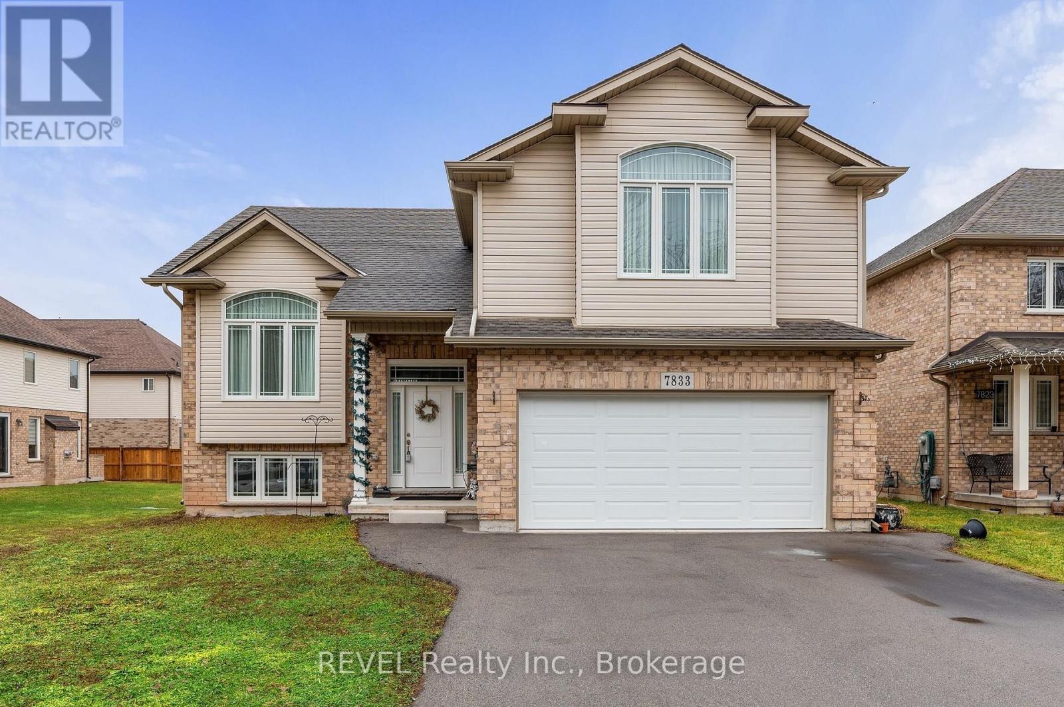
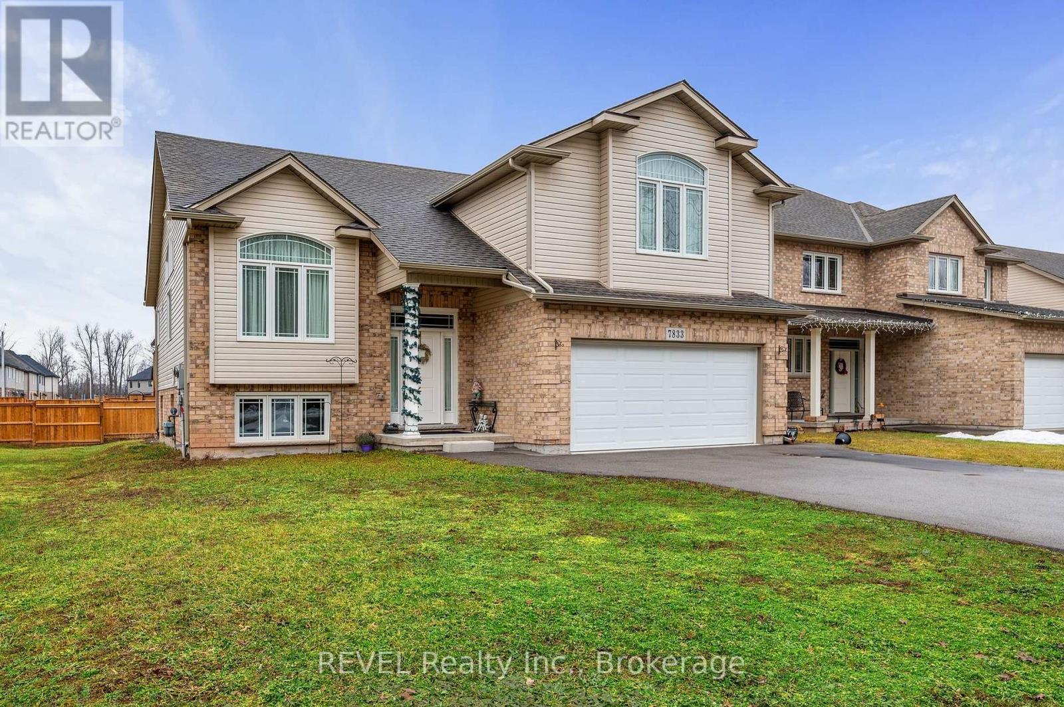
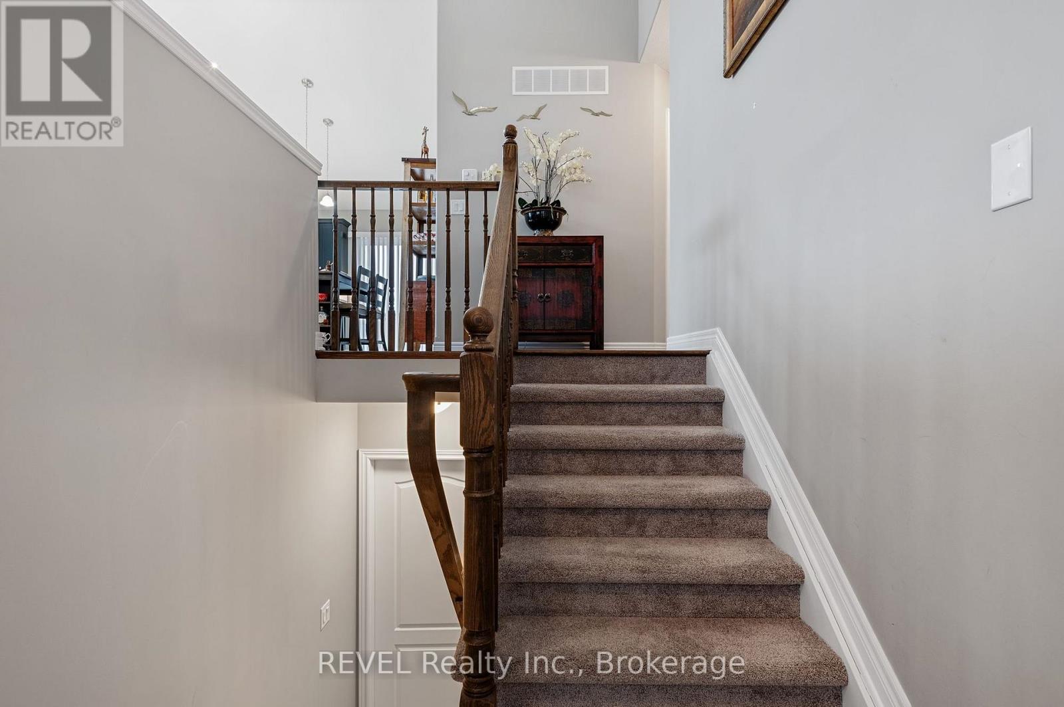
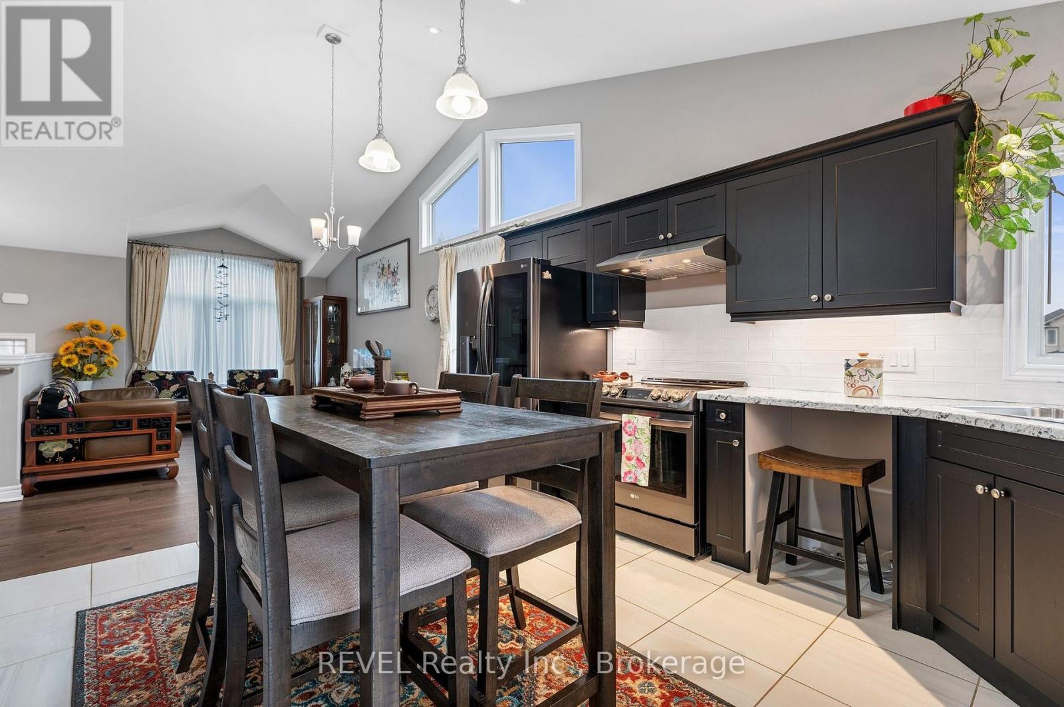
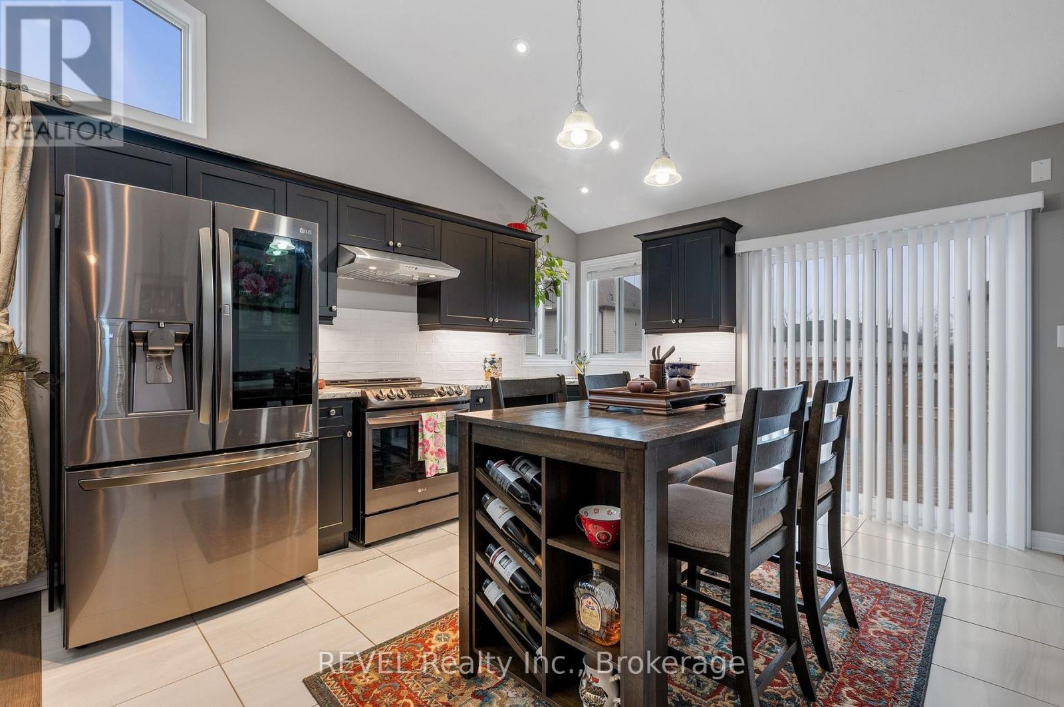
Welcome to this custom-built, meticulously maintained raised bungalow loft in the highly coveted Oldfield Estates, ideally situated just moments from the world-famous falls, Thundering Waters Golf Course, and everyday conveniences with easy highway access. Set on a generous 55 by 122-foot lot with parking for eight vehicles and peaceful green space directly across the street, this home welcomes you with an expansive, light-filled open-concept main living area defined by vaulted ceilings and large windows. Main level provides two large bedrooms with a full bath. Designed for both luxury and flexibility, the property features a private upper-level master suite with an ensuite and walk-in closet, alongside a versatile raised basement with a separate garage entrance and oversized windows offering exceptional in-law or rental potential. Complete with a large wooden deck overlooking a spacious backyard, this remarkable property is a must-see.
Map data © OpenStreetMap contributors
No open houses are scheduled for this home.
Can't make it? Request a private viewing.
| Living room | Main level | 5.74 x 3.45 m |
| Kitchen | Main level | 3.65 x 4.01 m |
| Bedroom | Main level | 3.42 x 3.12 m |
| Bedroom | Main level | 3.6 x 3.02 m |
| Primary Bedroom | Second level | 5.48 x 3.32 m |




