
 For sale 50
$529,999
2 bed2 bath900–999 sq ft
7549a Kalar Road #212
Brown, Niagara Falls
28 days agoMLS® X13783122
ROYAL LEPAGE SIGNATURE REALTY
7919 Fleming Drive
Ascot, Niagara Falls, Ontario L2H3H9
For sale· Added
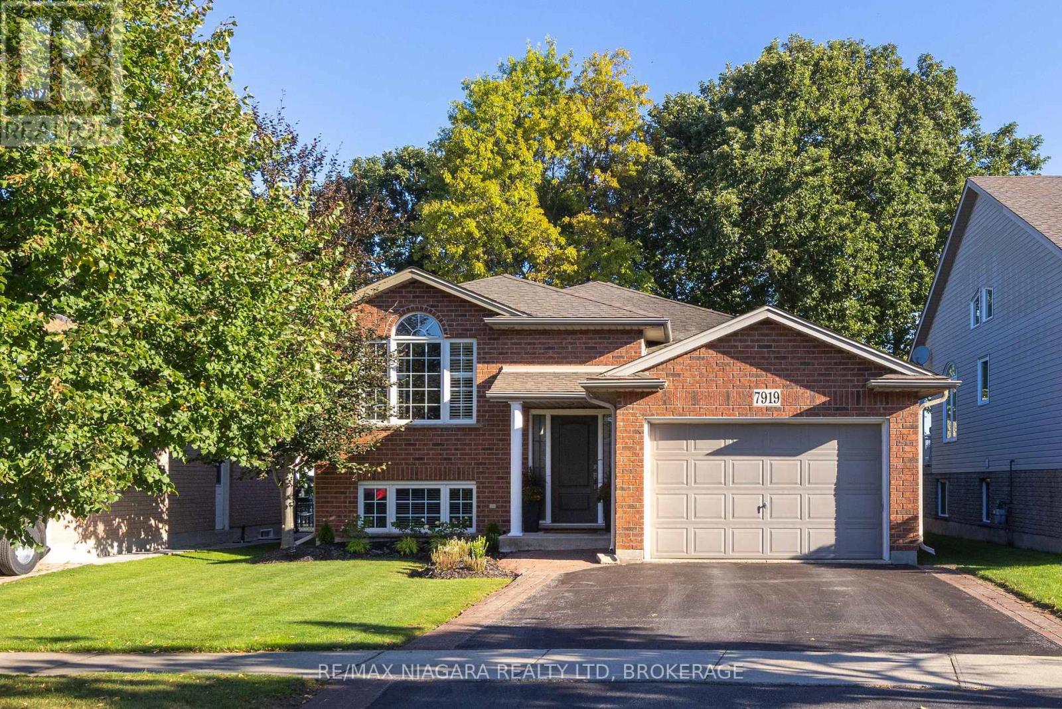
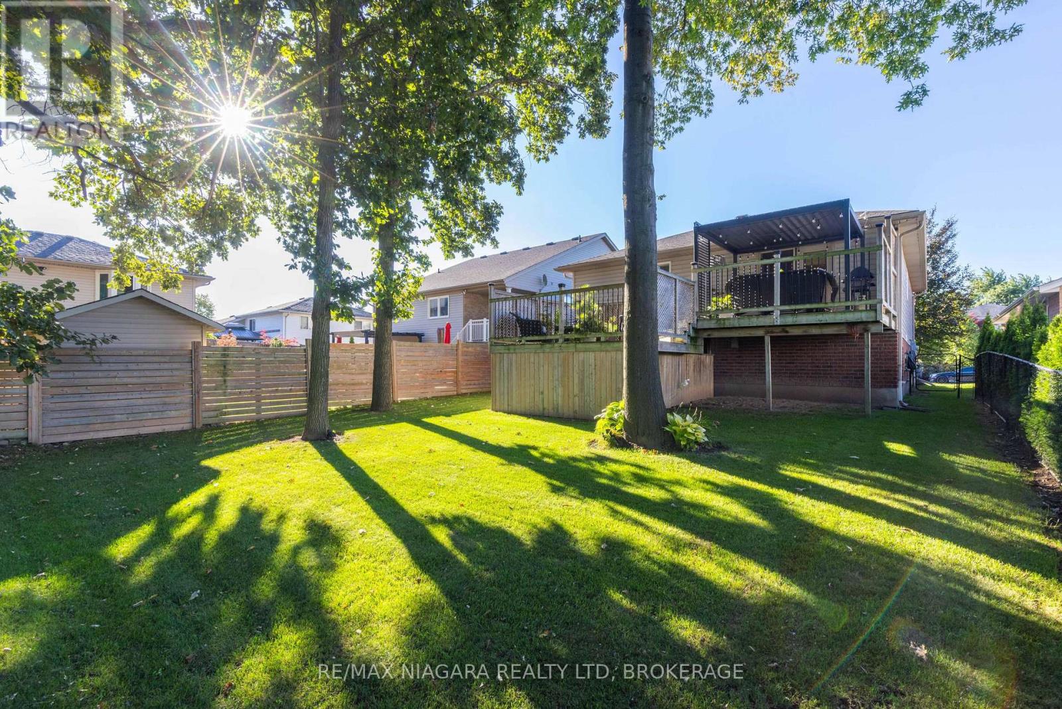
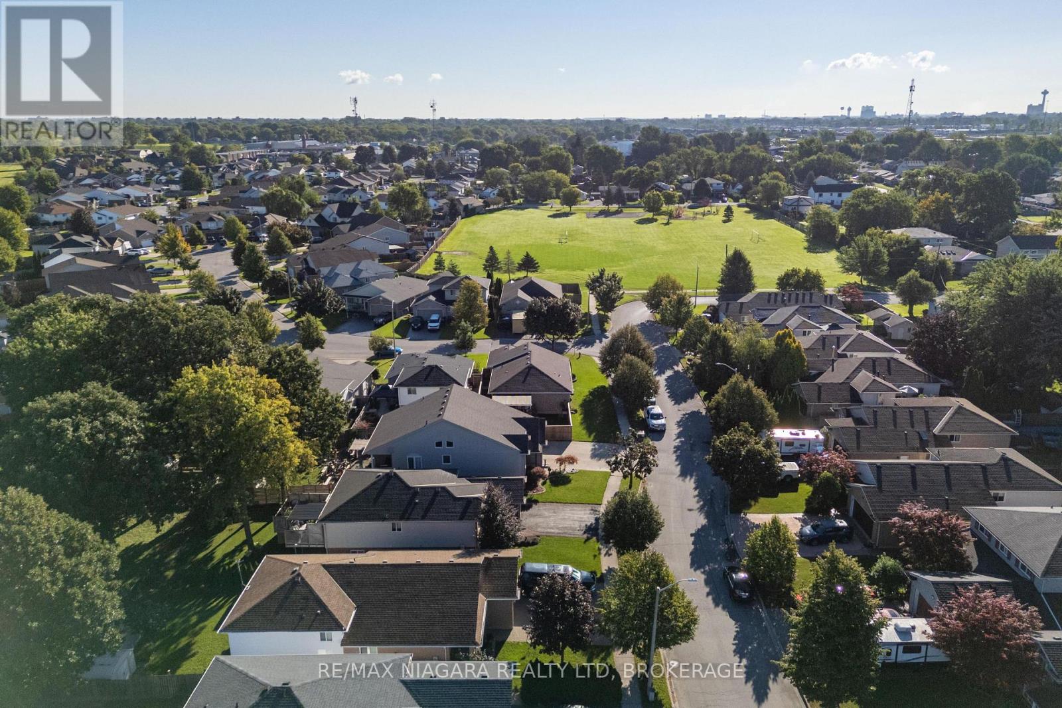
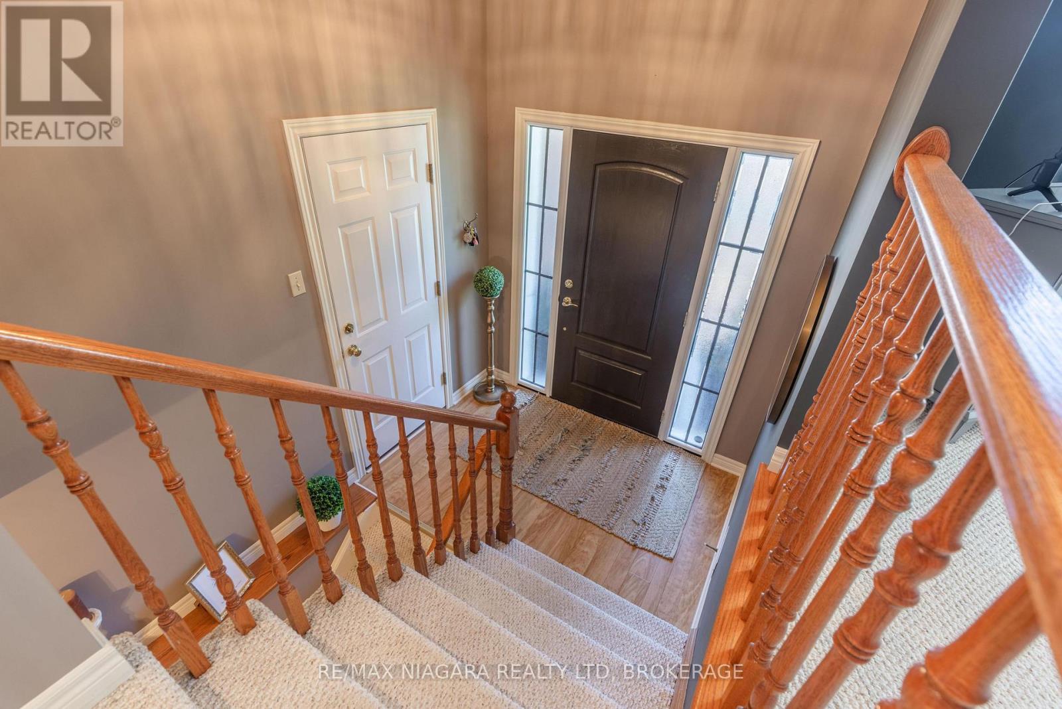
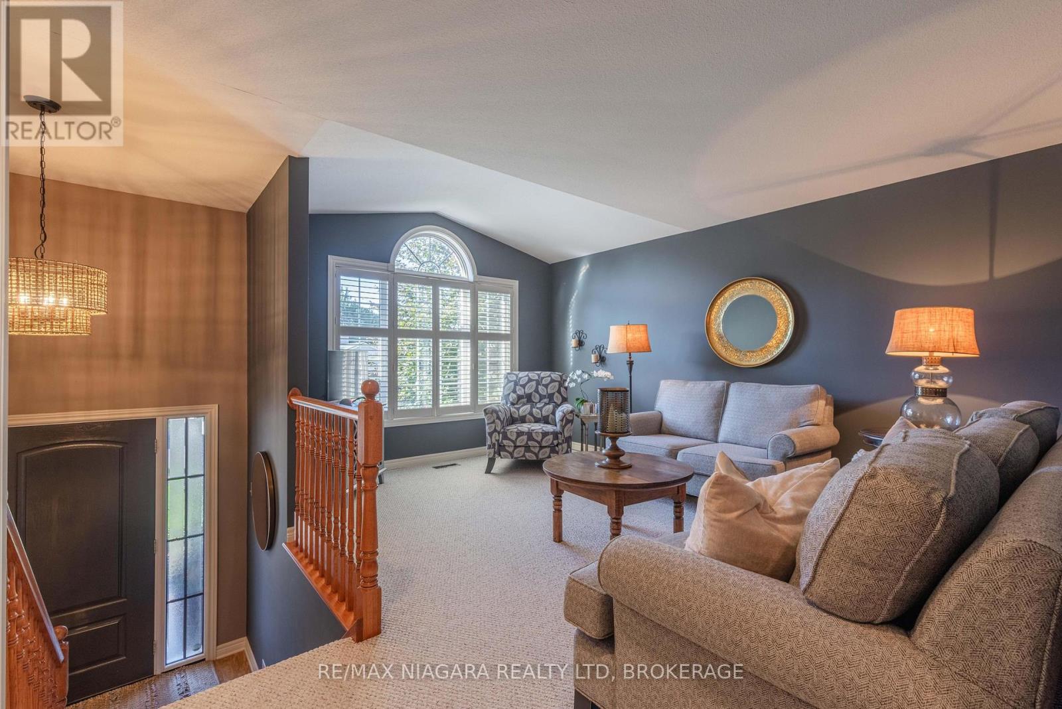
GORGEOUS & IMPECCABLY MAINTAINED! This Fallsview Homes built raised bungalow shows like a model home and is finished top to bottom with 2+1 bedrooms, 2 full baths, 1.5 car garage and no rear neighbours. Main floor features a spacious living room, eat-in kitchen plus dining area with walk-out to your rear yard, 2 bedrooms and a 4-piece bath. Basement level is fully finished with a 3rd bedroom, 3-piece bath and over sized rec room with wet bar and gas fireplace. No rear neighbours with 300 sqft across a 2-tiered deck with gazebo. Updates include: central air (2024), furnace (2024), roof shingles (2013). All kitchen appliances plus washer & dryer included. You won't be disappointed with this one!
Map data © OpenStreetMap contributors
No open houses are scheduled for this home.
Can't make it? Request a private viewing.
| Oct 13, 2026 | $675,000 | ▼ $24,900 |
| Sep 14, 2026 | $699,900 | First recorded price |
Price changes since Sep 14, 2026.
| Living room | Main level | 4 x 4.74 m |
| Kitchen | Main level | 3.35 x 3.49 m |
| Dining room | Main level | 3.92 x 4.02 m |
| Primary Bedroom | Main level | 4.04 x 4.61 m |
| Bedroom 2 | Main level | 3.5 x 2.93 m |
| Bedroom 3 | Basement | 3.27 x 4.74 m |
| Family room | Basement | 8.47 x 4.51 m |




