 For sale 50
$649,900
3+1 bed4 bath2,000–2,500 sq ft
4343 Chemonda Street
Lyons Creek, Niagara Falls
5 months agoMLS® X13131406
ROYAL LEPAGE NRC REALTY
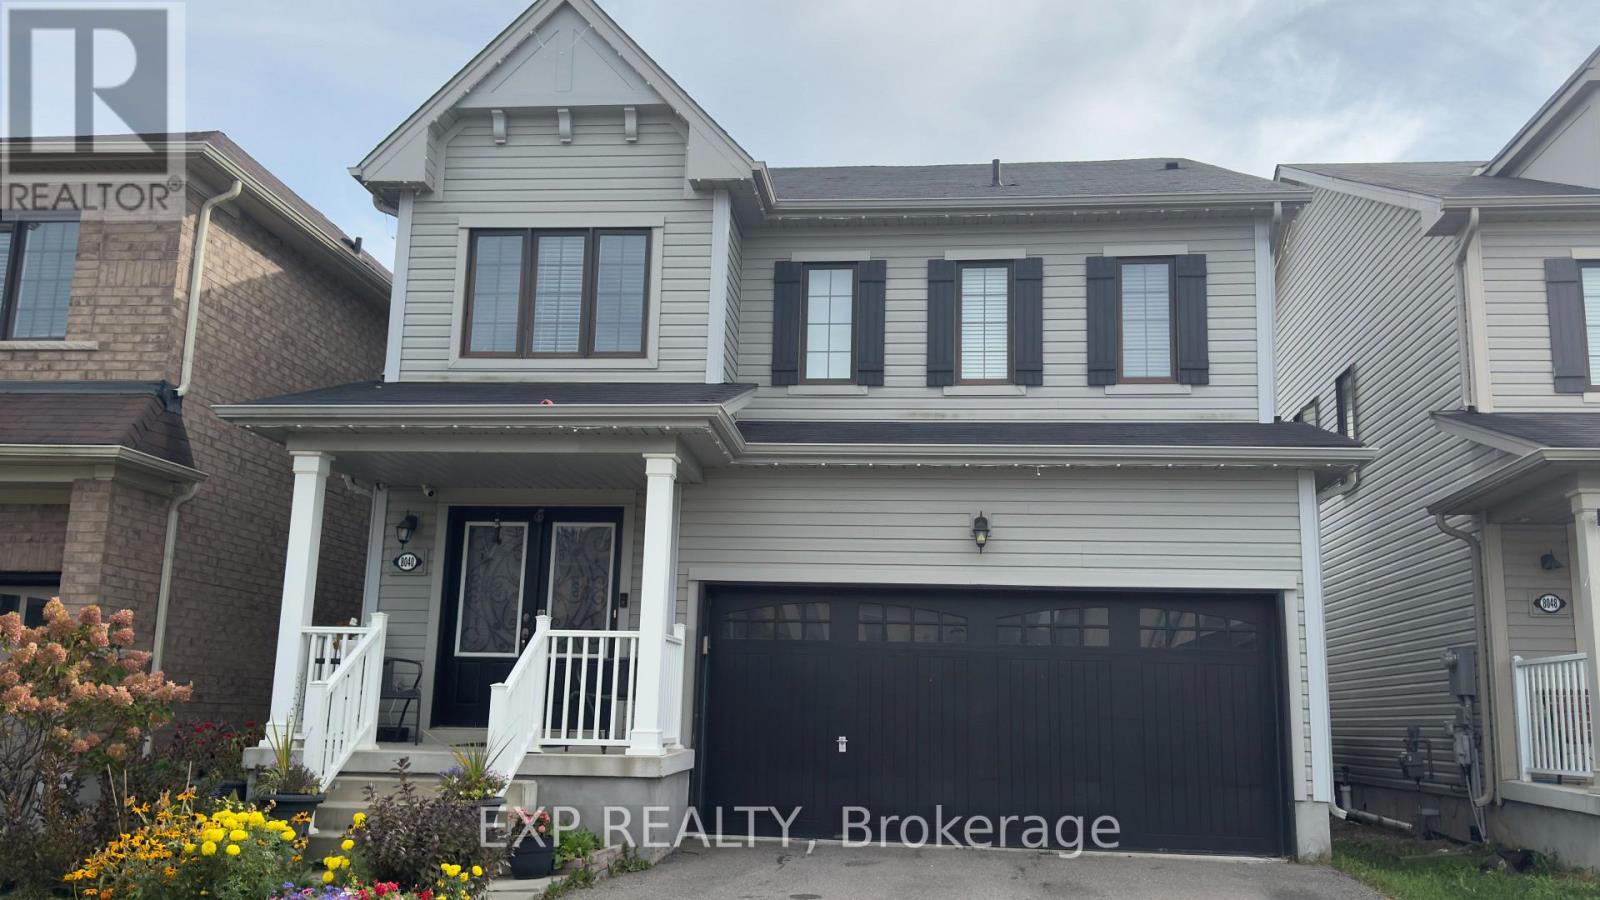
8040 Blue Ash Lane
Brown, Niagara Falls, Ontario L2H0N9
For sale· Added
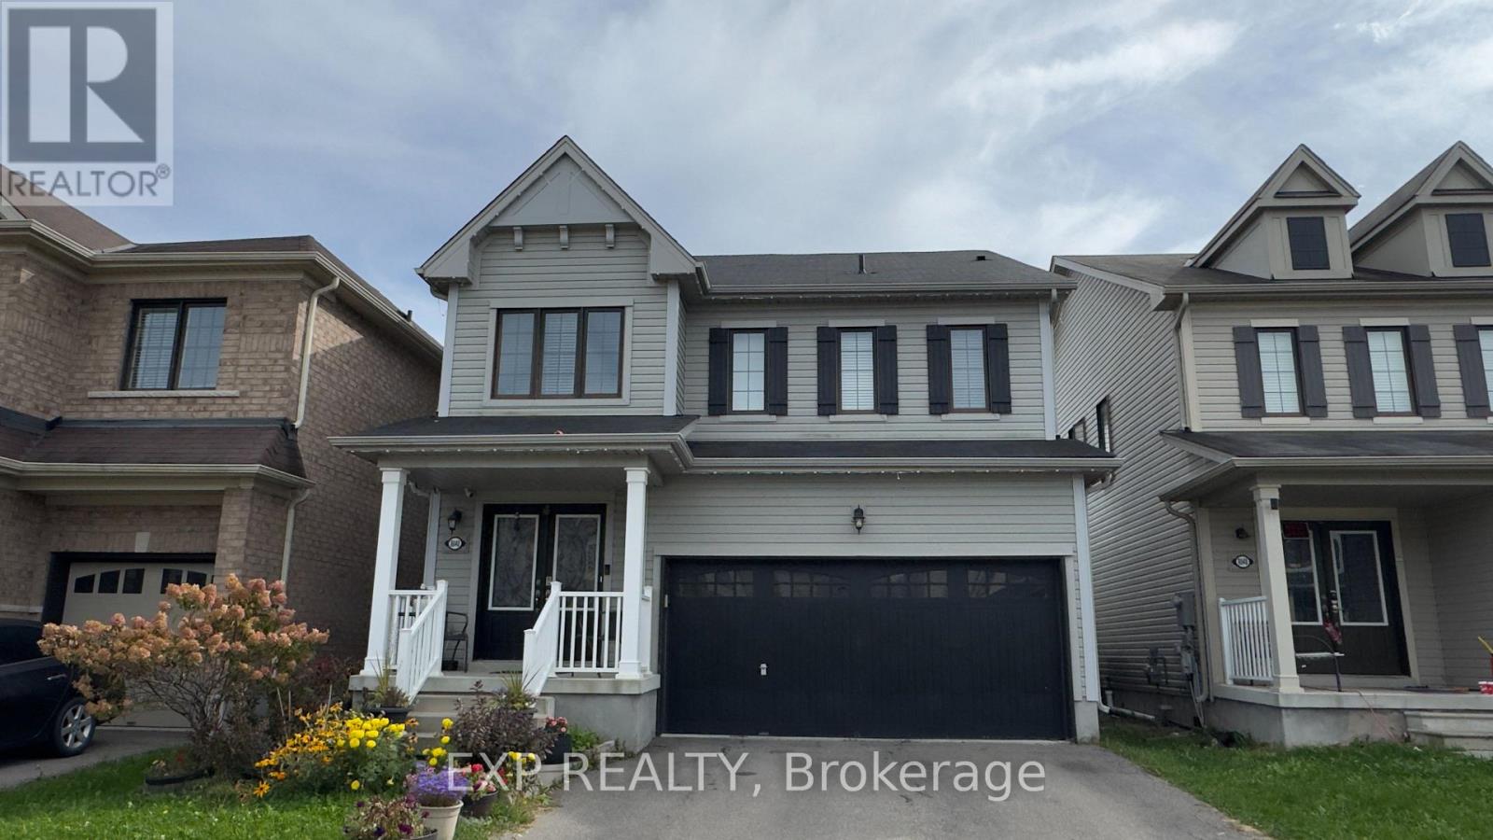
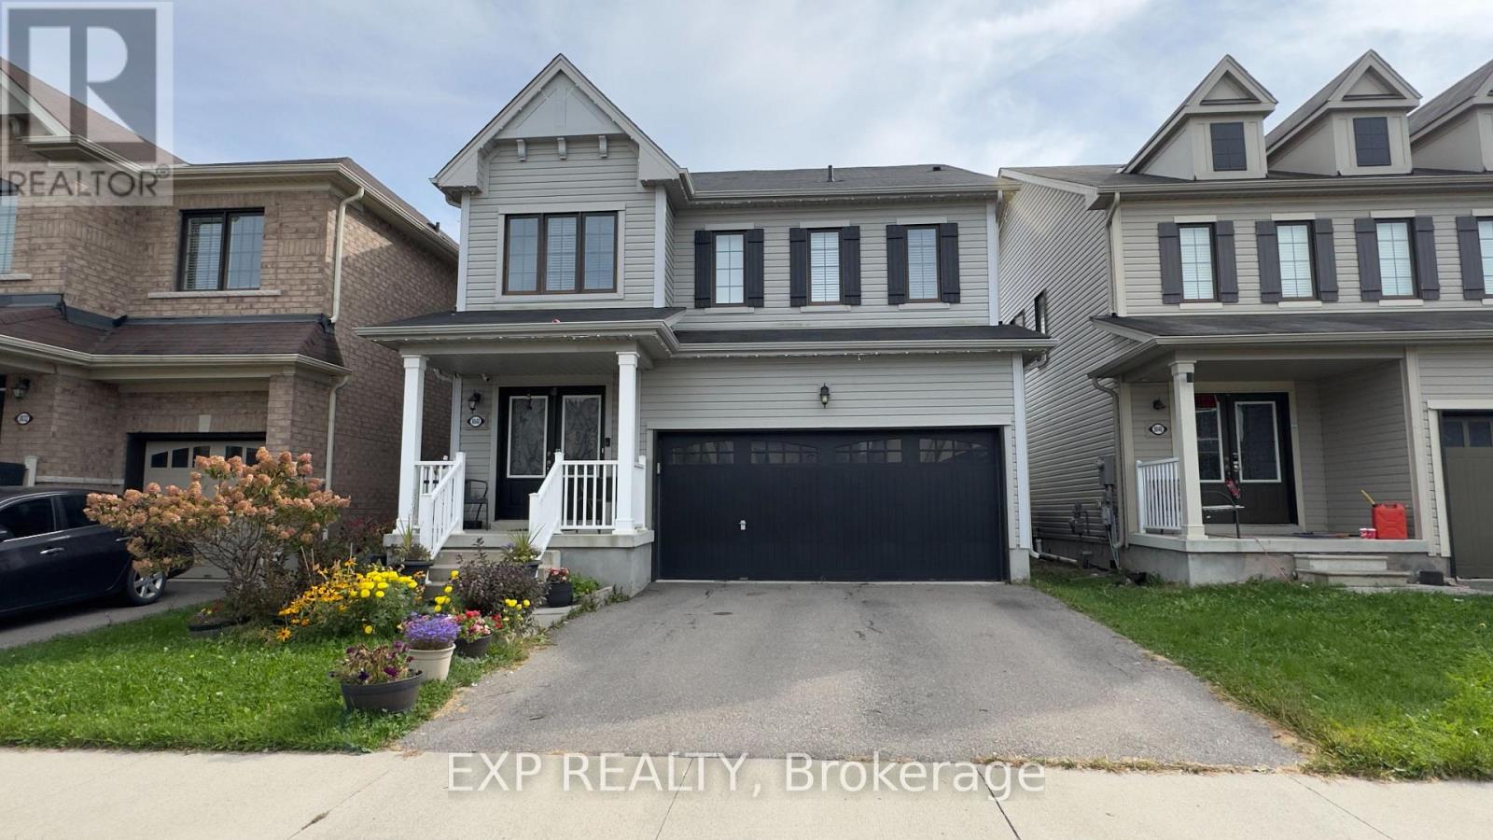
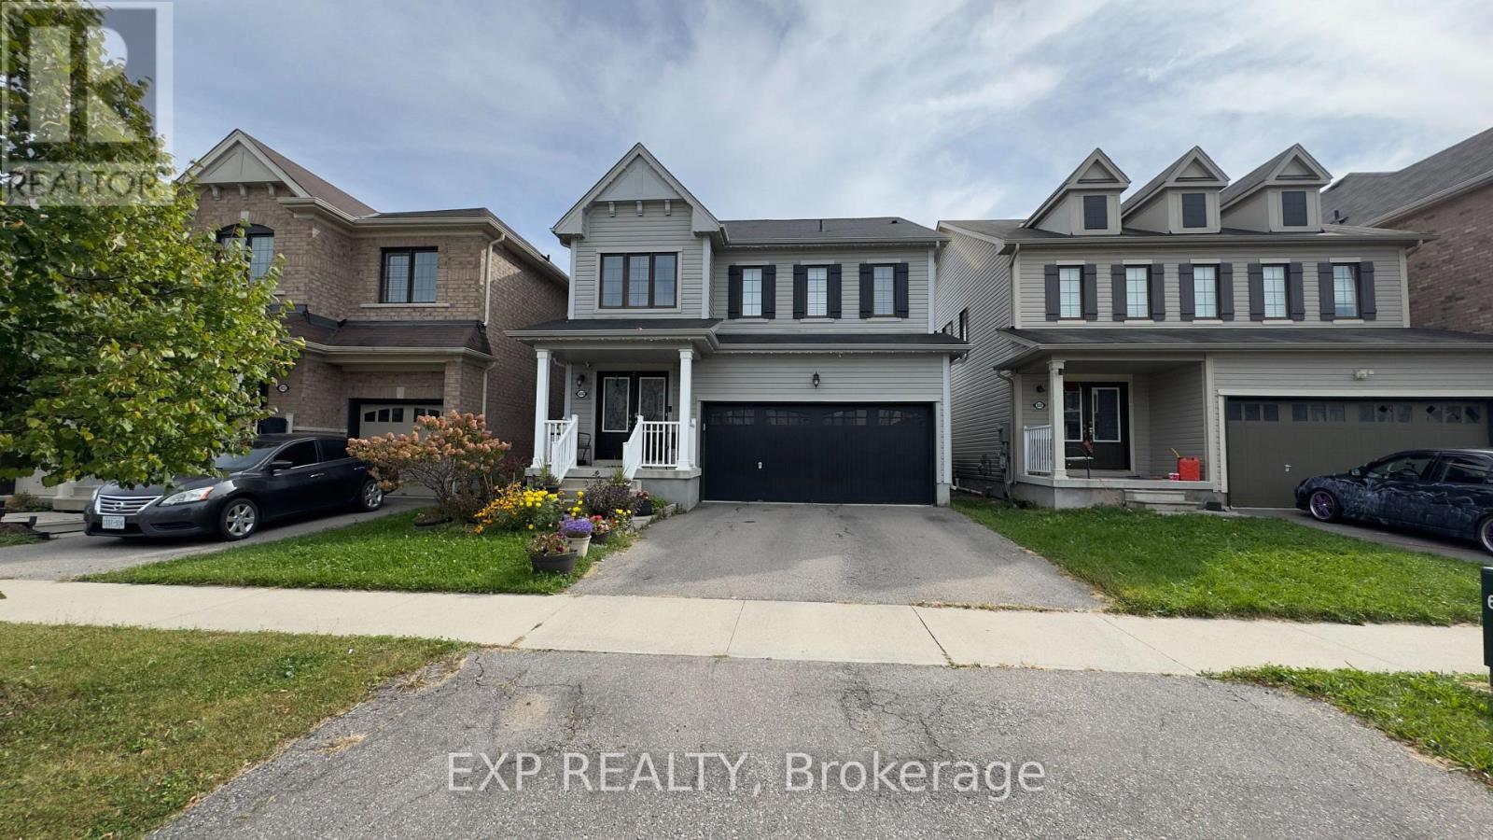
WELCOME TO 8040 BLUE ASH LANE NIAGARA FALLS. THIS SPACIOUS 2200 SQFT HOME OFFERS 4 BEDROOMS WITH 2.5 BATHROOMS PROVIDING PLENTY OF ROOM FOR COMFORTABLE FAMILY LIVING.THE HEART OF THE HOME IS THE BRIGHT AND SPACIOUS KITCHEN, FEATURING GRANITE COUNTERTOPS, A LARGE ISLAND, AMPLE CABINETRY AND GENEROUS WORKSPACE- PERFECT FOR EVERYDAY MEALS, ENTERTAINING AND GATHERING WITH FAMILY AND FRIENDS.ONE OF THE HOME'S UNIQUE FEATURE IS A VERSATILE BONUS ROOM THAT BE TRANSFORMED INTO YOUR OWN COFFEE BAR/BEVERAGE ROOM OR ENTERTAINING SPACE ADDING BOTH CHARACTER AND FUNCTIONALITY TO THE HOME.STEP OUTSIDE TO A SPACIOUS BACKYARD WITH A DECK, OFFERING A GREAT SETTING FOR SUMMER BBQS, OUTDOOR DINING, ENTERTAINING OR SIMPLY RELAXING.LOCATED IN A DESIRABLE NIAGARA FALLS NEIGHBORHOOD THIS BEAUTIFUL HOME IS READY TO WELCOME YOU HOME!
Map data © OpenStreetMap contributors
No open houses are scheduled for this home.
Can't make it? Request a private viewing.
| Living room | Main level | 5.72 x 4.06 m |
| Bathroom | Second level | 1 x 1 m |
| Dining room | Main level | 3.63 x 3.63 m |
| Kitchen | Main level | 4.39 x 1.63 m |
| Laundry room | Main level | 4.29 x 1.63 m |
| Pantry | Main level | 1 x 1 m |
| Primary Bedroom | Second level | 4.42 x 4.55 m |
| Bedroom 2 | Second level | 3.51 x 3.1 m |
| Bedroom 3 | Second level | 4.88 x 3.71 m |
| Bedroom 4 | Second level | 2.92 x 3.1 m |
| Bathroom | Second level | 1 x 1 m |