 For sale 50
$593,500
2+2 bed2 bath1,100–1,500 sq ft
7701 Cortina Crescent
Ascot, Niagara Falls
6 months agoMLS® X12940370
RE/MAX NIAGARA REALTY LTD, BROKERAGE
8093 Beaverton Boulevard
Ascot, Niagara Falls, Ontario L2H3K5
For sale· Added
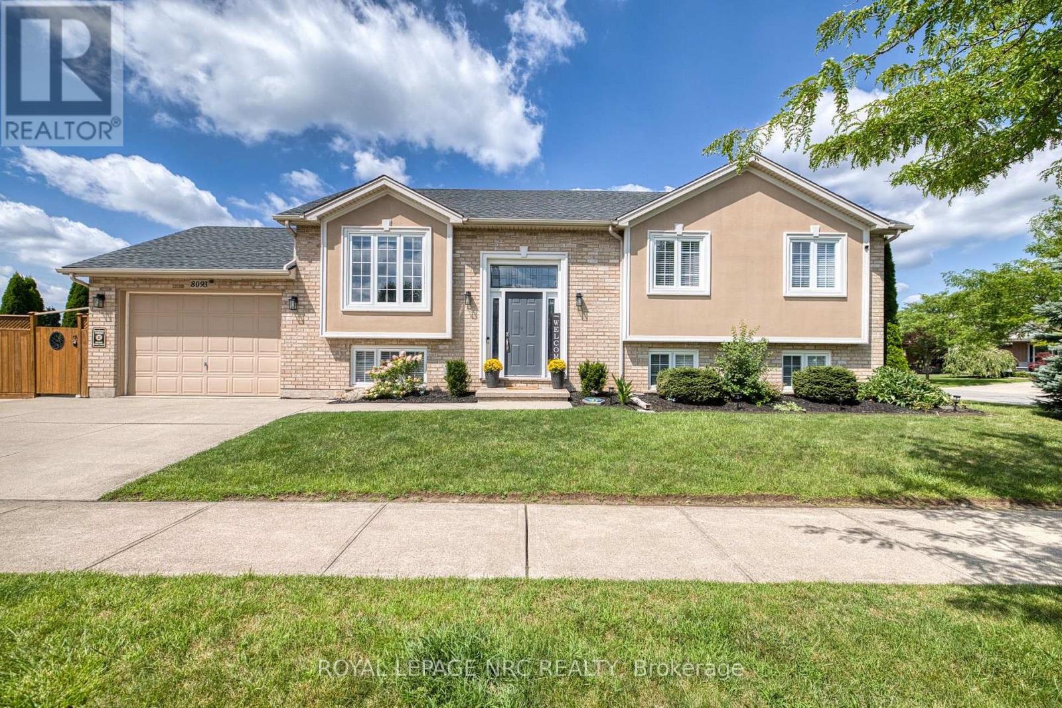
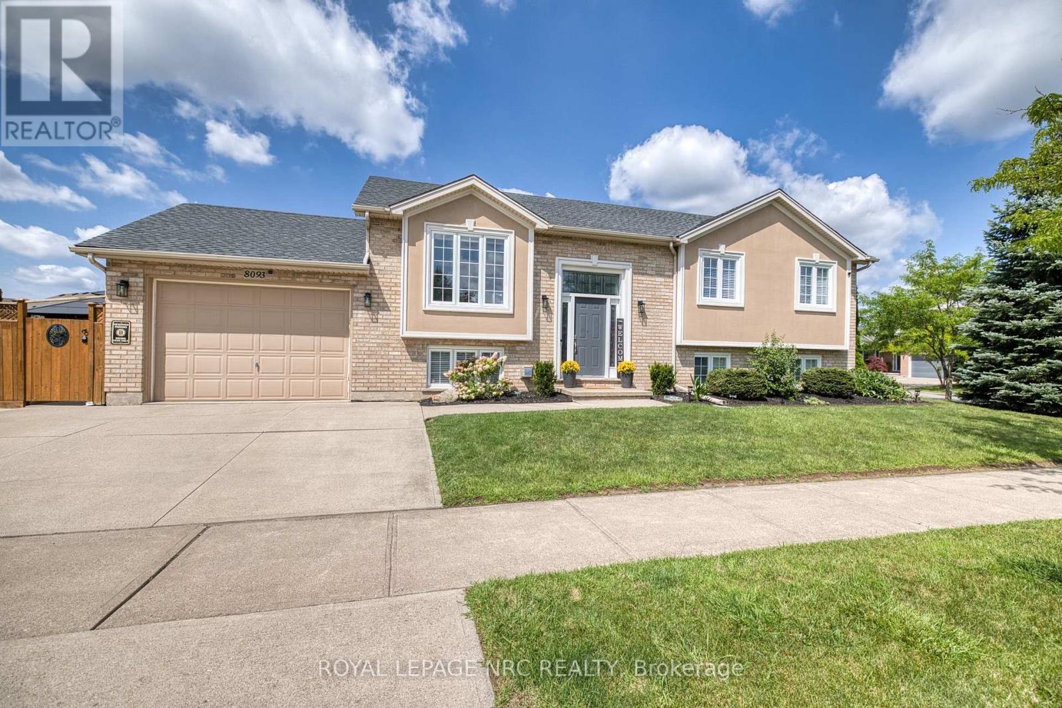
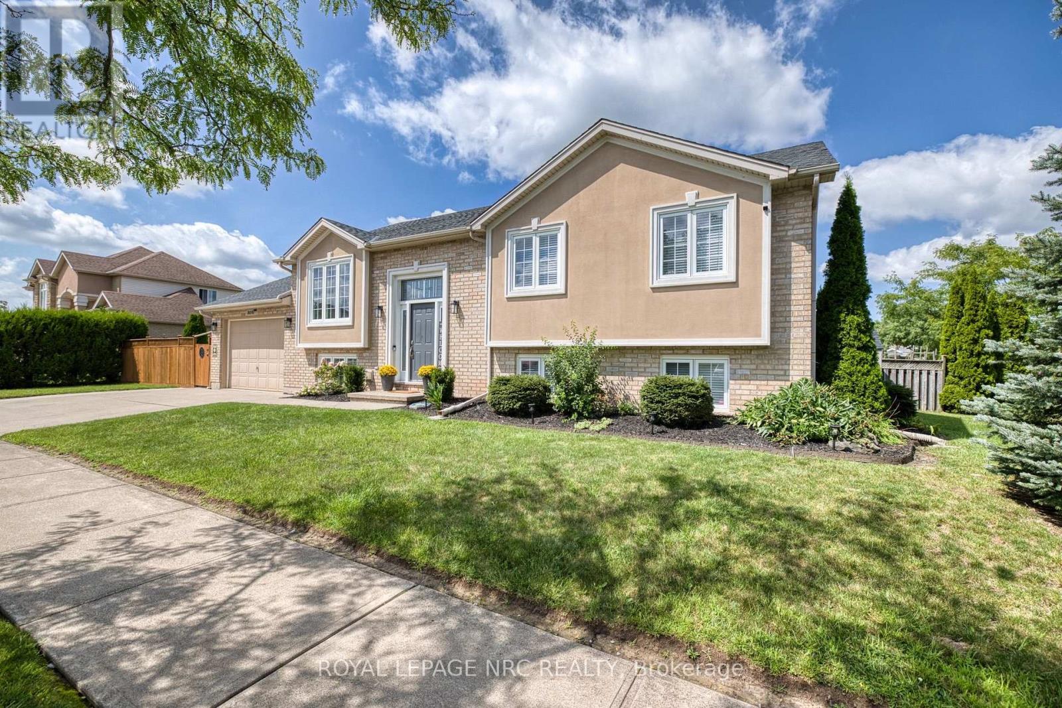
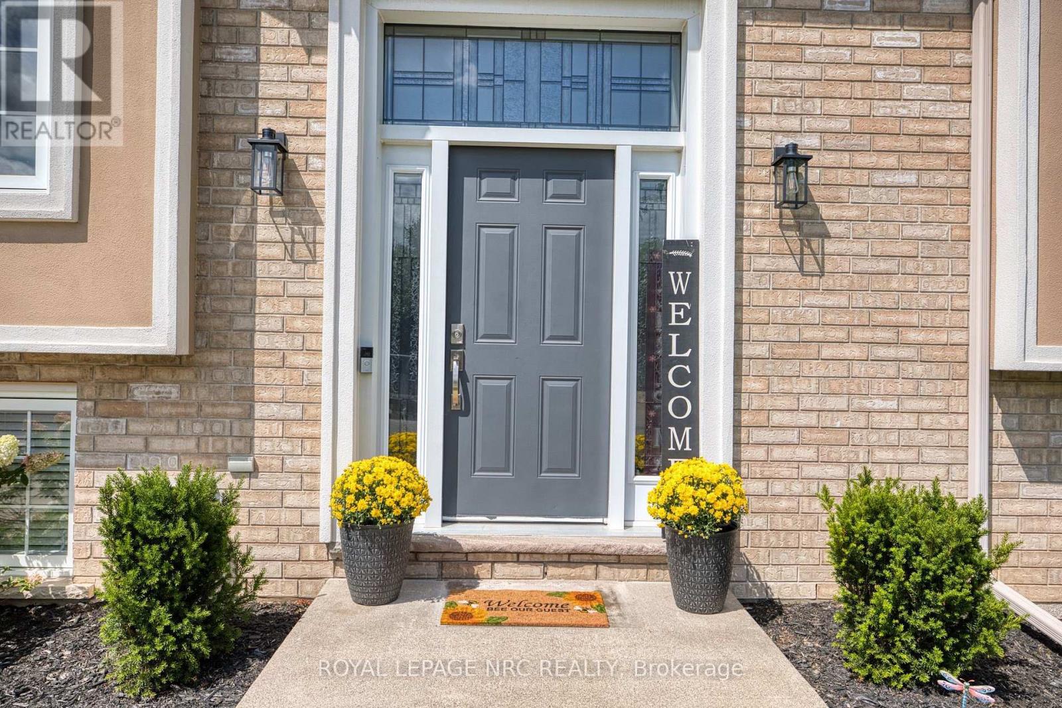
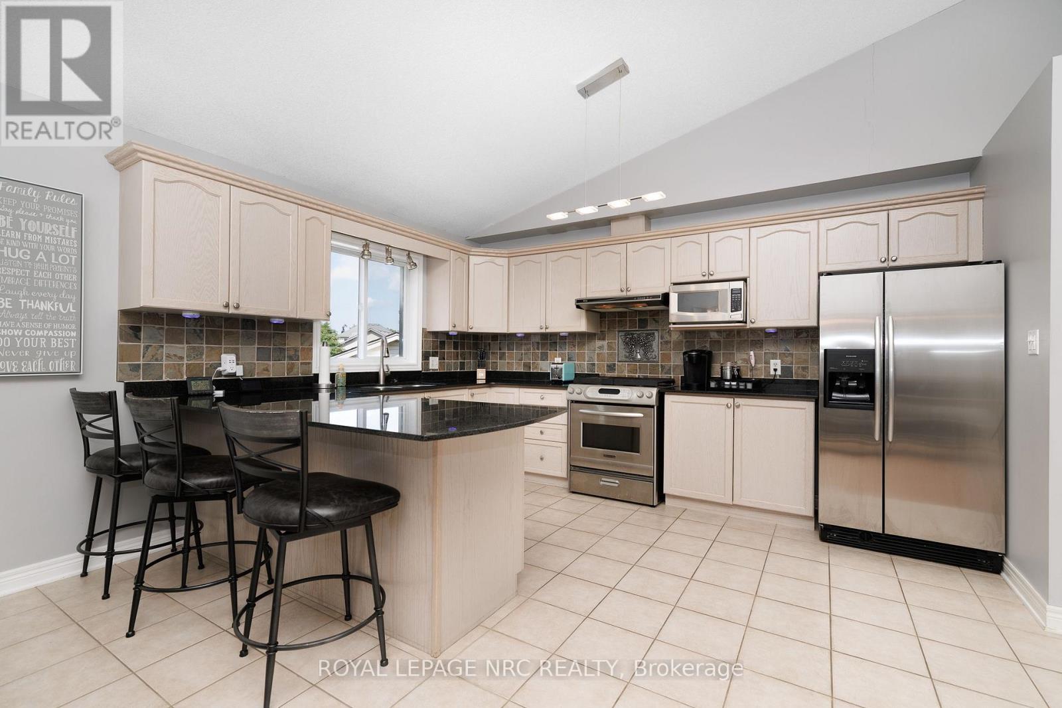
Beaver Valley, a sought-after neighbourhood in north-west Niagara Falls. Take advantage of this one-of-a-kind, meticulously kept raised bungalow. It boasts an open-concept floor plan for family gatherings, 3 bedrooms, and 2 full baths upstairs, including an ensuite. The generously sized kitchen has bleached oak cupboards and granite countertops. The lower level has a large (possible) bedroom space with walk-in closet and an adjacent full bath. The cozy rec room with fireplace includes a walk-out through the garage. The fenced and gated side yard is perfect for entertaining or kids to enjoy. If not, the park is a bellow away. Walking distance to St. John Newman School.
Map data © OpenStreetMap contributors
No open houses are scheduled for this home.
Can't make it? Request a private viewing.
| Sep 28, 2026 | $775,000 | ▼ $24,900 |
| Sep 19, 2026 | $799,900 | First recorded price |
Price changes since Sep 19, 2026.
| Living room | Main level | 4.47 x 4.93 m |
| Bathroom | Lower level | 2.38 x 2.26 m |
| Bedroom 4 | Lower level | 4.57 x 5.59 m |
| Den | Lower level | 2.44 x 2.39 m |
| Laundry room | Lower level | 3.81 x 4.17 m |
| Dining room | Main level | 3.66 x 2.44 m |
| Kitchen | Main level | 3.66 x 4.27 m |
| Bedroom | Main level | 3.66 x 4.27 m |
| Bathroom | Main level | 2.29 x 1.73 m |
| Bathroom | Main level | 2.29 x 1.52 m |
| Bedroom 2 | Main level | 3.15 x 3.1 m |
| Bedroom 3 | Main level | 3.45 x 3 m |
| Recreational, Games room | Lower level | 8.13 x 3.66 m |
| Office | Lower level | 2.54 x 2.24 m |