
 For sale 50
$529,999
2 bed2 bath900–999 sq ft
7549a Kalar Road #212
Brown, Niagara Falls
1 month agoMLS® X13783122
ROYAL LEPAGE SIGNATURE REALTY
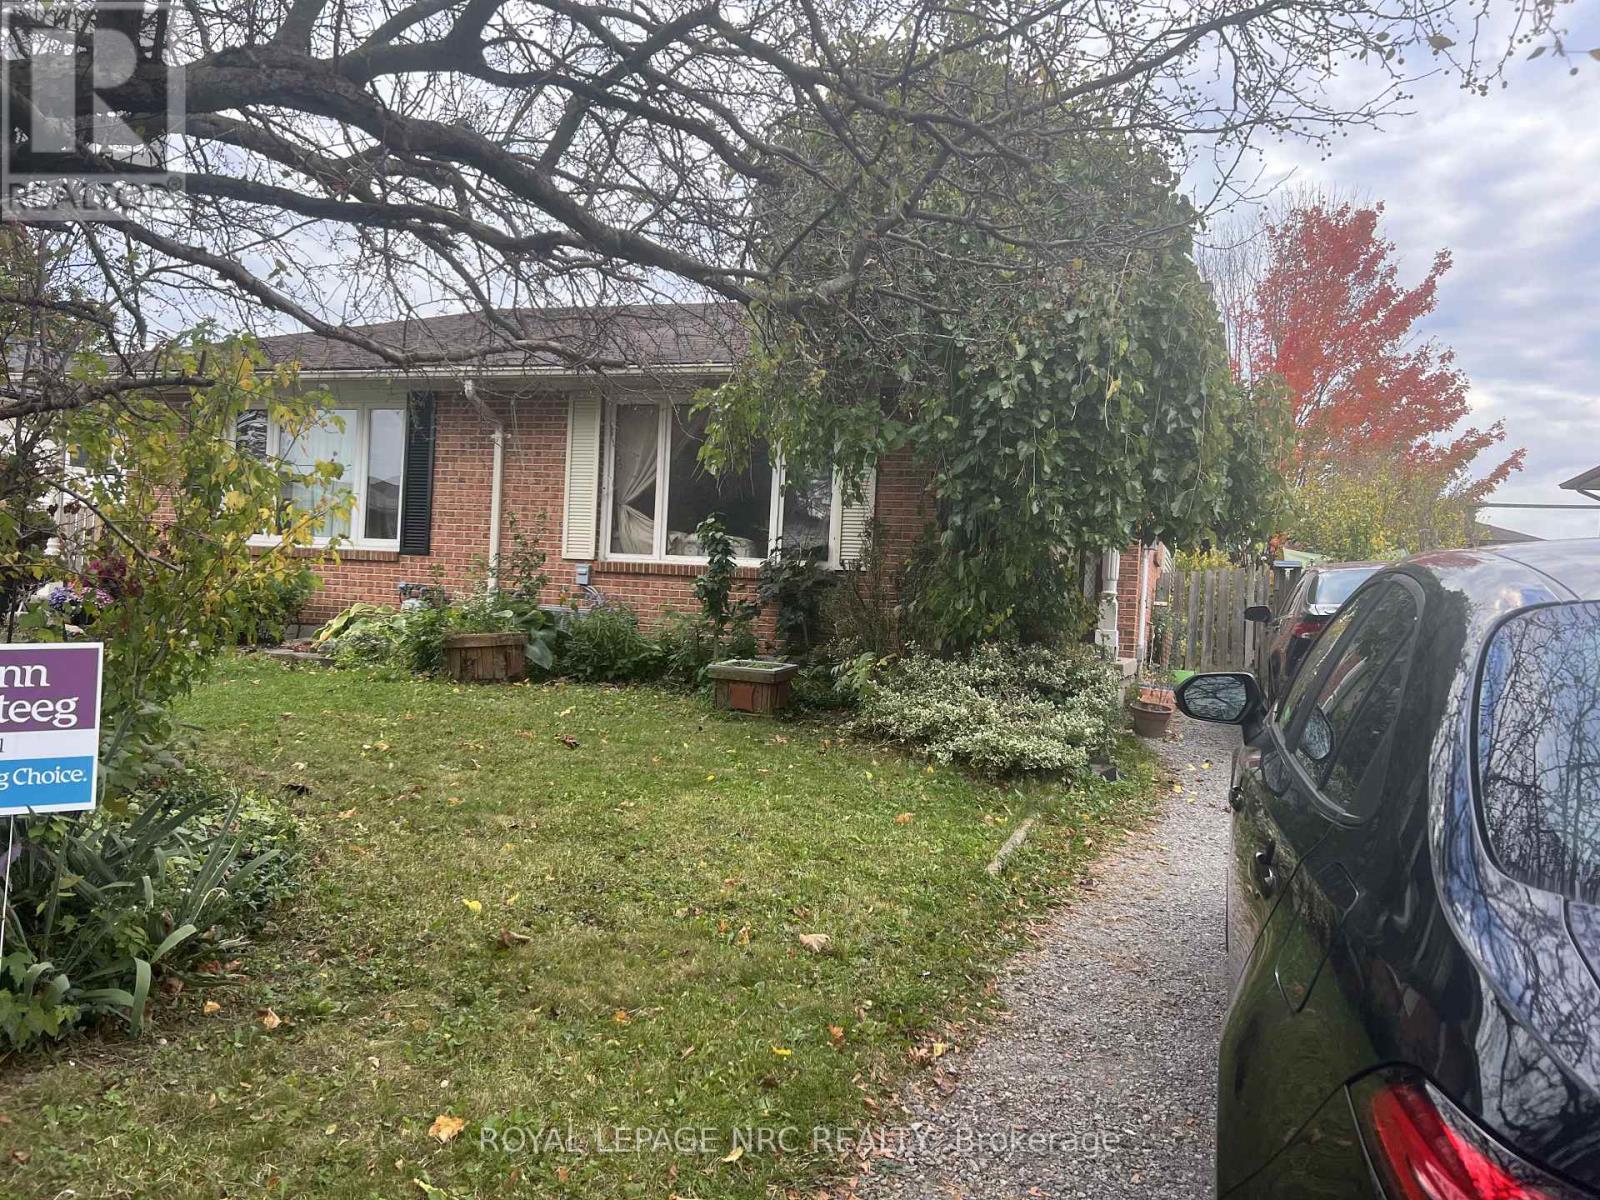
8102 Post Road
Ascot, Niagara Falls, Ontario L2H2L3
For sale· Added
Welcome to 8102 Post Rd., Niagara Falls! This spacious backsplit semi detached home offers 3 bedrooms on the upper level and a 4 pc. bathroom. A separate side entrance provides access to the lower level featuring a studio style living quarter with a 3 pc. bathroom & partial kitchen, offering additional income potential. The property also includes a lower level laundry area and both are currently occupied by 2 separate long term tenants on a month to month basis, providing an opportunity for rental income. Conveniently located close to the QEW, shopping, schools and everyday amenities. The furnace and A/C were replaced approx. 3 years ago. An excellent opportunity for investors or buyers looking to supplement their mortgage with some rental income.
Map data © OpenStreetMap contributors
No open houses are scheduled for this home.
Can't make it? Request a private viewing.
| Kitchen | Ground level | 3.05 x 3.05 m |
| Living room | Ground level | 4.27 x 3.96 m |
| Dining room | Ground level | 3.96 x 2.44 m |
| Bedroom | Upper Level | 3.05 x 2.74 m |
| Bedroom | Upper Level | 3.05 x 3.66 m |
| Bedroom | Upper Level | 3.05 x 2.44 m |
| Bathroom | Upper Level | 1.52 x 3.35 m |
| Recreational, Games room | Lower level | 4.88 x 5.18 m |
| Bathroom | Lower level | 1.52 x 1.22 m |
| Laundry room | Basement | 1.52 x 0.91 m |




