
 For sale 50
$499,900
3+1 bed2 bath700–1,100 sq ft
5028 Gage Court
Morrison, Niagara Falls
28 days agoMLS® X13784518
EXP REALTY
8111 Forest Glen Drive #521
Niagara Falls, Ontario L2H2Y7
For sale· Added
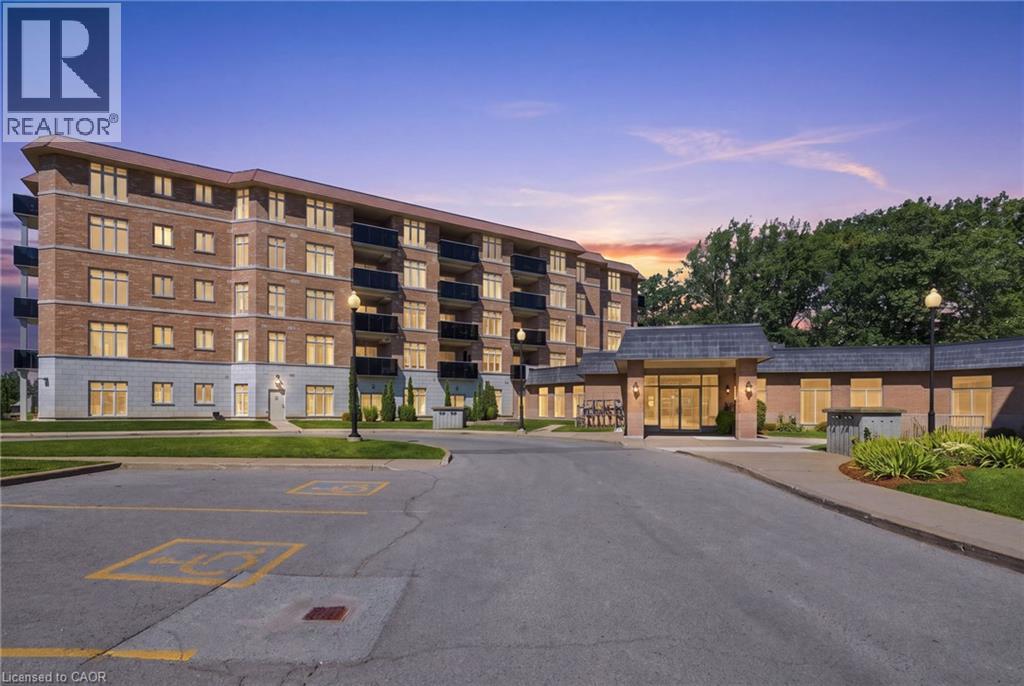
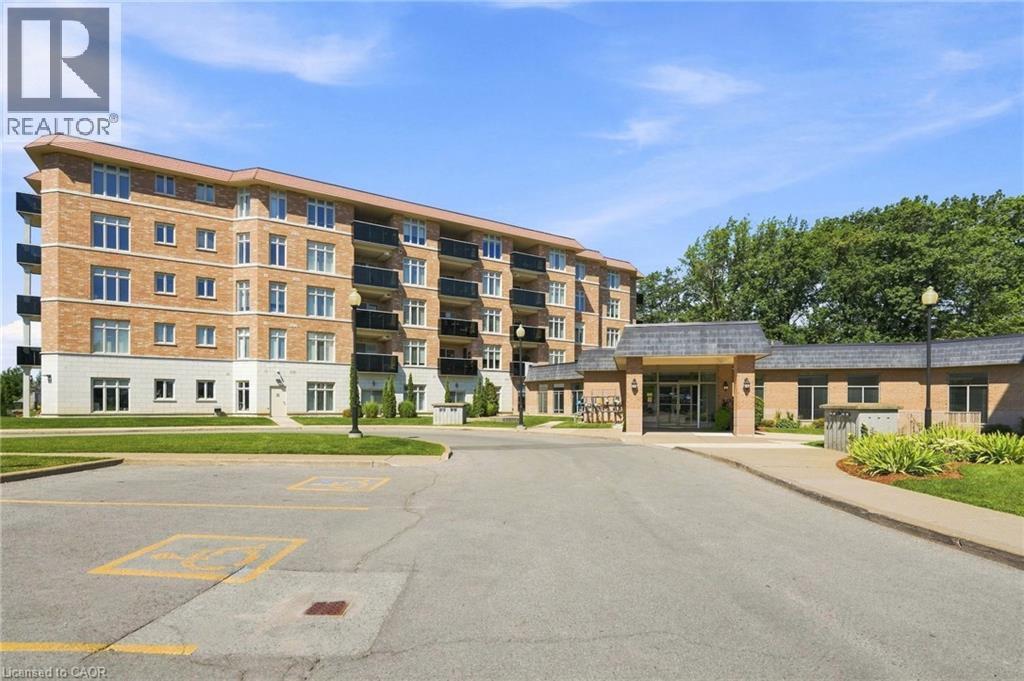
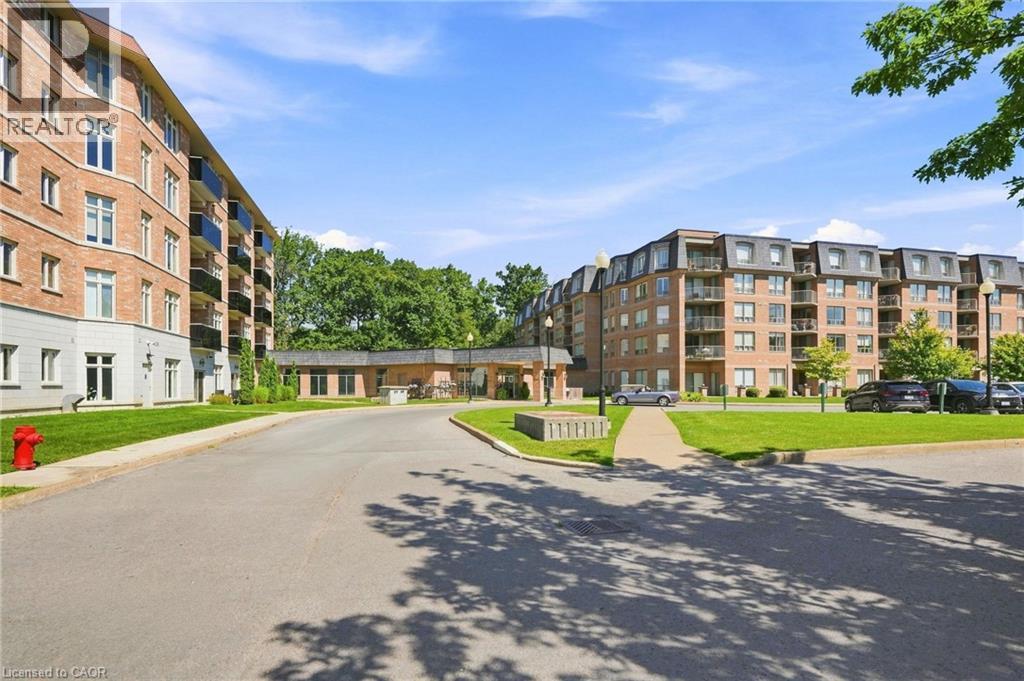
Discover exceptional condo living in the heart of Niagara Falls. This inviting residence offers a bright, open-concept layout with spacious, thoughtfully designed living areas that create a warm and welcoming atmosphere. Large windows fill the home with natural light, while the functional floor plan provides the perfect setting for both everyday living and effortless entertaining. Situated in a well-managed building with outstanding amenities, you’ll enjoy an unbeatable location just moments from the world-famous Niagara Falls, Clifton Hill, casinos, renowned restaurants, shopping, parks, golf courses, wineries, and convenient highway access. Whether you’re a first-time buyer, professional, downsizer or looking to simplify your lifestyle, this is an incredible opportunity to own in one of Ontario’s most desirable destinations. Combining comfort, convenience, and an exceptional location, this is a place you’ll be proud to call home.
Map data © OpenStreetMap contributors
No open houses are scheduled for this home.
Can't make it? Request a private viewing.
| Utility room | Main level | 6'0'' x 14'6'' |
| 2pc Ensuite bath | Main level | 9'1'' x 10'6'' |
| Bedroom | Main level | 19'0'' x 10'6'' |
| 5pc Bathroom | Main level | 6'3'' x 5'1'' |
| Living room | Main level | 15'8'' x 11'2'' |
| Kitchen | Main level | 9'5'' x 13'7'' |
| Dining room | Main level | 13'3'' x 9'0'' |
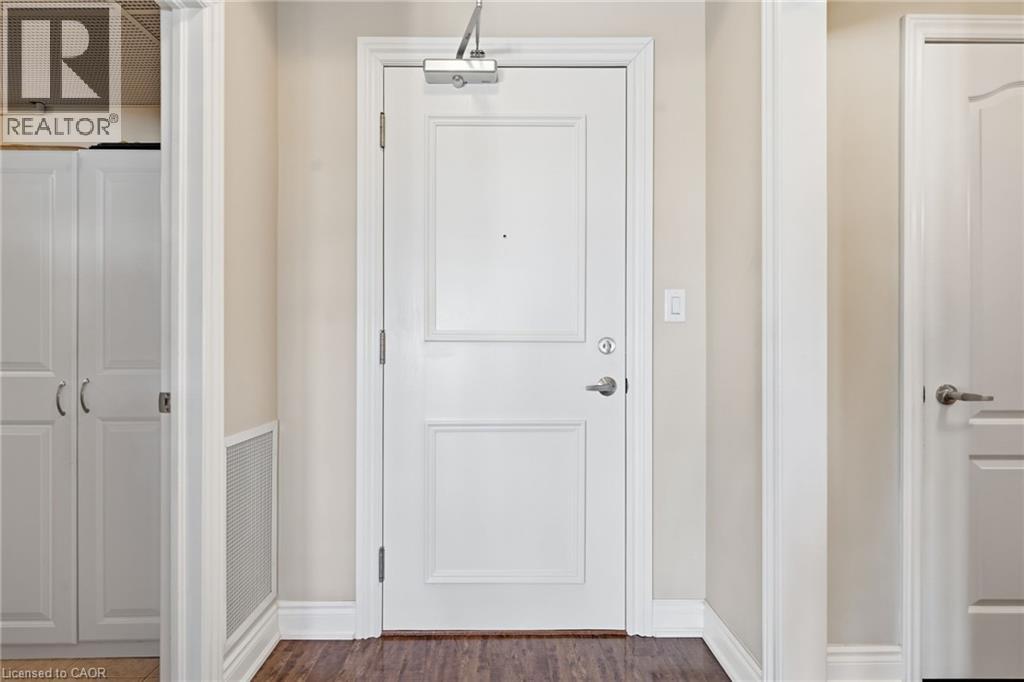
| Foyer | Main level | 14'2'' x 6'8'' |




