 For sale 50
$595,000
3+1 bed3 bath1,400–1,599 sq ft
4552 Portage Road #104
Cherrywood, Niagara Falls
28 days agoMLS® X13786304
THE AGENCY
8223 Marcon Street
Ascot, Niagara Falls, Ontario L2H3A9
For sale· Added
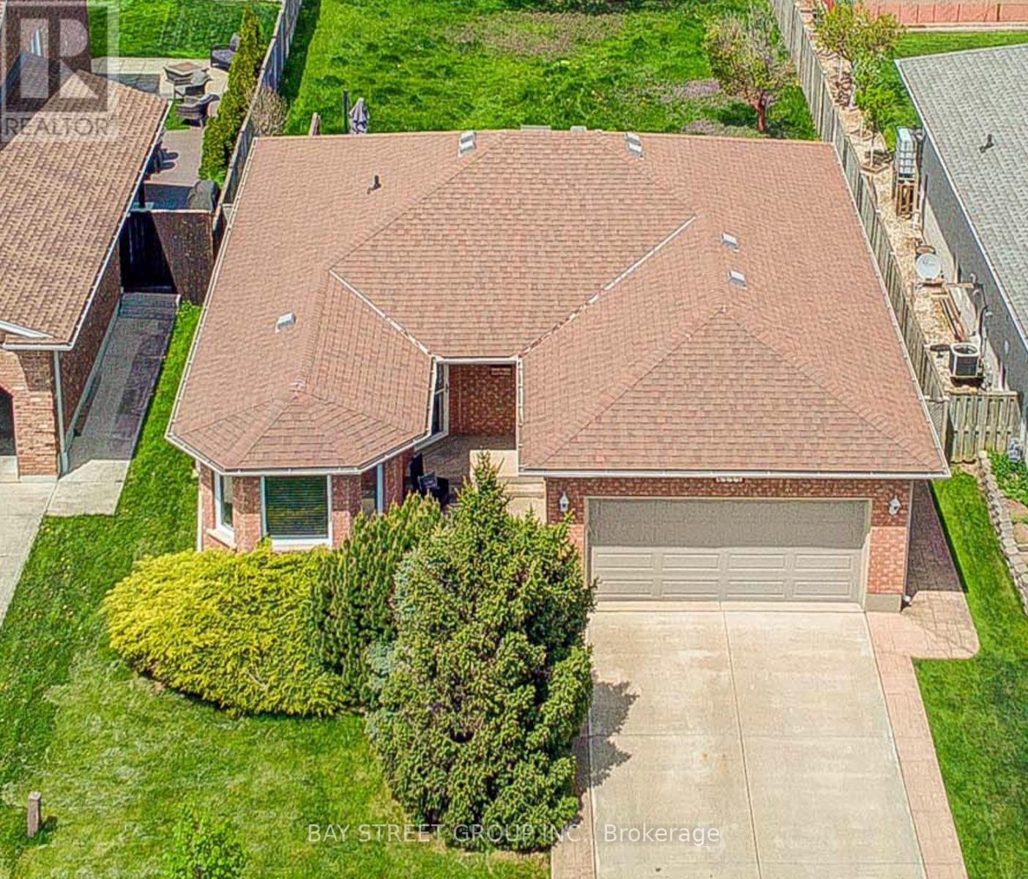
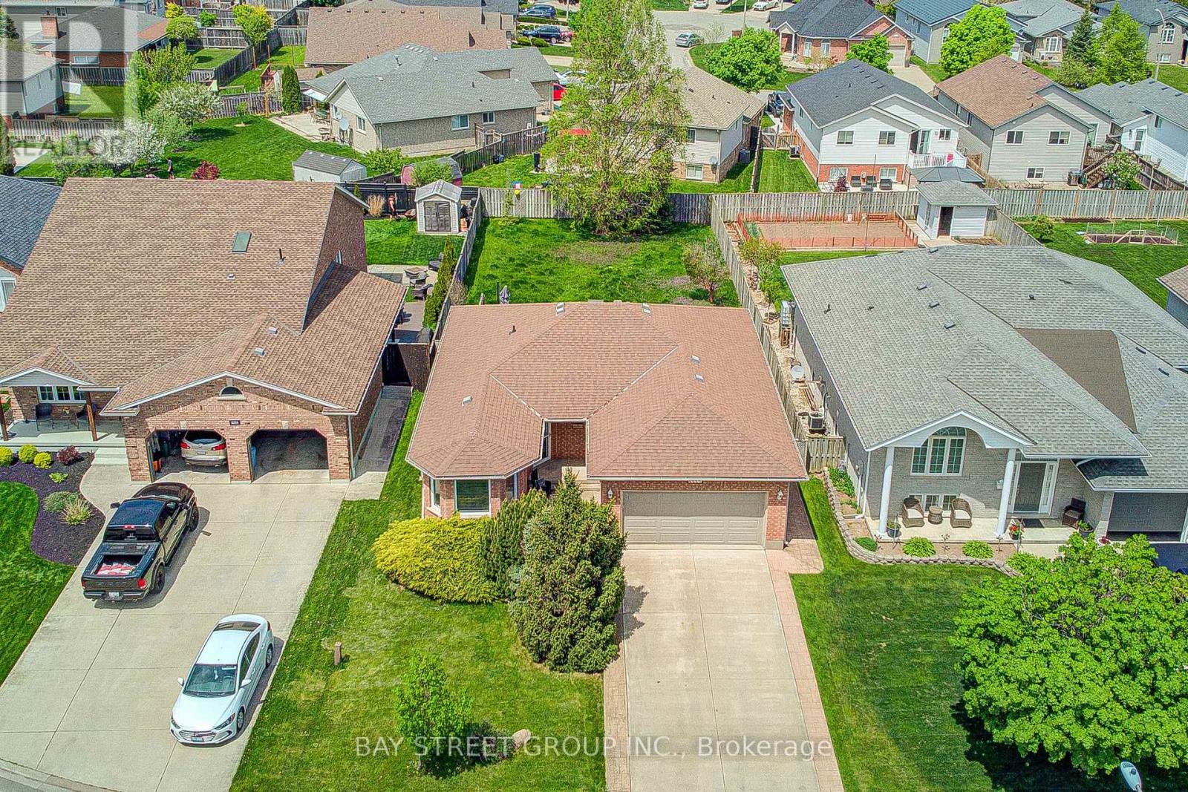
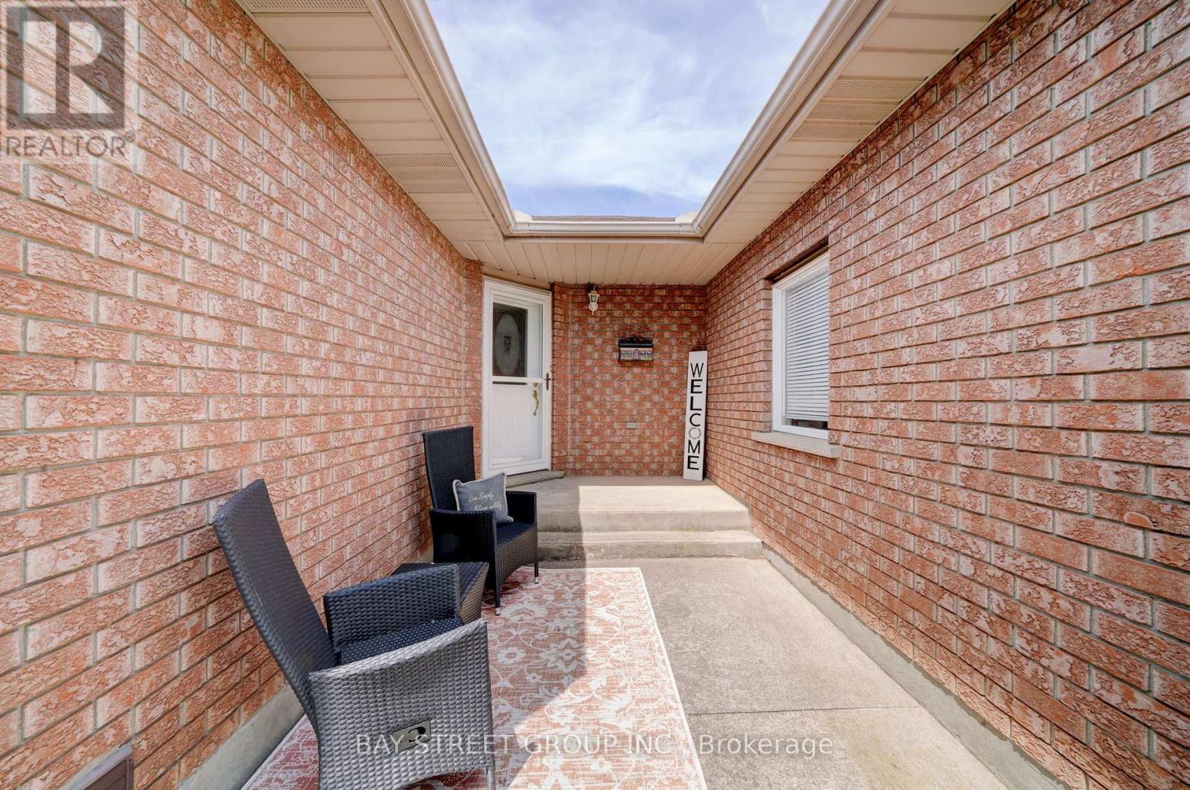
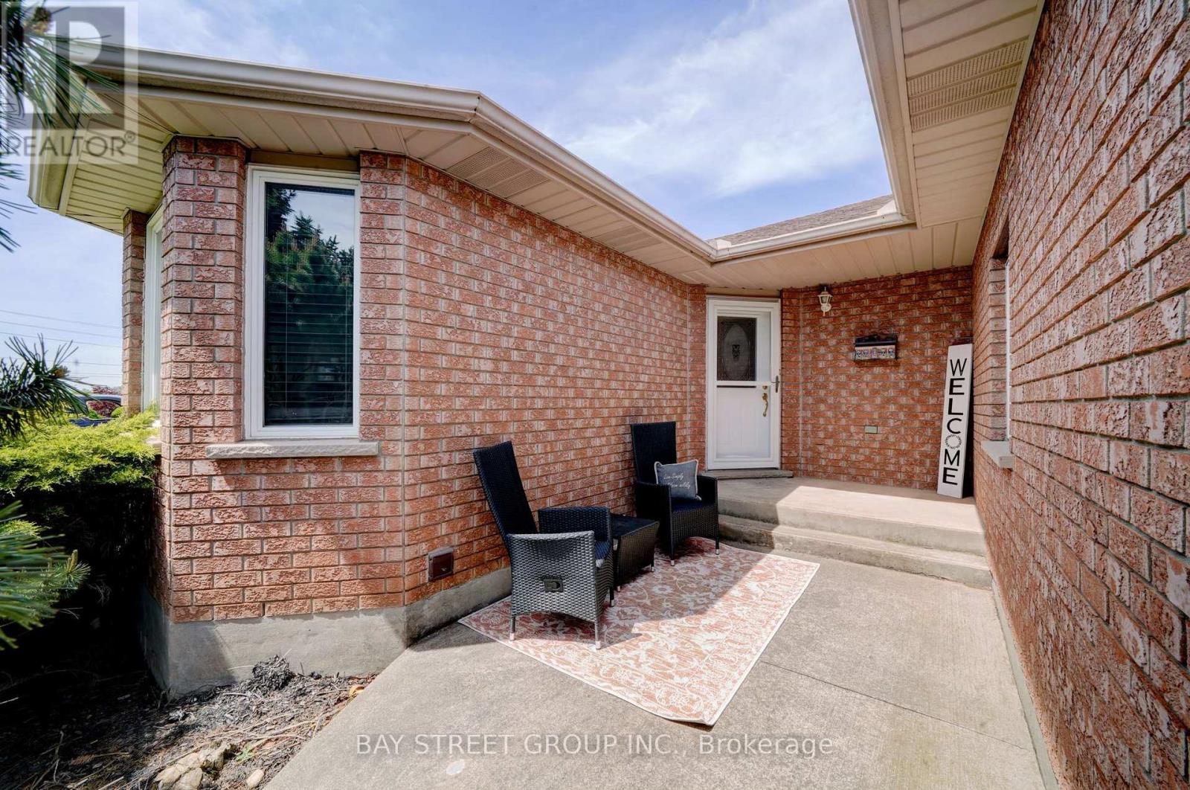
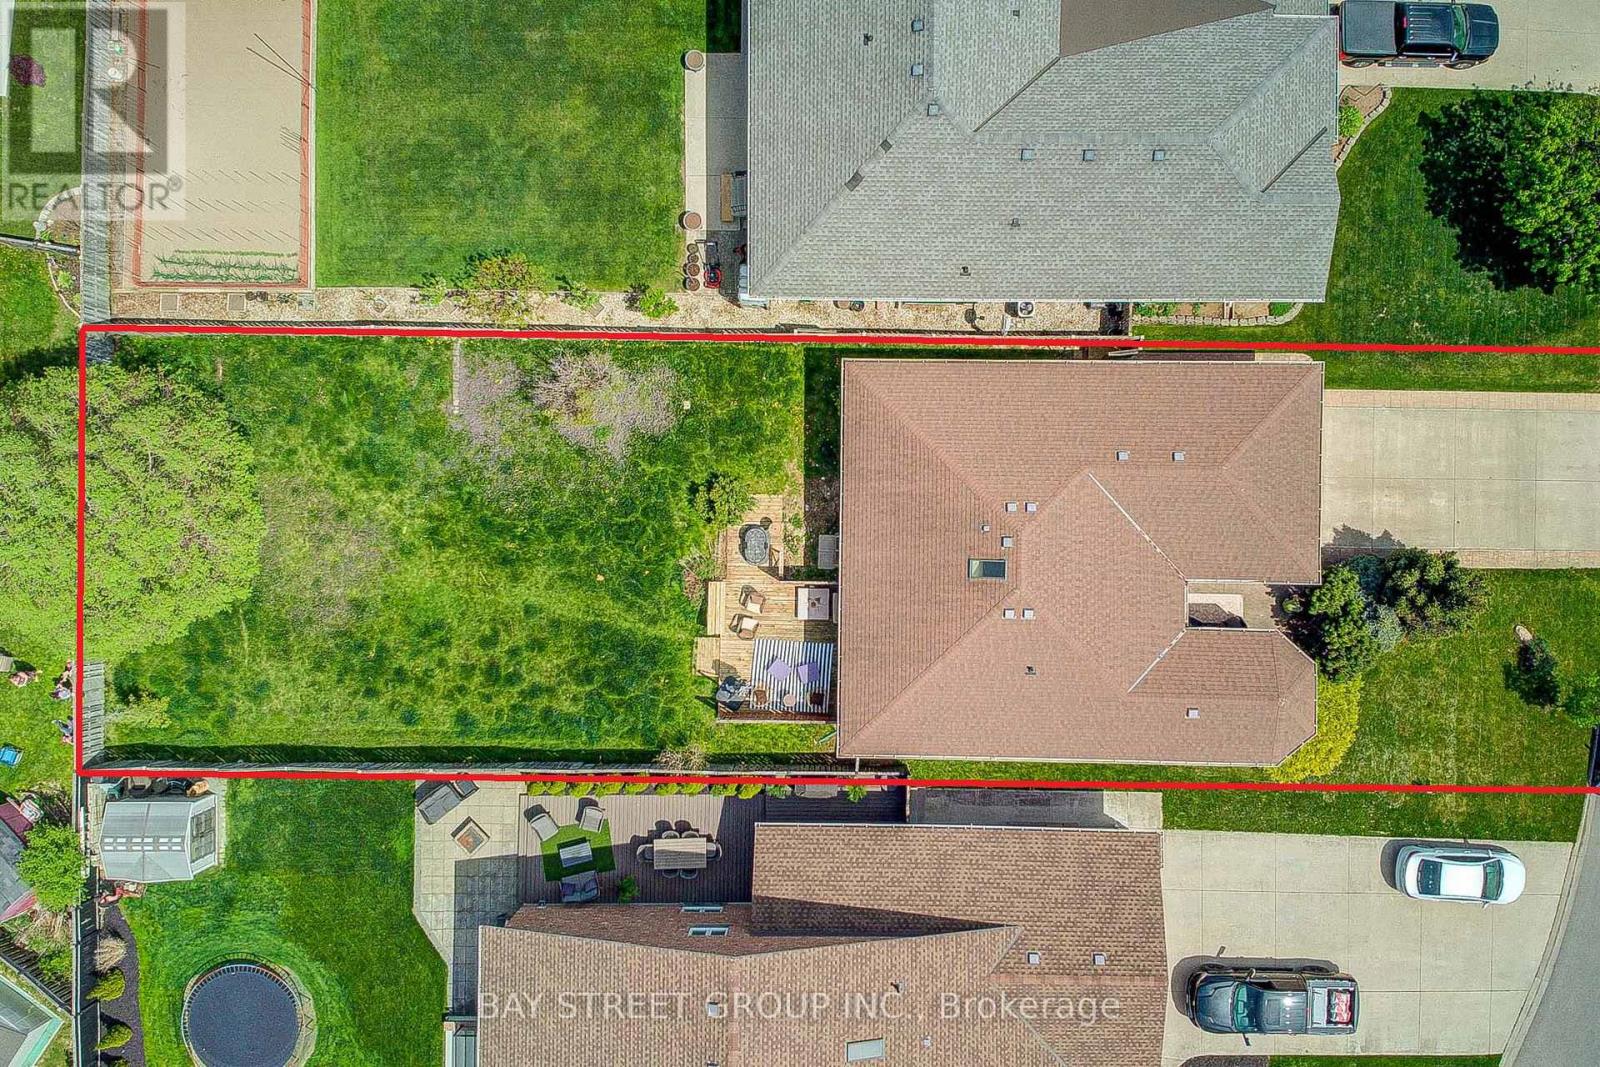
Beautiful all-brick bungalow situated on a generous 50' x 156' lot in a quiet, family-friendly neighbourhood. Bright and spacious open-concept main floor featuring 3 bedrooms and 1 bathroom, with an additional 2 bedrooms and 1 bathroom in the finished basement. New kitchen on the main floor and new refrigerator (2026). Basement renovated in 2022 and 2026. Features include two kitchens, two laundry areas, and a separate entrance, offering excellent flexibility for investors or multi-generational families. Skylight in the main bathroom. Brand-new A/C (2023) and 200-amp electrical panel (2022). Enjoy 6 parking spaces plus a double-car garage. Conveniently located just 5 minutes to the QEW, 10 minutes to the GO Train station, and close to Clifton Hill, casinos, restaurants, entertainment, shopping, and schools.
Map data © OpenStreetMap contributors
No open houses are scheduled for this home.
Can't make it? Request a private viewing.
| Great room | Basement | 8.48 x 4.88 m |
| Bedroom | Basement | 3.35 x 2.95 m |
| Bedroom | Main level | 2.43 x 2.64 m |
| Bathroom | Basement | 2.26 x 2.03 m |
| Dining room | Main level | 1.34 x 2.64 m |
| Bedroom | Main level | 1.16 x 2.48 m |
| Bathroom | Main level | 3.05 x 2.18 m |
| Kitchen | Main level | 3.5 x 1.62 m |
| Bedroom | Basement | 4.09 x 3.28 m |
| Laundry room | Main level | 1.22 x 1.22 m |
| Kitchen | Basement | 4.47 x 3.35 m |
| Living room | Main level | 3.3 x 3.35 m |
| Primary Bedroom | Main level | 1.34 x 2.64 m |