
 For sale 50
$529,999
2 bed2 bath900–999 sq ft
7549a Kalar Road #212
Brown, Niagara Falls
29 days agoMLS® X13783122
ROYAL LEPAGE SIGNATURE REALTY
8340 Racey Avenue
Ascot, Niagara Falls, Ontario L2H3M7
For sale· Added
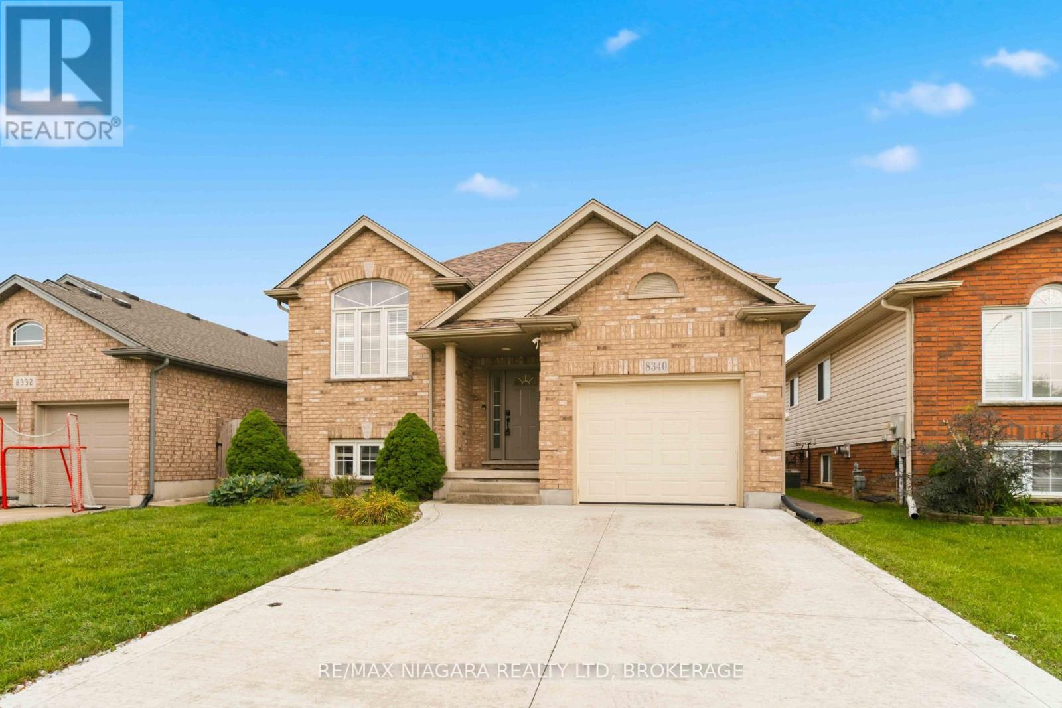
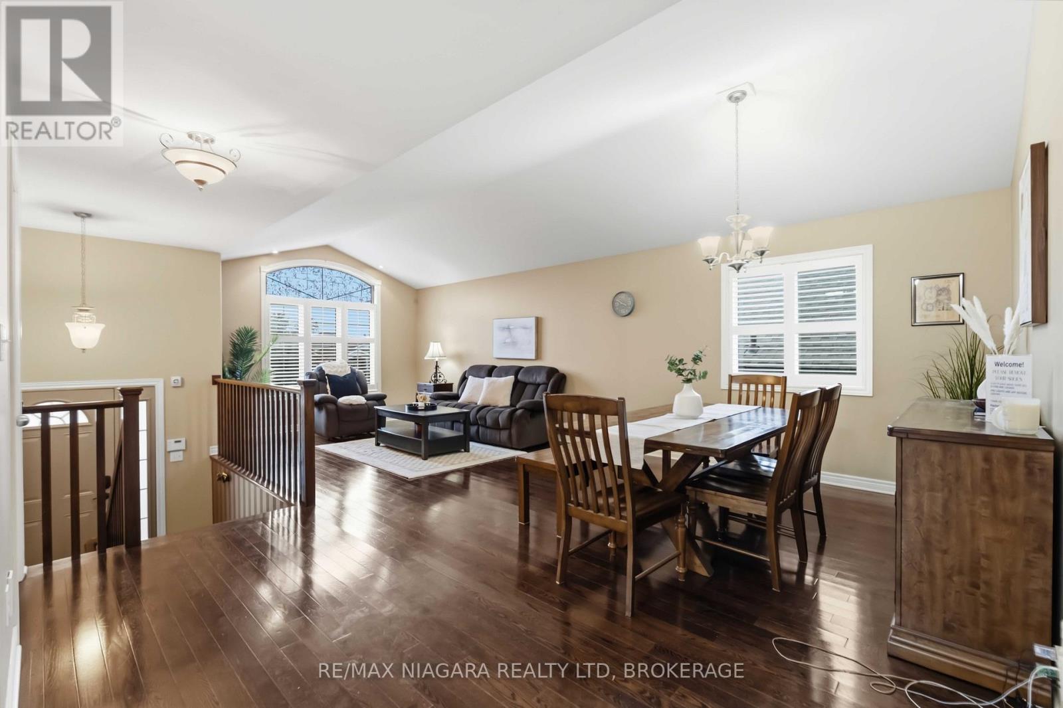
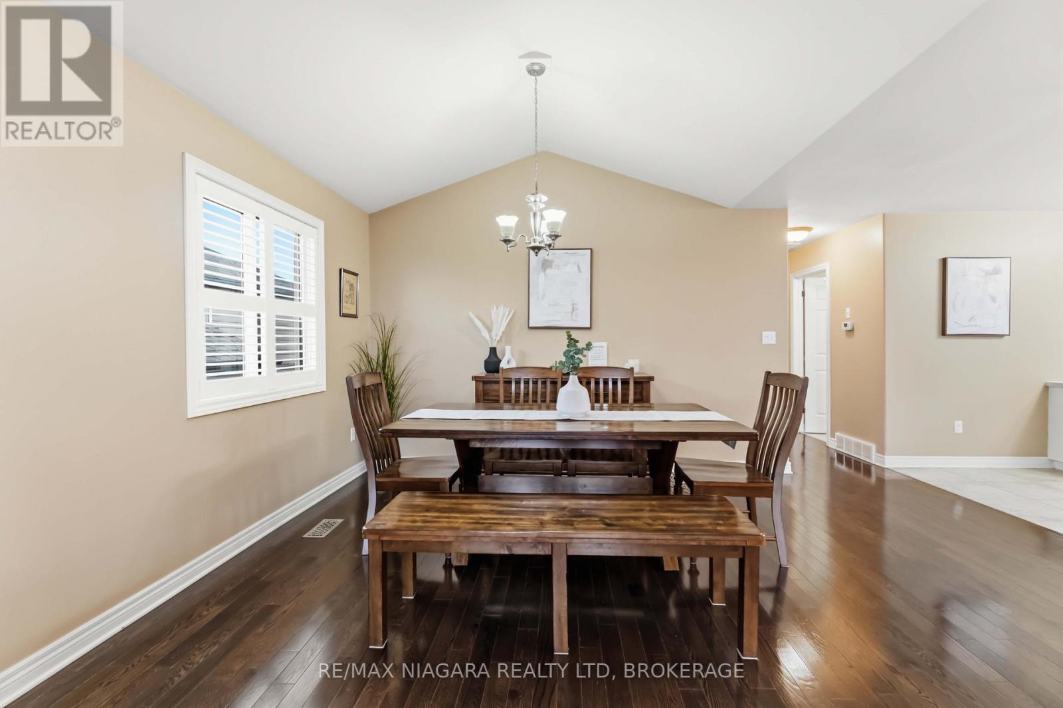
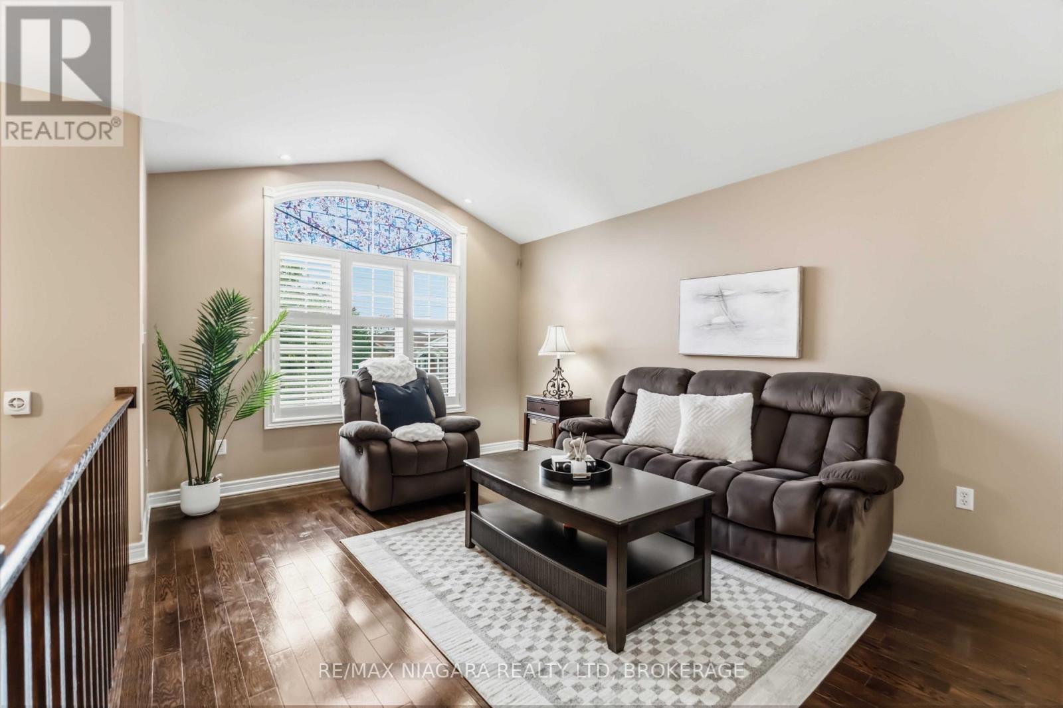
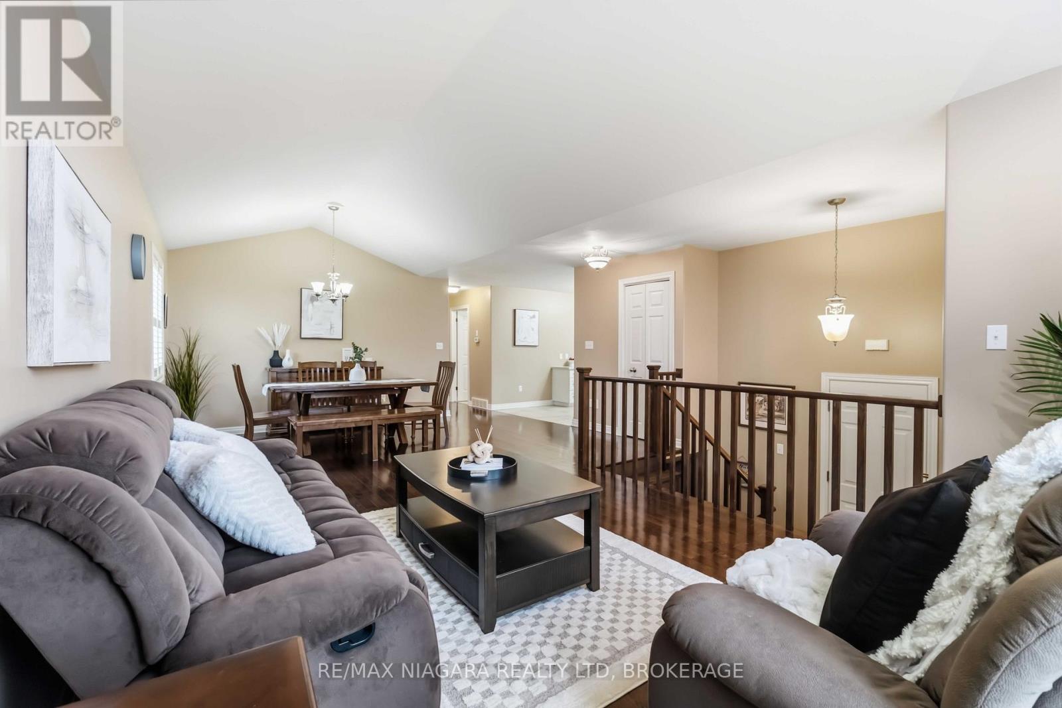
Welcome to this well-maintained 3+1 bedroom, 2 bathroom raised bungalow in a desirable Niagara Falls neighbourhood, now featuring brand-new shingles for added peace of mind!The bright and functional main floor features beautiful hardwood flooring, a spacious living area and a bright updated kitchen with granite countertops and a garden door leading to the entertainment-sized concrete patio-perfect for summer barbecues and outdoor gatherings.The fully finished lower level offers plenty of additional living space with a large family room and cozy gas fireplace, an additional bedroom and full updated bathroom, making it ideal for a growing family, guests or a home office.Outside, enjoy the convenience of an attached garage, concrete driveway, low-maintenance concrete patio and a spacious fenced backyard with plenty of room to relax and entertain.Ideally located close to schools, parks, shopping and major amenities, this move-in-ready home offers a great combination of space, comfort and value. With new shingles just installed, this is a fantastic opportunity to own a solid family home in a sought-after Niagara Falls neighbourhood.
Map data © OpenStreetMap contributors
No open houses are scheduled for this home.
Can't make it? Request a private viewing.
| Sep 29, 2026 | $679,900 | ▼ $15,100 |
| Sep 9, 2026 | $695,000 | First recorded price |
Price changes since Sep 9, 2026.
| Living room | Main level | 3.66 x 3.9 m |
| Kitchen | Main level | 4.6 x 2.3 m |
| Bedroom | Main level | 4 x 3.5 m |
| Bedroom 2 | Main level | 3.3 x 3 m |
| Bedroom 3 | Main level | 3.1 x 3 m |
| Bathroom | Main level | 3.2 x 1.7 m |
| Family room | Lower level | 7.8 x 5.9 m |
| Bedroom 4 | Lower level | 4.8 x 3.1 m |
| Bathroom | Lower level | 3.1 x 2.1 m |
| Dining room | Main level | 3.05 x 3.66 m |




