 For sale 50
$675,000
3+2 bed2 bath2,025 sq ft
7385 North Dorset Place
Niagara Falls
1 month agoMLS® 40857975
Peak Realty Ltd.
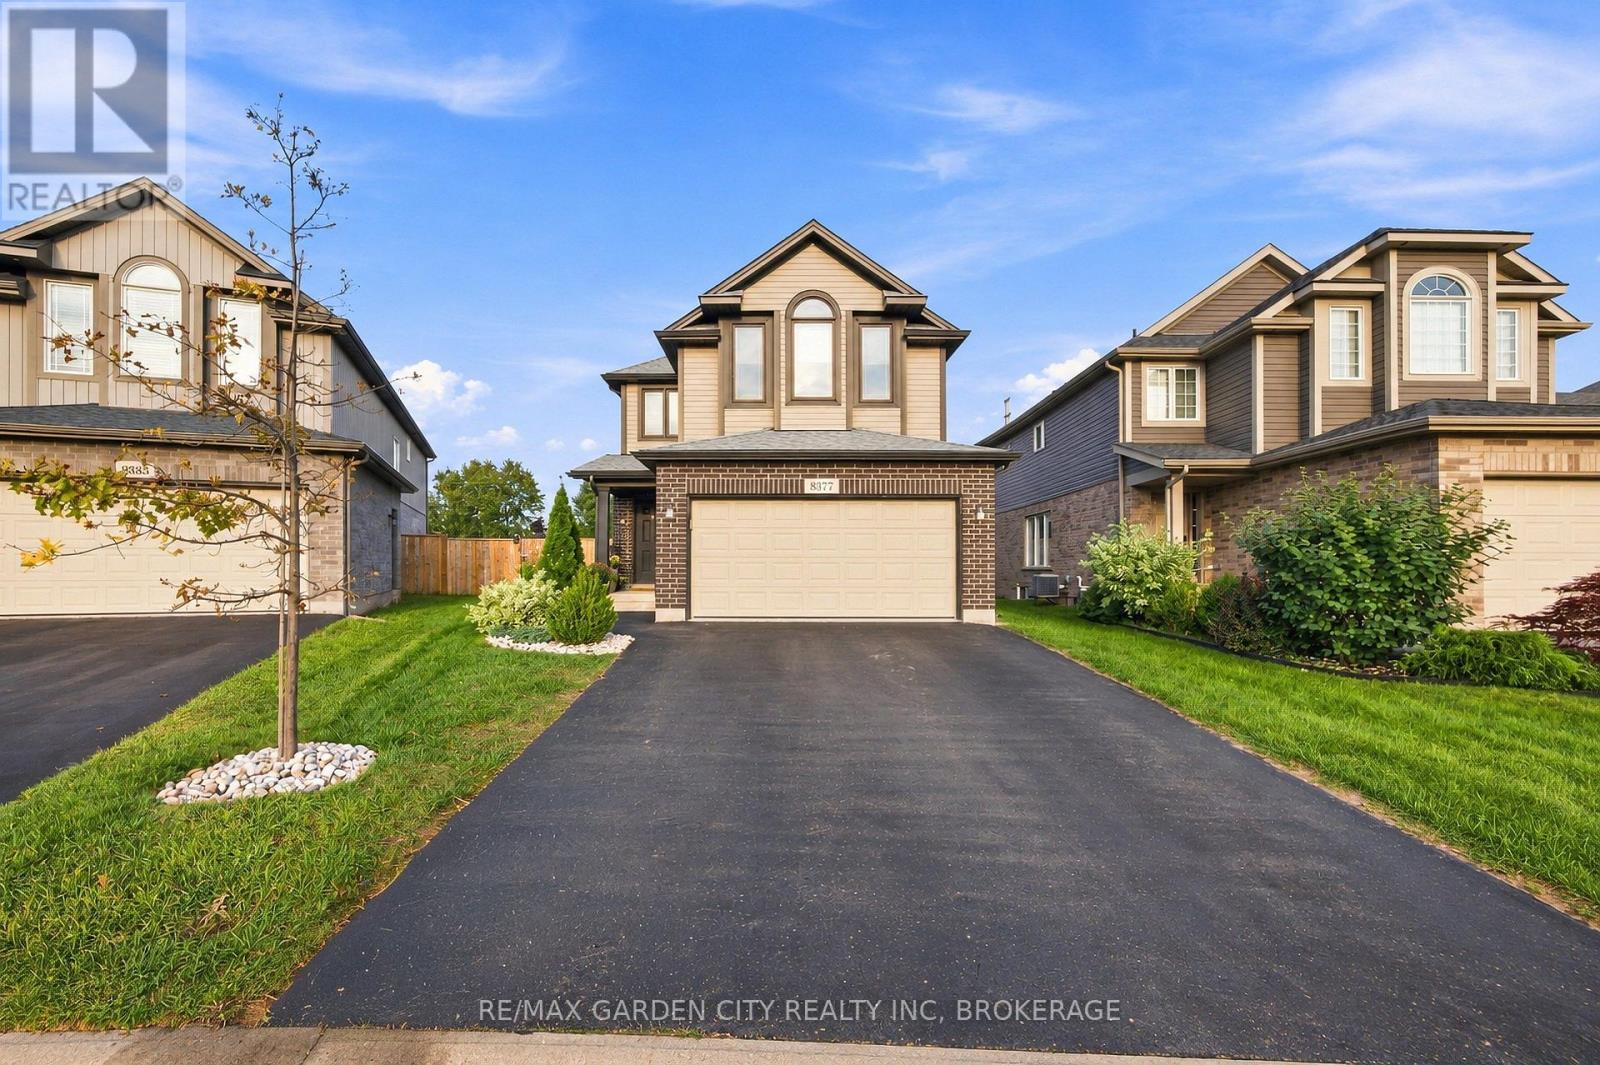
8377 Jeffrey Court
Forestview, Niagara Falls, Ontario L2H0M9
For sale· Added
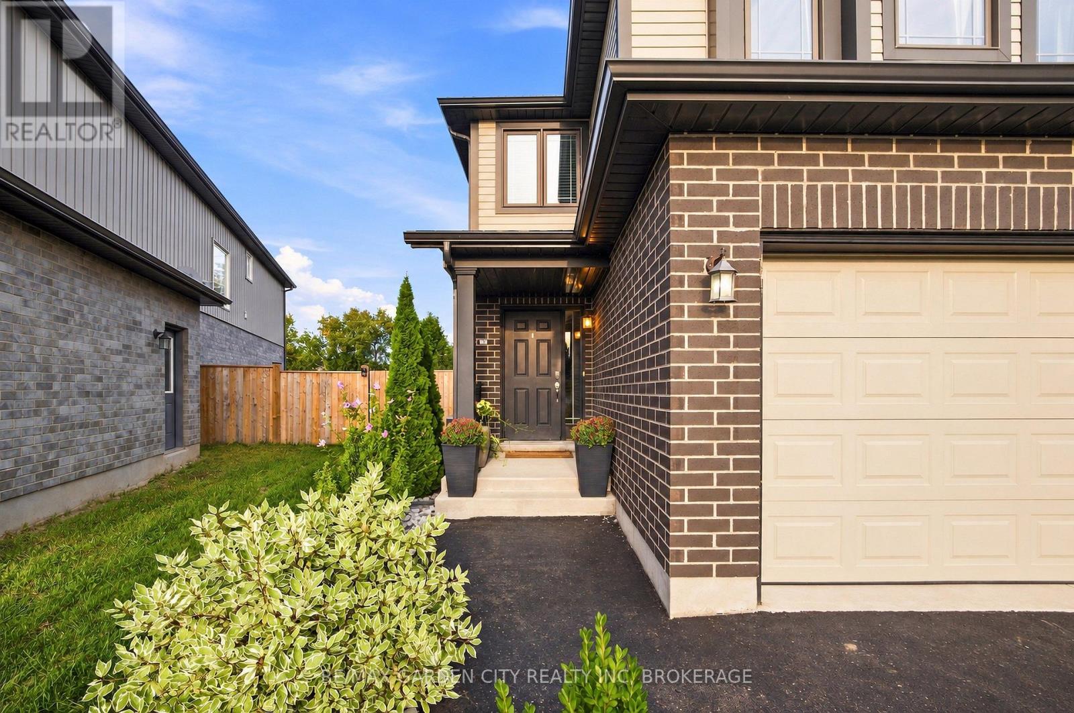
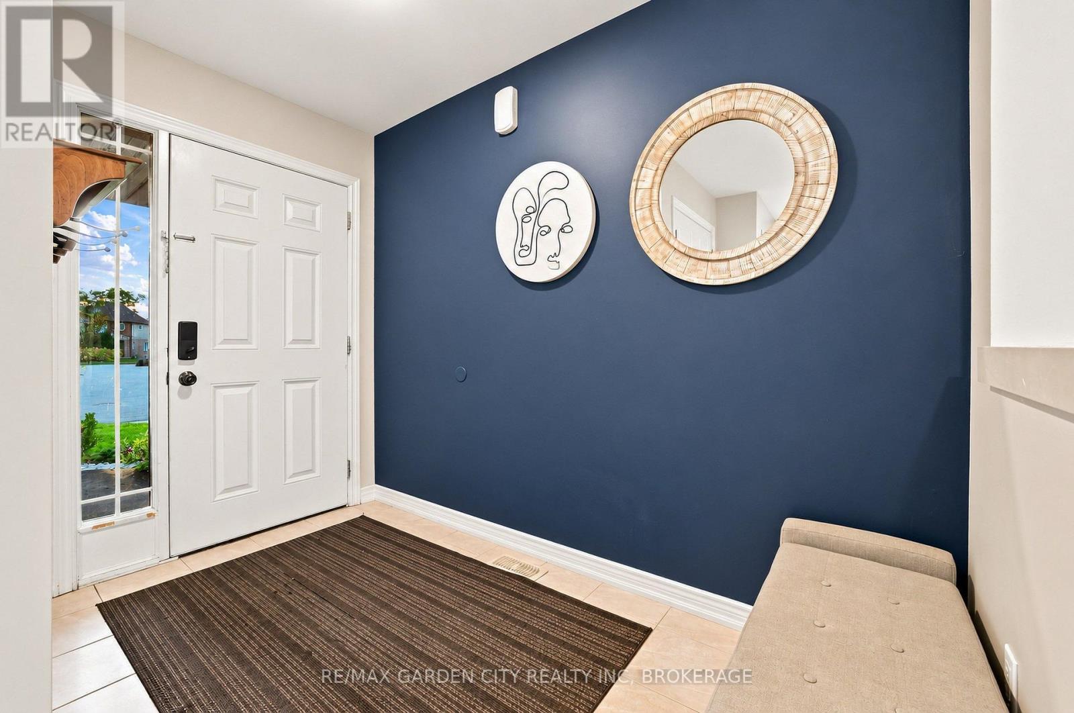
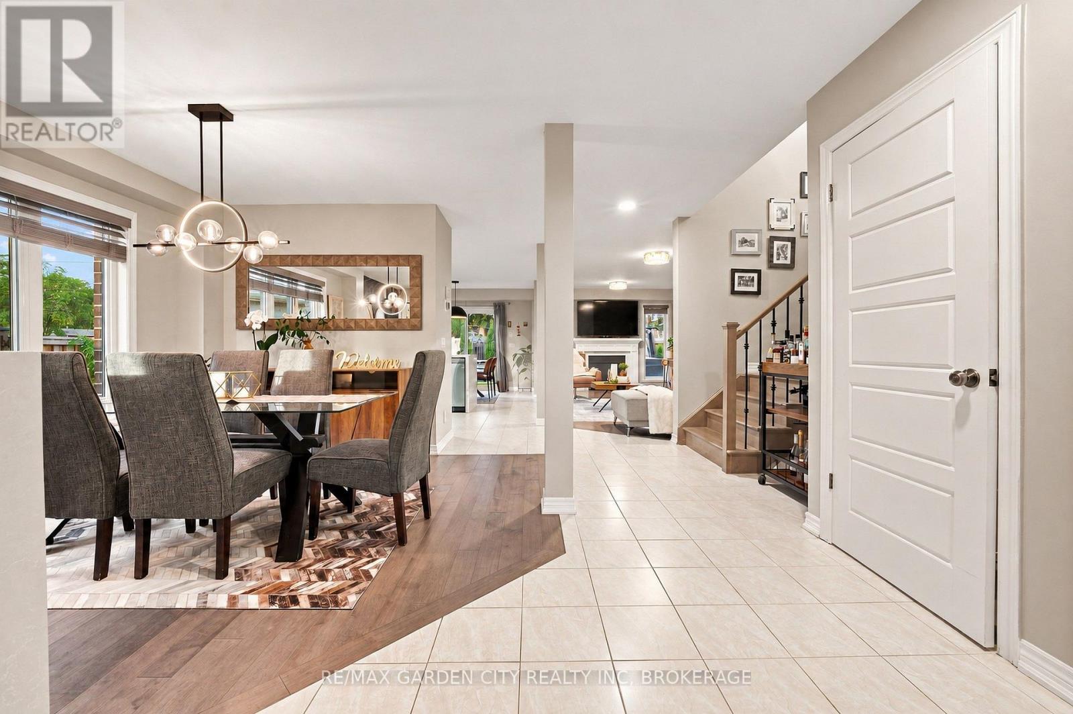
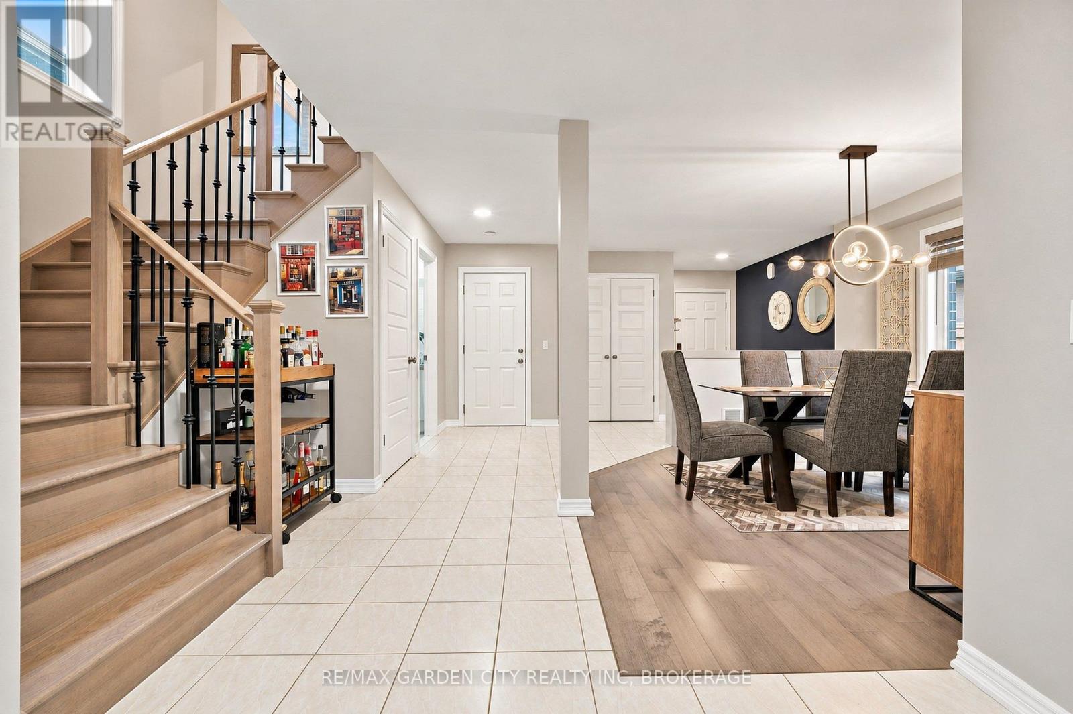
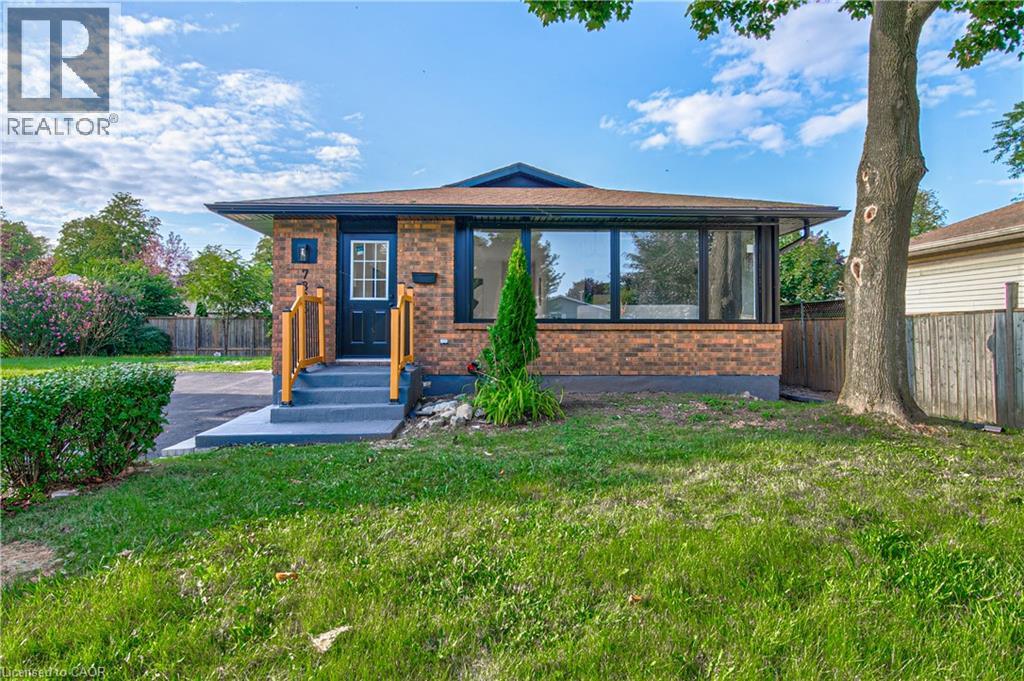
Welcome to this spacious 4+1 bedroom, 3.5 bathroom home on a beautiful cul-de-sac. There is plenty of room for the whole family, with large bedrooms throughout and a primary bedroom that really stands out. It features a 5-piece ensuite, walk-in closet, and beautiful sunset views right from the bedroom.The kitchen has lots of space and a door that takes you directly to the backyard, making summer entertaining so easy. And speaking of the backyard, this one is made for enjoying! Fully fenced, beautifully landscaped, with a gazebo and hot tub - a great place to relax or have friends and family over.The finished basement gives you even more space for the family, whether it's a rec room, kids' area, home office or just a place to unwind.Located in a great family-friendly area, close to schools, parks, shopping, restaurants and all the amenities you need. A home with space, a great backyard and a layout that just makes sense for family life.
Map data © OpenStreetMap contributors
No open houses are scheduled for this home.
Can't make it? Request a private viewing.
| Living room | Main level | 19 x 3.42 m |
| Family room | Basement | 6.93 x 3.16 m |
| Den | Basement | 2.21 x 1.76 m |
| Dining room | Main level | 2.64 x 3.3 m |
| Kitchen | Main level | 3.6 x 3.28 m |
| Eating area | Main level | 3.35 x 3.31 m |
| Primary Bedroom | Main level | 3.83 x 5.12 m |
| Bedroom 2 | Second level | 3.68 x 3.42 m |
| Bedroom 3 | Second level | 3.68 x 3.42 m |
| Bedroom 4 | Second level | 2.99 x 3.53 m |
| Laundry room | Second level | 1.5 x 1.55 m |
| Bedroom | Basement | 3.42 x 3.16 m |