 For sale 50
$593,500
2+2 bed2 bath1,100–1,500 sq ft
7701 Cortina Crescent
Ascot, Niagara Falls
6 months agoMLS® X12940370
RE/MAX NIAGARA REALTY LTD, BROKERAGE
8394 Greenfield Crescent
Forestview, Niagara Falls, Ontario L2H3J8
For sale· Added
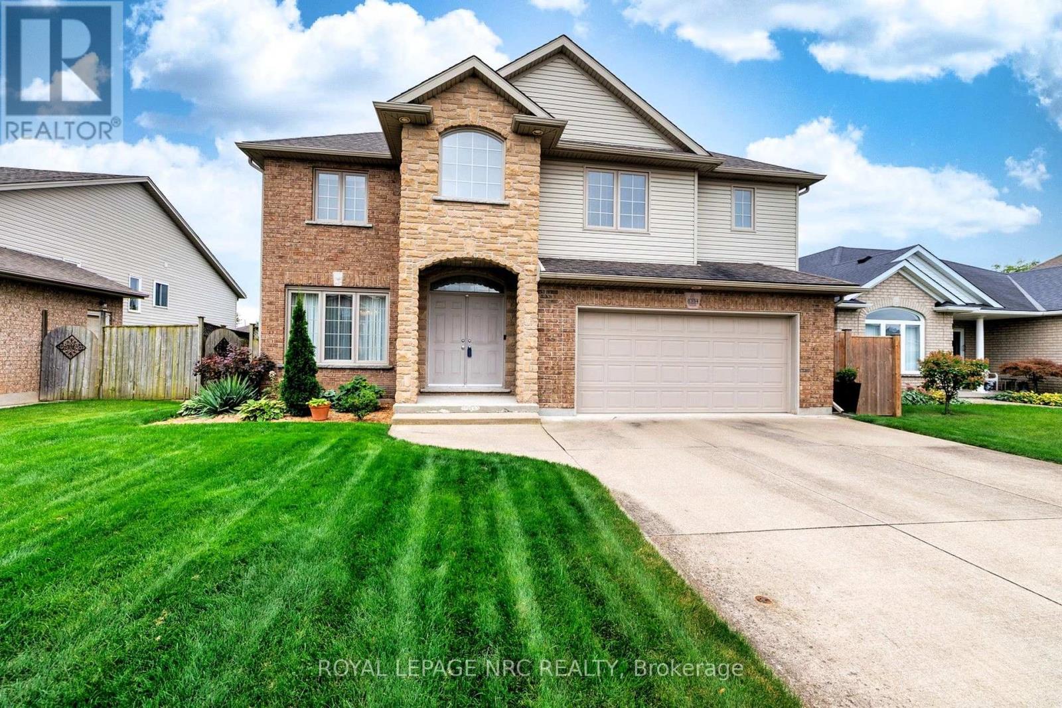
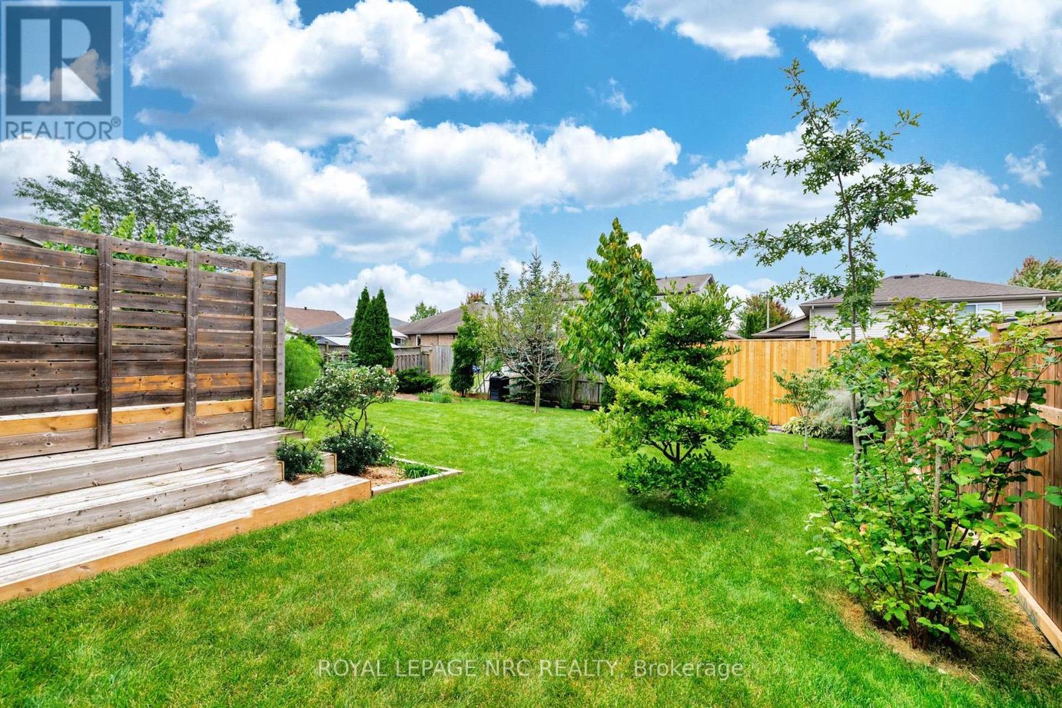
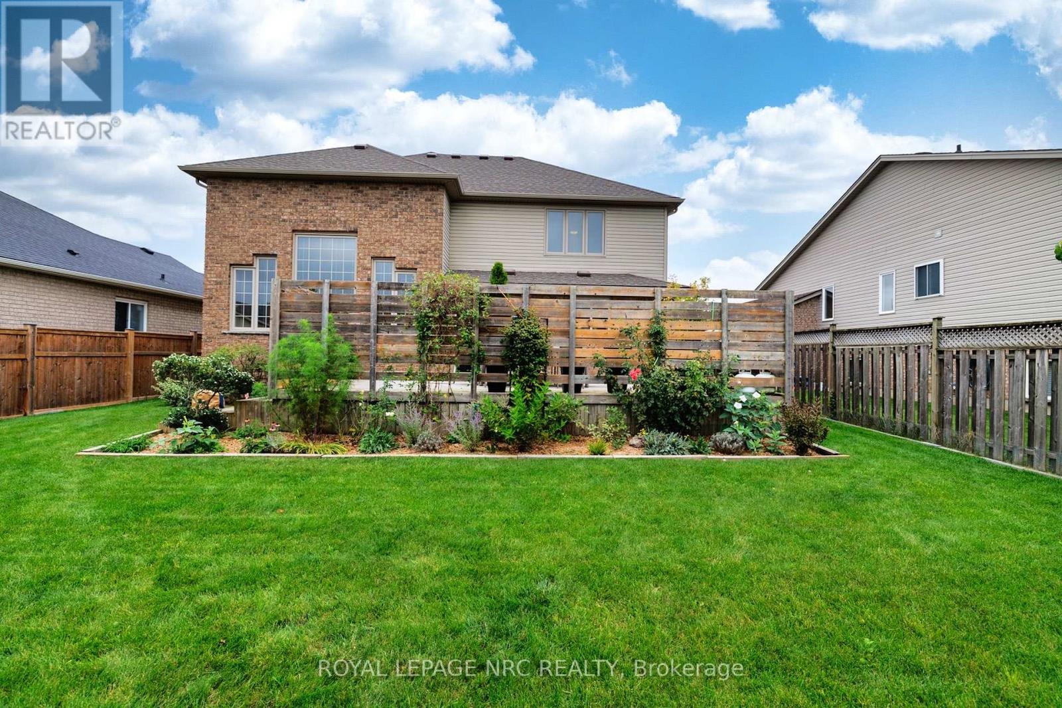
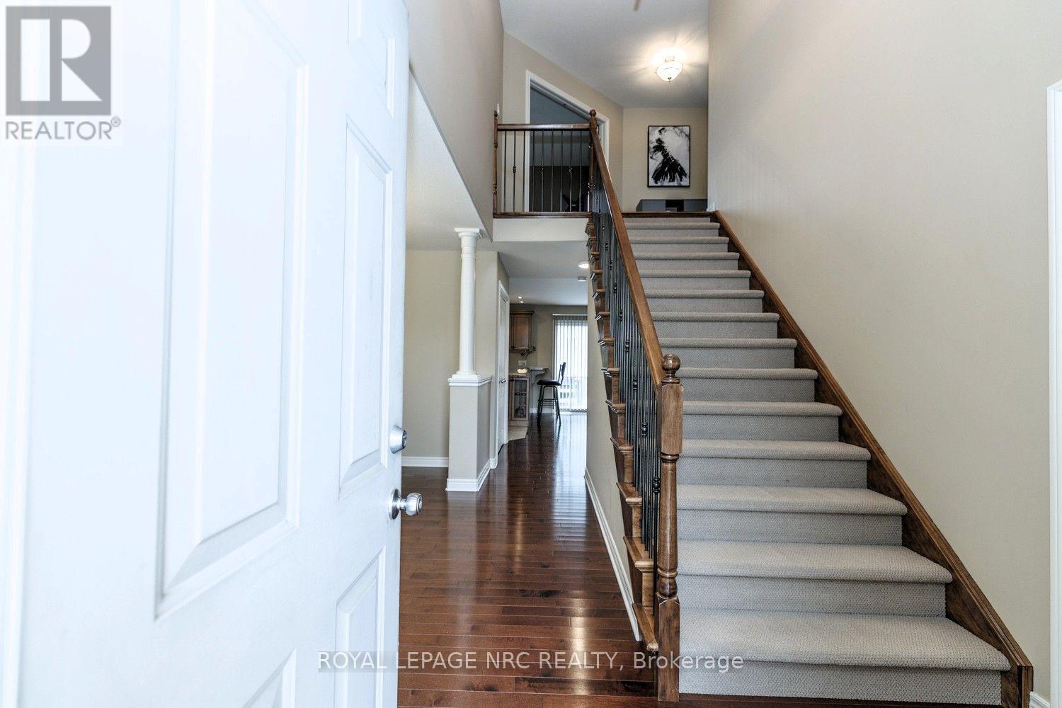
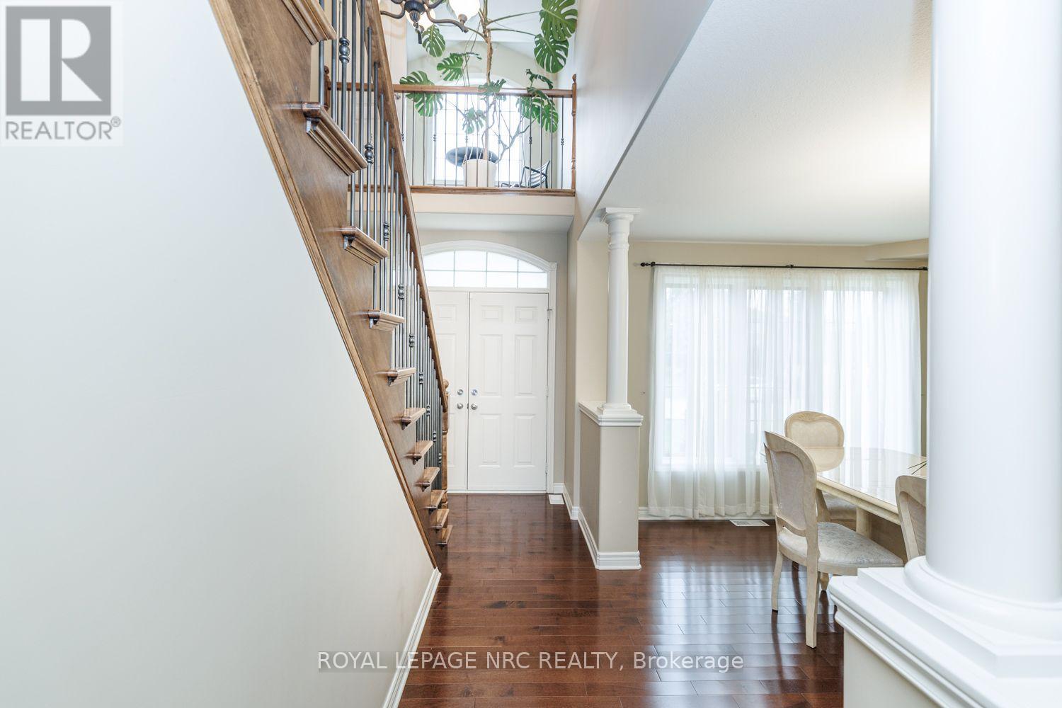
CATCH ME IF YOU CAN! Welcome to 8394 Greenfield Crescent, a custom-build by Pinewood Homes (Niagara) Ltd., offering just under 2,300 sq. ft. of above-grade living space in Niagara Falls' sought-after Forestview neighbourhood.The moment you step inside, the two-storey family room makes an impression. Soaring ceilings, tall windows and a gas fireplace create a bright, inviting space that opens to the generous kitchen. Warm cinnamon cabinetry, stainless-steel appliances and plenty of room to gather make the kitchen ready for busy mornings and relaxed evenings alike. A separate dining room, powder room and hardwood flooring throughout the main and second levels complete the main-floor appeal.Upstairs, the spacious primary bedroom has a private four-piece ensuite with double sinks and a corner Jacuzzi tub. Two additional bedrooms share a second four-piece bathroom. Downstairs, the full basement offers room to grow, with a bathroom rough-in and designated laundry area already in place. Lennox heat pump system provides efficient gas heating and central air conditioning year round. The fully fenced backyard is ready for summer, with a large deck for dining, entertaining or simply unwinding. An aggregate concrete driveway adds to the home's curb appeal. Set on a quiet crescent near five parks-including Garner Park, Kalar Sports Park and John N. Allan Park-this home puts schools, restaurants, major shopping and QEW access within easy reach. Space for the whole family, inside and out, in a location that makes everyday life easy.
Map data © OpenStreetMap contributors
No open houses are scheduled for this home.
Can't make it? Request a private viewing.
| Foyer | Main level | 4.78 x 2.26 m |
| Dining room | Main level | 2.85 x 4.06 m |
| Kitchen | Main level | 5.97 x 3.51 m |
| Great room | Main level | 5.56 x 3.51 m |
| Primary Bedroom | Second level | 4.98 x 4.98 m |
| Bedroom | Second level | 5 x 2.87 m |
| Bedroom | Second level | 3.99 x 3.05 m |