
 For sale 50
$499,900
3+1 bed2 bath700–1,100 sq ft
5028 Gage Court
Morrison, Niagara Falls
28 days agoMLS® X13784518
EXP REALTY
8470 Hickory Lane North
Brown, Niagara Falls, Ontario L2H0L3
For sale· Added
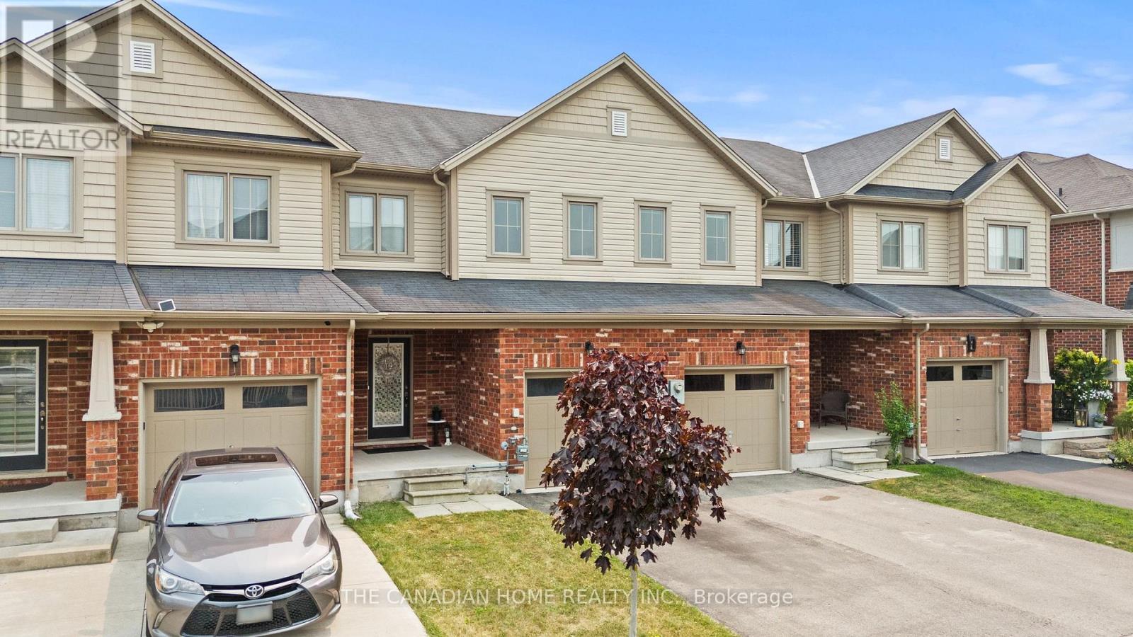
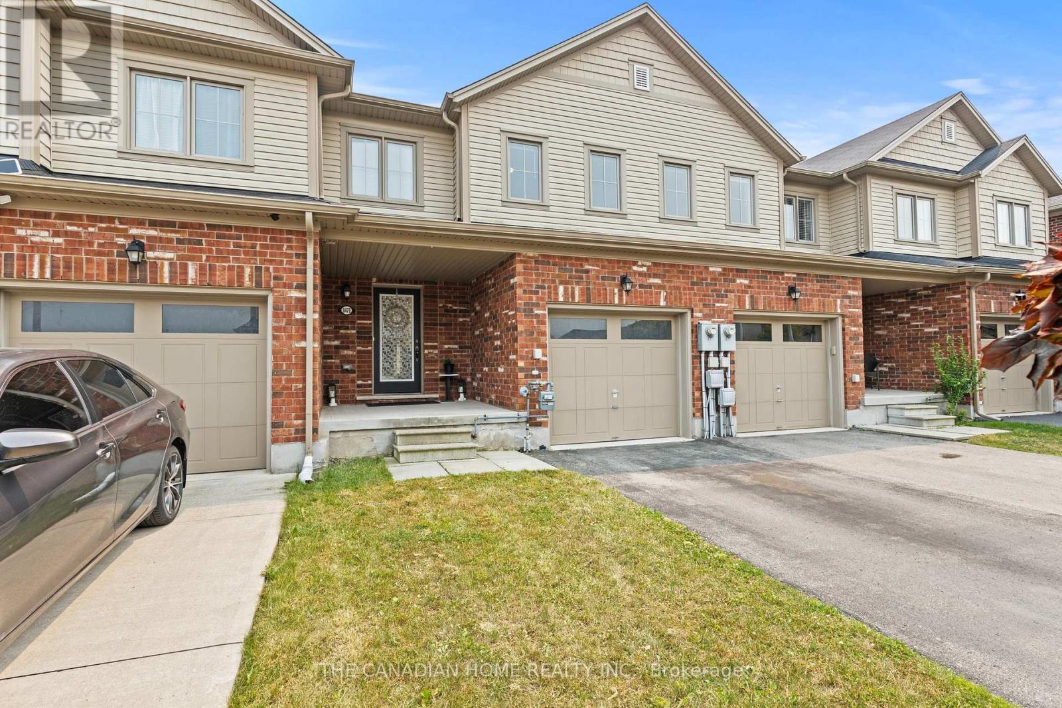
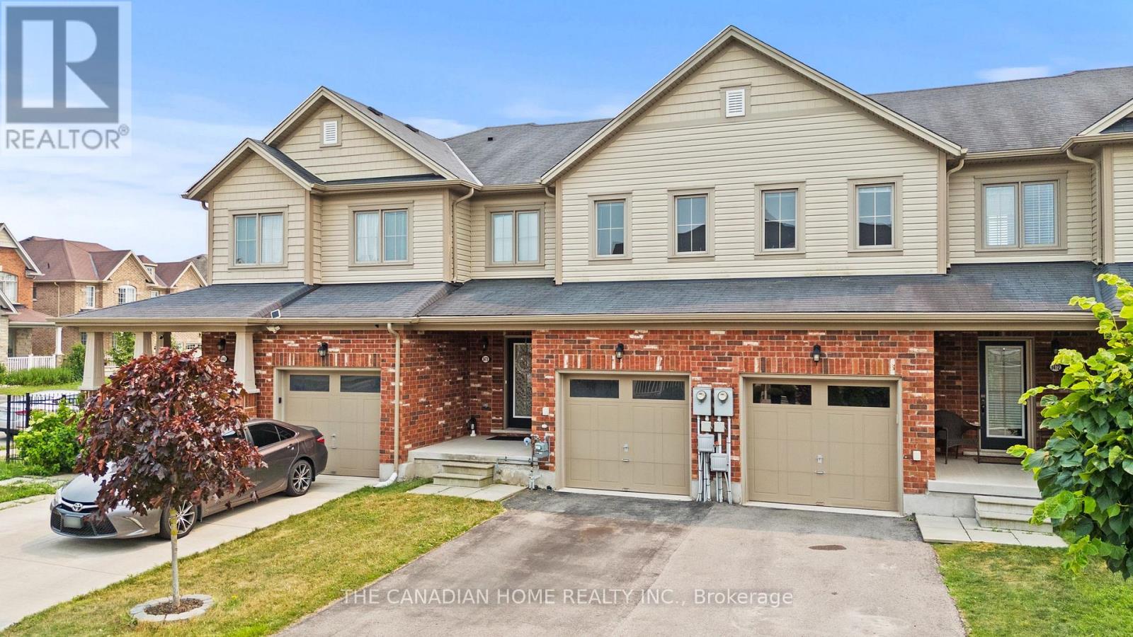
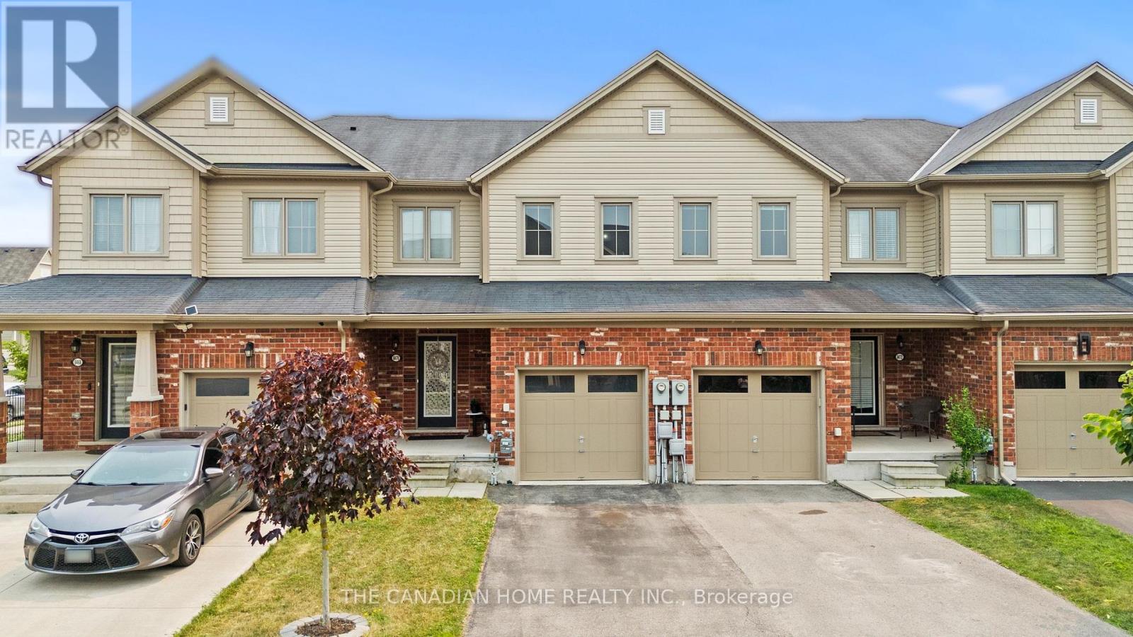
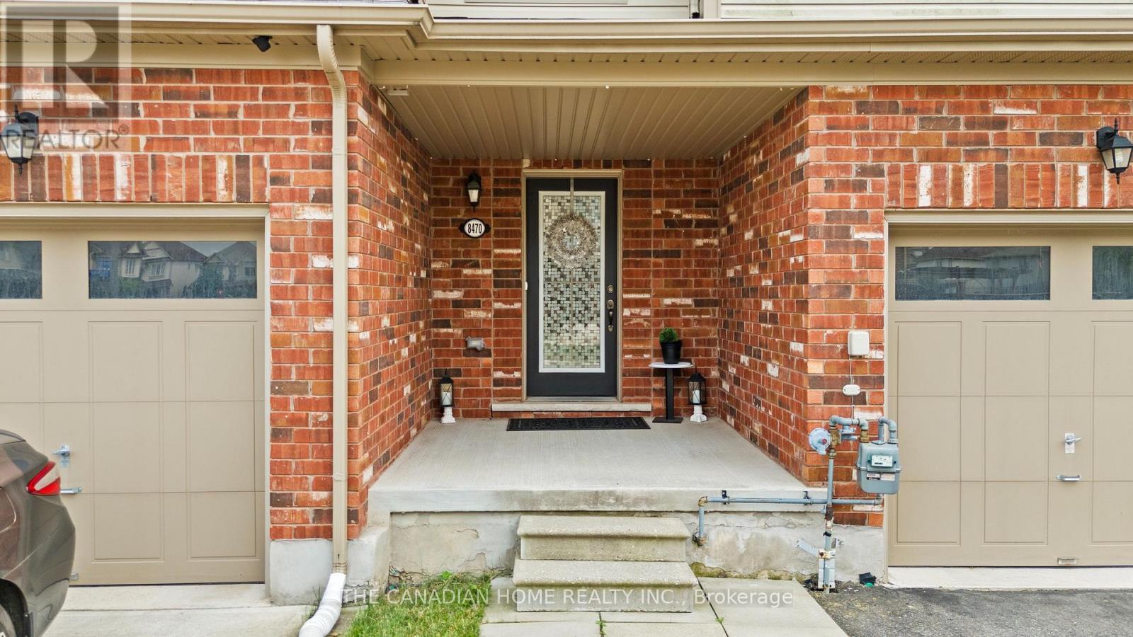
Welcome to 8470 Hickory Lane, Niagara Falls! This beautifully maintained, freshly painted freehold townhouse offers the perfect blend of comfort, style, and convenience. An attached garage with direct inside entry provides added ease and functionality. The main floor features a bright and spacious open-concept living room and dining room, a modern kitchen with elegant quartz countertops, and a convenient 2-piece powder room, creating an ideal space for both everyday living and entertaining. The second floor boasts a generous primary bedroom with a private ensuite bathroom, along with additional well-sized bedrooms and a 3-piece main bathroom, providing plenty of space for the whole family. Step outside to your private backyard that backs directly onto a park, offering beautiful green views, added privacy, and no rear neighbours-perfect for relaxing, entertaining, or enjoying outdoor activities. Ideally located in a family-friendly neighbourhood close to schools, parks, shopping, restaurants, public transit, and major highways, this move-in-ready home is an excellent opportunity for first-time buyers, growing families, or investors. Don't miss your chance to own this exceptional freehold townhouse in one of Niagara Falls' most desirable communities!
Map data © OpenStreetMap contributors
No open houses are scheduled for this home.
Can't make it? Request a private viewing.
| Living room | Main level | 10 x 14 m |
| Kitchen | Main level | 8.7 x 10.9 m |
| Dining room | Main level | 8.7 x 7.8 m |
| Partial bathroom | Main level | 4.4 x 5 m |
| Primary Bedroom | Second level | 13.1 x 12.7 m |
| Bathroom | Second level | 7.3 x 8 m |
| Bedroom 2 | Second level | 9.8 x 9.1 m |
| Bedroom 3 | Second level | 8.7 x 11.5 m |
| Bathroom | Second level | 7.5 x 4.9 m |




