
 For sale 50
$595,000
3+1 bed3 bath1,400–1,599 sq ft
4552 Portage Road #104
Cherrywood, Niagara Falls
28 days agoMLS® X13786304
THE AGENCY
8540 Milomir Street
Niagara Falls, Ontario L2H0B6
For sale· Added
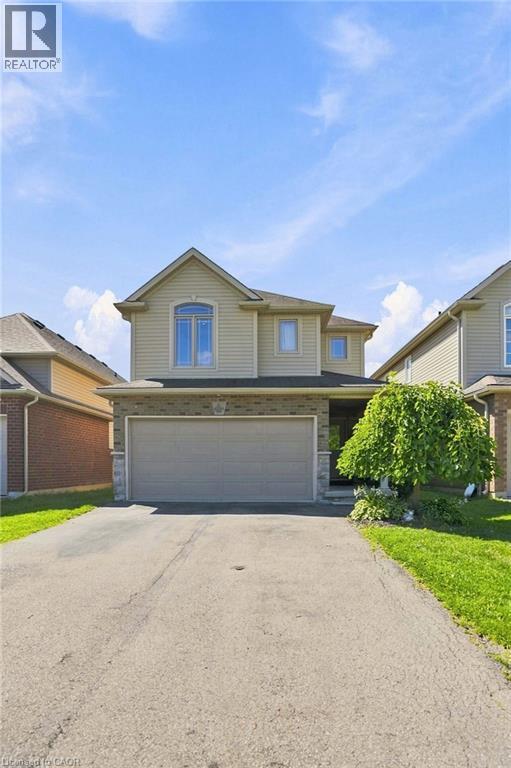
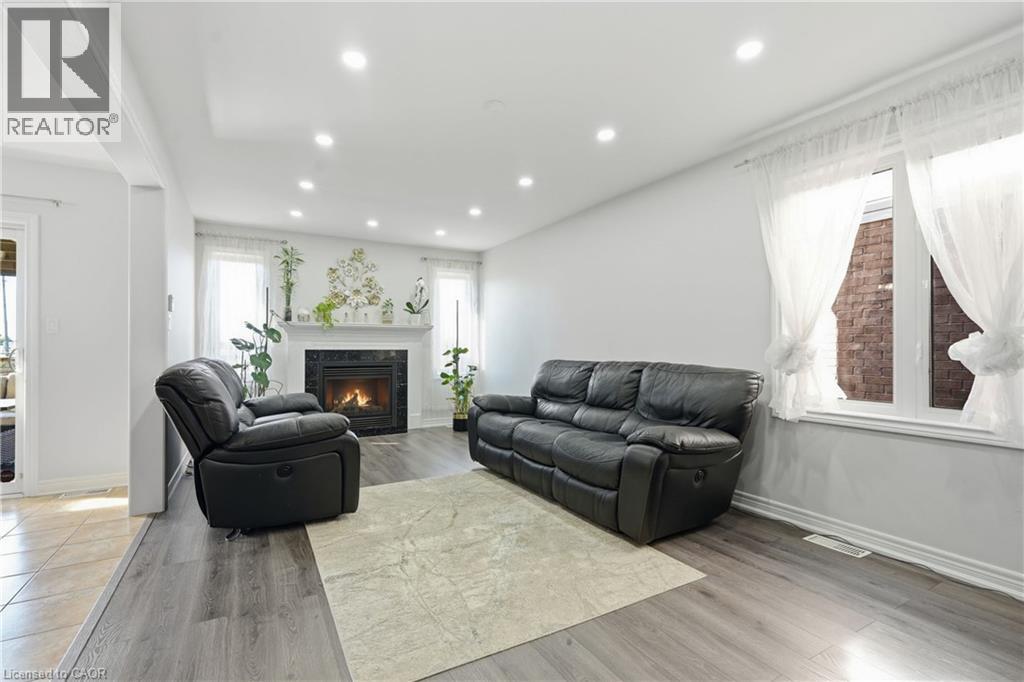
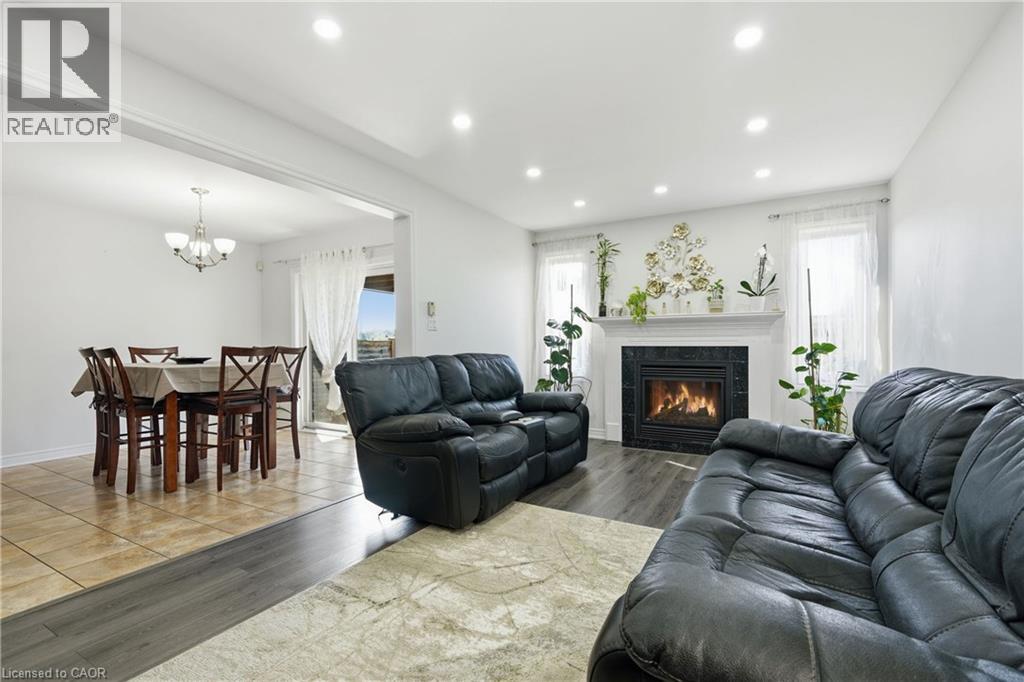
Welcome to 8540 Milomir Street! This bright and spacious 2-storey home provides plenty of finished living space in a quiet, family-friendly neighbourhood with no rear neighbours! Enjoy an open-concept main floor with a generous kitchen, dinette, great room with a gas fireplace, carpet-free interior and sliding doors leading to a covered patio and deck —ideal for summer entertaining. Upstairs features a spacious primary bedroom with 4-piece ensuite and walk-in closet. Along with three additional bedrooms, main bath, and convenient laundry closet. The finished basement adds even more flexibility with a family/hobby room, potential fifth bedroom, utility room, and bathroom rough-in Double garage with inside entry plus a 4-car driveway. Close to parks, trails, playgrounds and all amenities. Move-in ready and offering plenty of space for the whole family! Come see it for yourself!
Map data © OpenStreetMap contributors
No open houses are scheduled for this home.
Can't make it? Request a private viewing.
| 4pc Bathroom | Second level | 4'11'' x 9'3'' |
| Laundry room | Second level | 5'5'' x 3'0'' |
| Bedroom | Second level | 10'9'' x 10'2'' |
| Bedroom | Second level | 11'6'' x 9'3'' |
| Bedroom | Second level | 10'9'' x 9'7'' |
| 4pc Ensuite bath | Second level | 10'9'' x 10'1'' |
| Primary Bedroom | Second level | 11'6'' x 15'3'' |
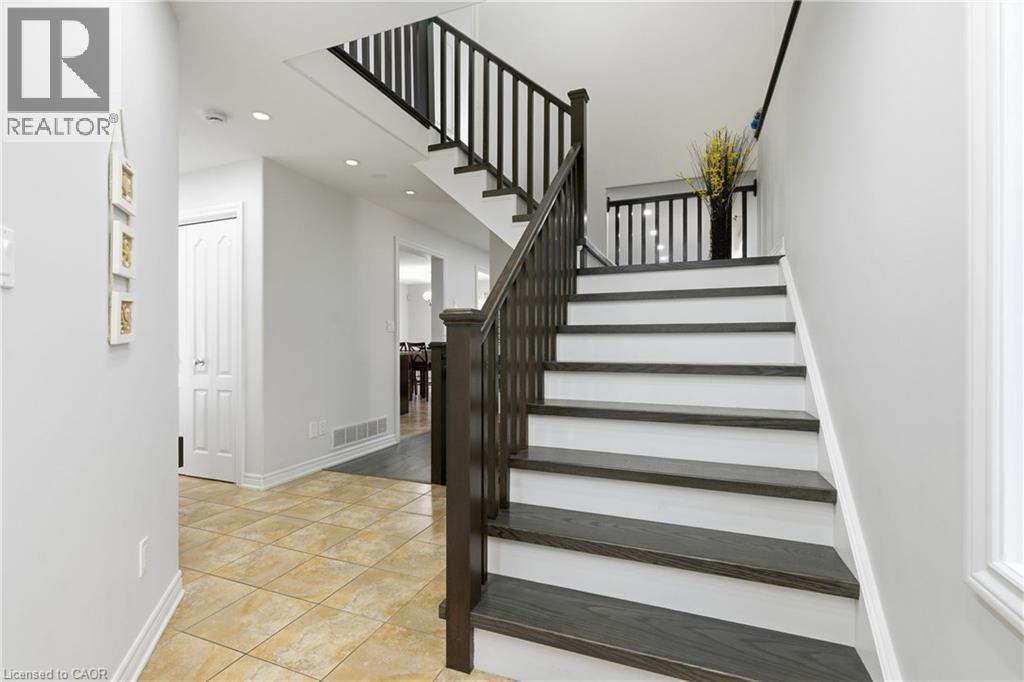
| Foyer | Main level | 8'3'' x 8'4'' |
| 2pc Bathroom | Main level | 5'4'' x 6'1'' |
| Kitchen | Main level | 9'6'' x 10'9'' |
| Dining room | Main level | 10'9'' x 10'5'' |
| Living room | Main level | 11'2'' x 22'11'' |




