
 For sale 50
$499,900
3+1 bed2 bath700–1,100 sq ft
5028 Gage Court
Morrison, Niagara Falls
28 days agoMLS® X13784518
EXP REALTY
8610 Furlong Avenue
Chippawa, Niagara Falls, Ontario L2G6X1
For sale· Added
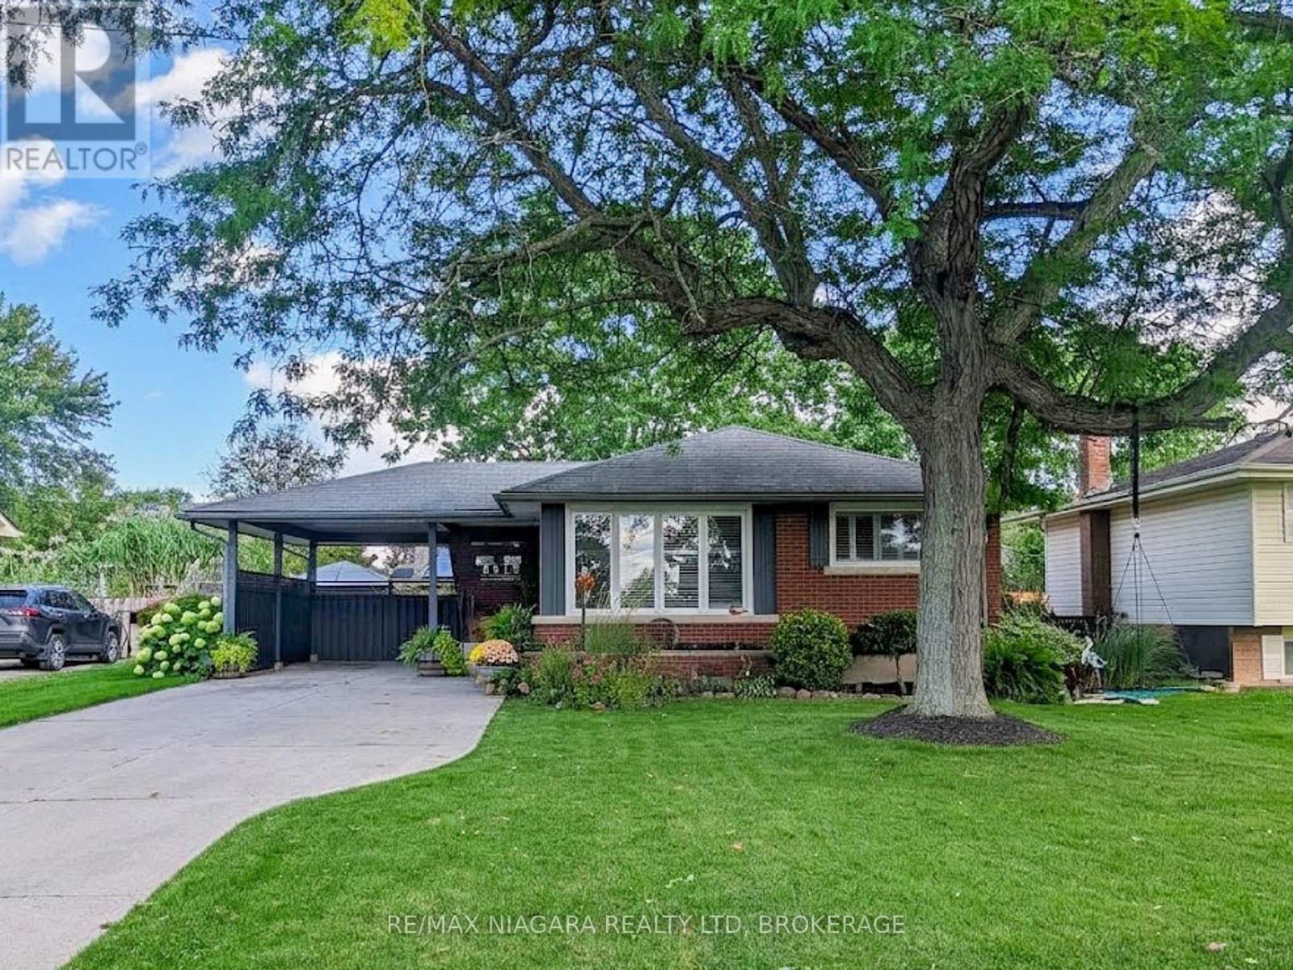
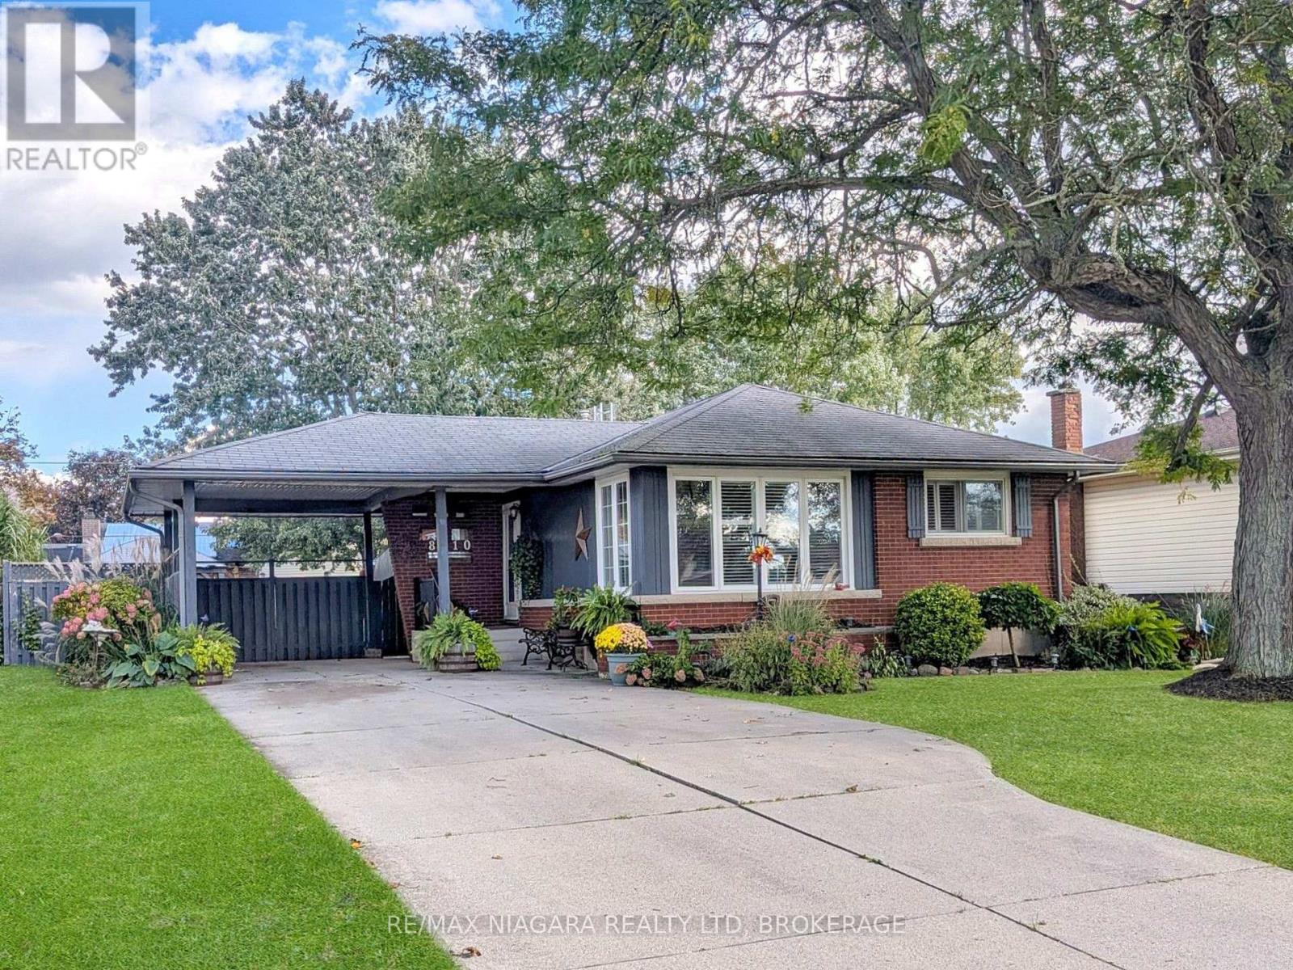
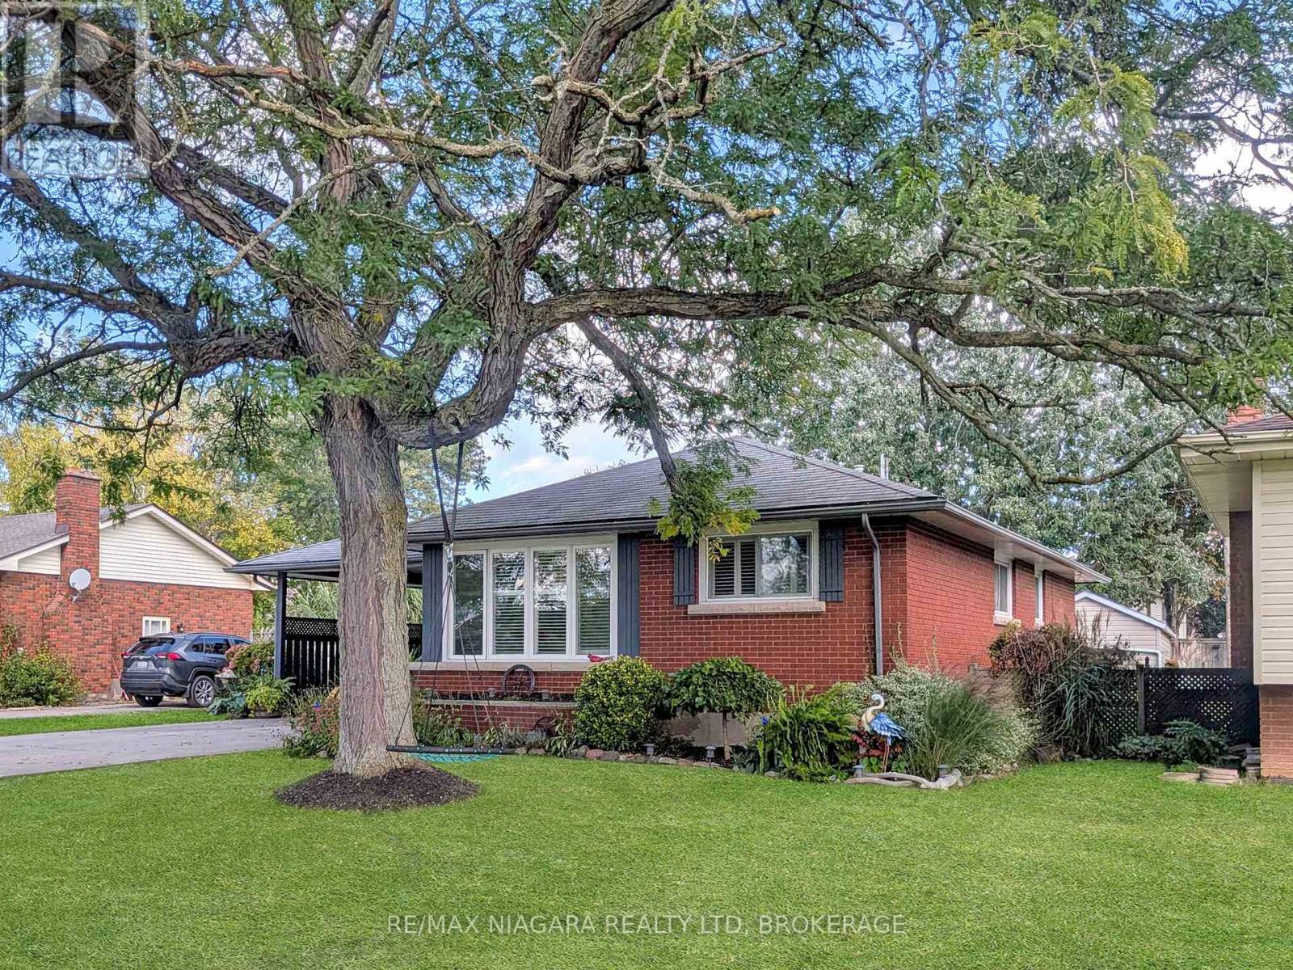
Spacious Bungalow in Sought-After Chippawa! Lovingly maintained by the original owner's family, this cherished home offers a wonderful opportunity for a new family to make lasting memories of their own. This well-loved home provides plenty of space for the whole family, both inside and out! Featuring 3+1 bedrooms, a large updated kitchen perfect for the home chef, and a versatile finished lower level complete with a recreation room, games room, and home office, there's room for everyone to spread out and enjoy. A separate entrance to the lower level offers excellent in-law potential, ideal for extended family or multi-generational living. Step outside to discover a fantastic backyard designed for entertaining, featuring several distinct areas for relaxing, gathering with friends, or hosting summer get-togethers. Located in one of Niagara Falls' most desirable communities, this is a wonderful opportunity to make Chippawa your home. Don't miss your chance to see everything this property has to offer. Book your private showing today!
Map data © OpenStreetMap contributors
No open houses are scheduled for this home.
Can't make it? Request a private viewing.
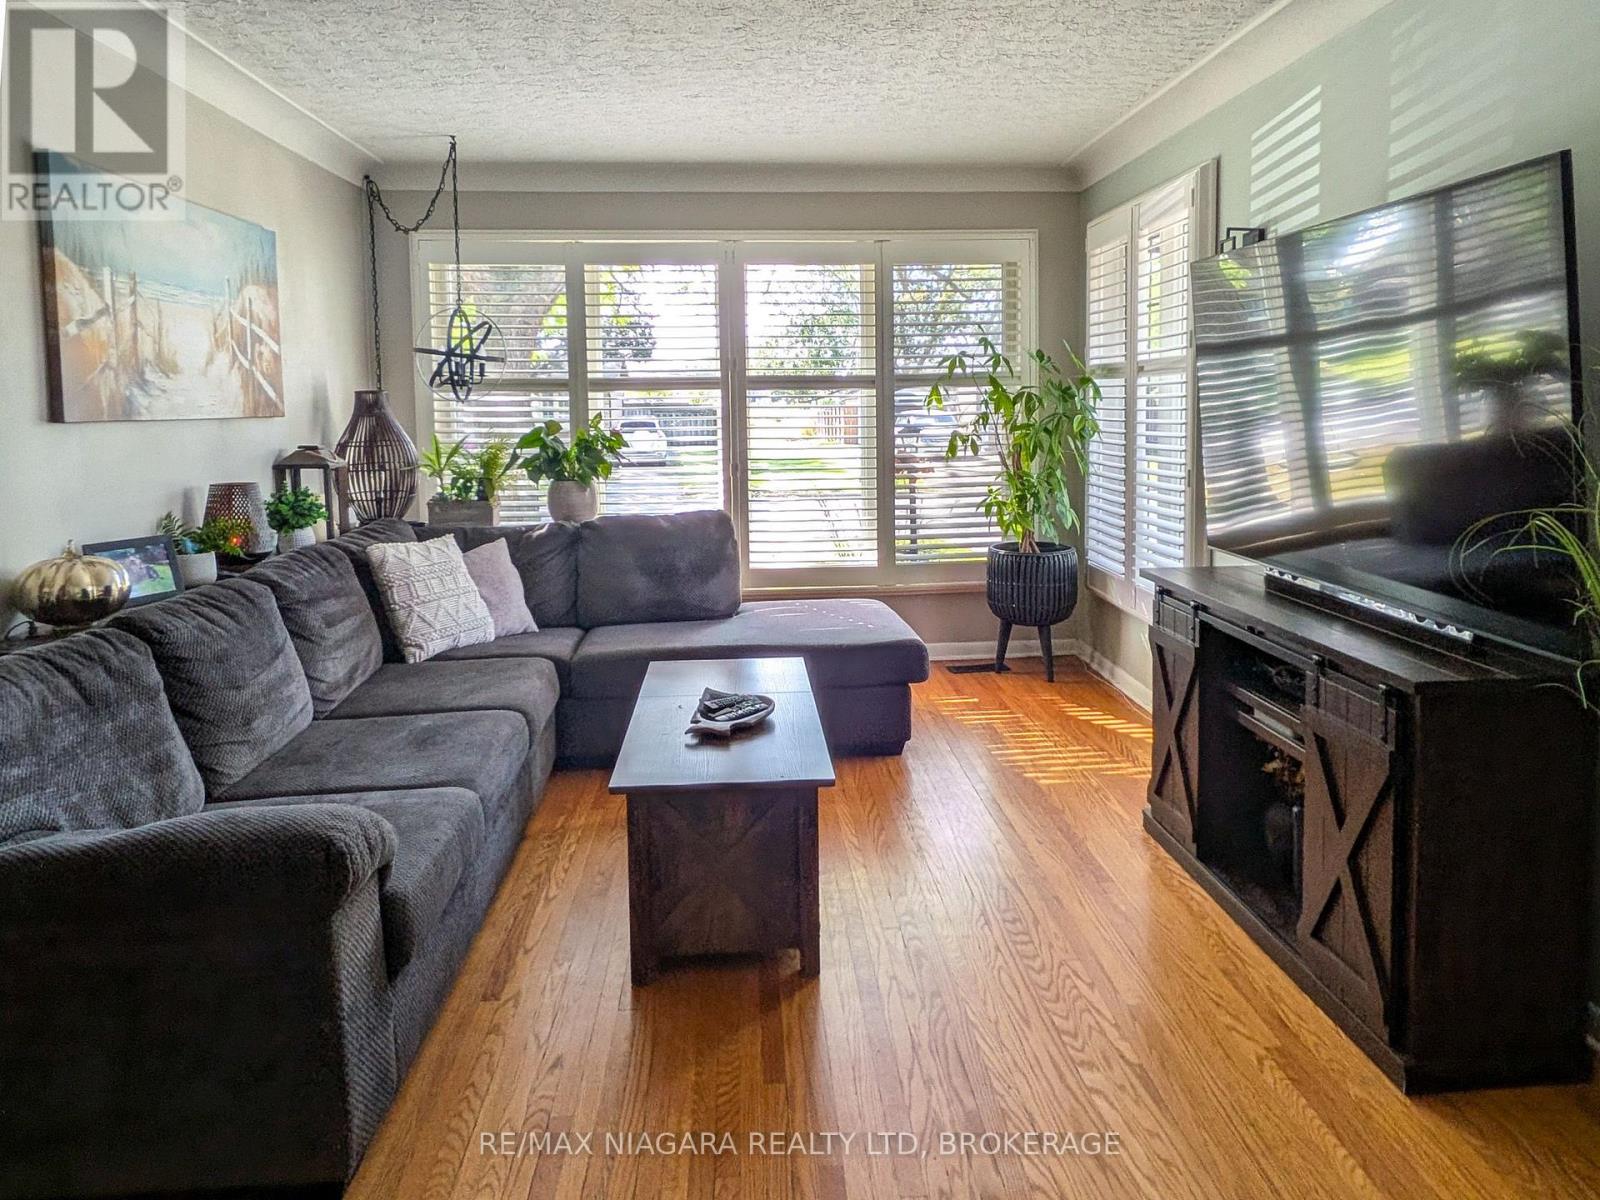
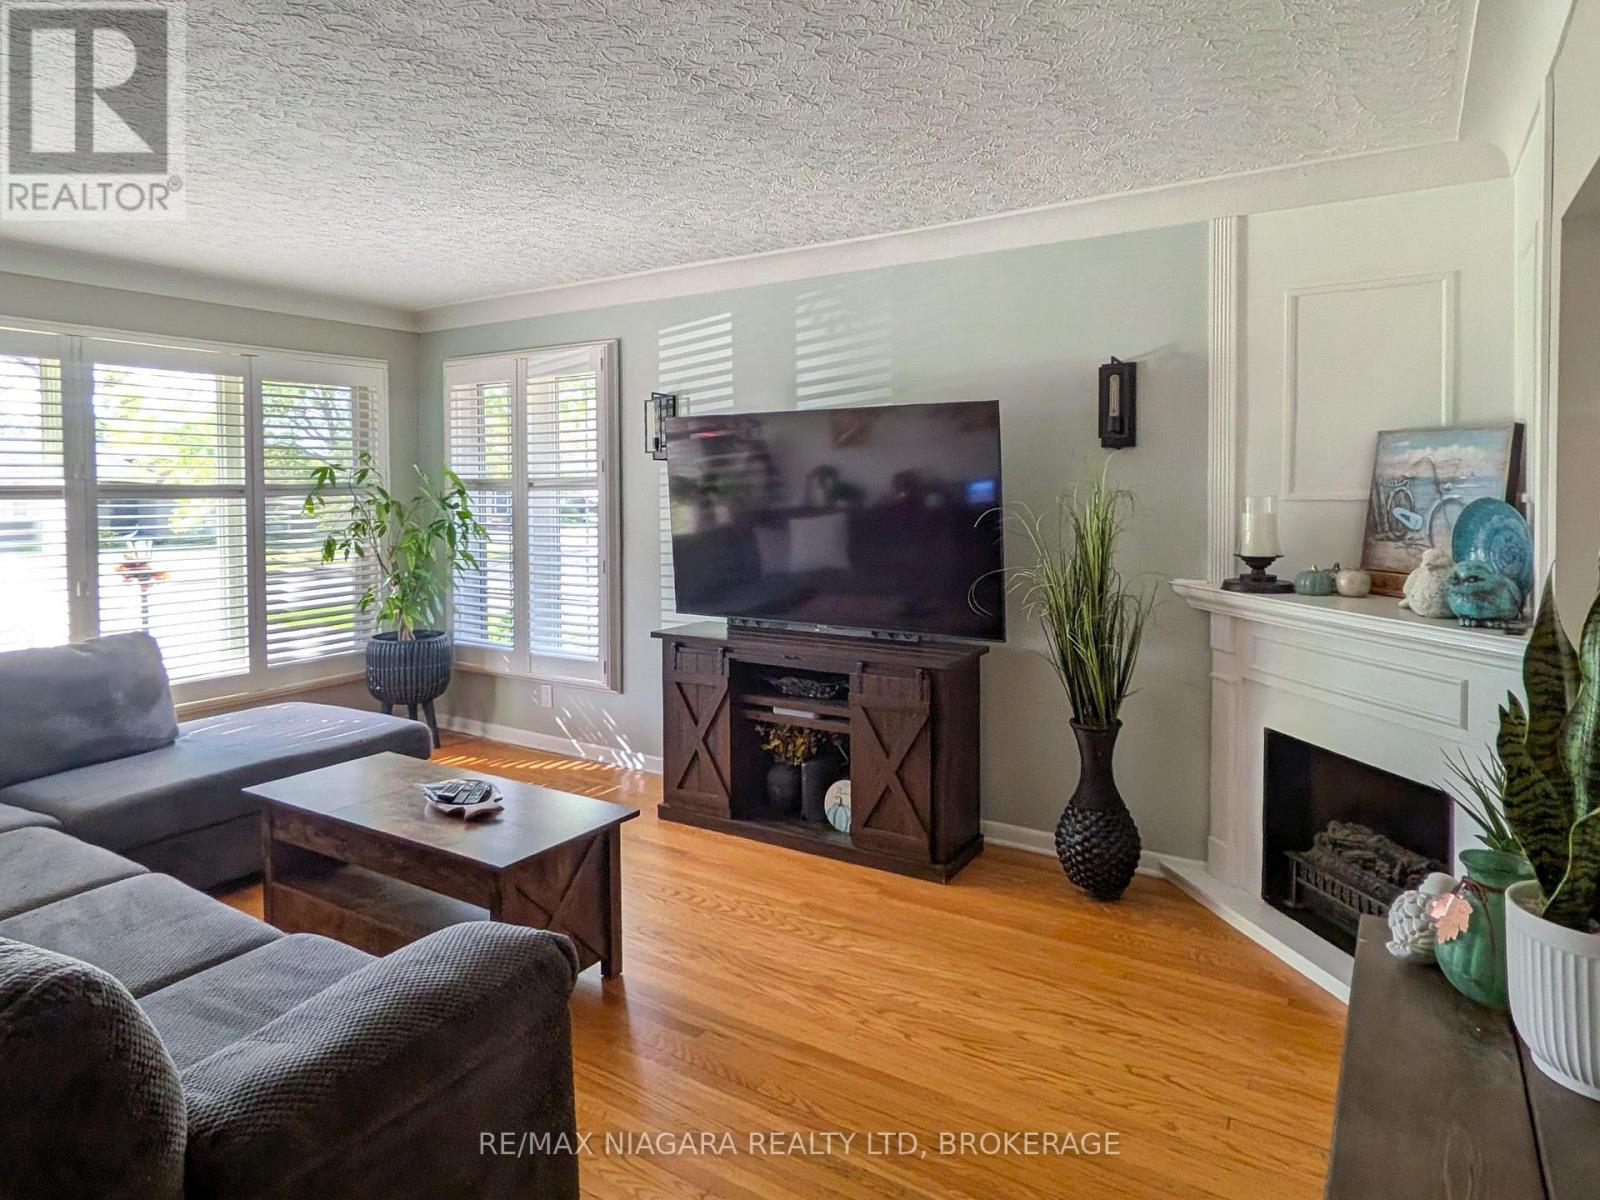
| Living room | Main level | 5.18 x 3.48 m |
| Kitchen | Main level | 4.65 x 3.48 m |
| Bedroom | Main level | 3.48 x 3.17 m |
| Bedroom 2 | Main level | 3.48 x 2.87 m |
| Bedroom 3 | Main level | 3.1 x 2.39 m |
| Recreational, Games room | Basement | 3.76 x 3.35 m |
| Bedroom 4 | Basement | 3.28 x 2.57 m |
| Office | Basement | 3.38 x 3.05 m |
| Games room | Basement | 5.49 x 3.25 m |




